7251 E VISTA Drive
7251 E VISTA Drive
7251 E VISTA Drive
7251 E VISTA Drive
7251 E VISTA Drive
7251 E VISTA Drive
7251 E VISTA Drive
7251 E VISTA Drive
7251 E VISTA Drive
7251 E VISTA Drive
7251 E VISTA Drive
7251 E VISTA Drive
7251 E VISTA Drive
7251 E VISTA Drive
7251 E VISTA Drive
7251 E VISTA Drive
7251 E VISTA Drive
7251 E VISTA Drive
7251 E VISTA Drive
7251 E VISTA Drive
7251 E VISTA Drive
7251 E VISTA Drive
7251 E VISTA Drive
7251 E VISTA Drive
7251 E VISTA Drive
7251 E VISTA Drive
7251 E VISTA Drive
7251 E VISTA Drive
7251 E VISTA Drive
7251 E VISTA Drive
7251 E VISTA Drive
7251 E VISTA Drive
7251 E VISTA Drive
7251 E VISTA Drive
7251 E VISTA Drive
7251 E VISTA Drive
7251 E VISTA Drive
7251 E VISTA Drive
7251 E VISTA Drive
7251 E VISTA Drive
7251 E VISTA Drive
7251 E VISTA Drive
7251 E VISTA Drive
7251 E VISTA Drive
7251 E VISTA Drive
7251 E VISTA Drive
7251 E VISTA Drive
7251 E VISTA Drive
7251 E VISTA Drive
7251 E VISTA Drive
7251 E VISTA Drive
7251 E VISTA Drive
7251 E VISTA Drive
7251 E VISTA Drive
7251 E VISTA Drive
7251 E VISTA Drive
7251 E VISTA Drive
7251 E VISTA Drive
7251 E VISTA Drive
7251 E VISTA Drive
7251 E VISTA Drive
7251 E VISTA Drive
7251 E VISTA Drive
7251 E VISTA Drive
7251 E VISTA Drive
SEE ALL PHOTOS
7251 E VISTA Drive
7251 E VISTA Drive
7251 E VISTA Drive
7251 E VISTA Drive
7251 E VISTA Drive
7251 E VISTA Drive
7251 E VISTA Drive
7251 E VISTA Drive
7251 E VISTA Drive
7251 E VISTA Drive
7251 E VISTA Drive
7251 E VISTA Drive
7251 E VISTA Drive
7251 E VISTA Drive
7251 E VISTA Drive
7251 E VISTA Drive
7251 E VISTA Drive
7251 E VISTA Drive
7251 E VISTA Drive
7251 E VISTA Drive
7251 E VISTA Drive
7251 E VISTA Drive
7251 E VISTA Drive
7251 E VISTA Drive
7251 E VISTA Drive
7251 E VISTA Drive
7251 E VISTA Drive
7251 E VISTA Drive
7251 E VISTA Drive
7251 E VISTA Drive
7251 E VISTA Drive
7251 E VISTA Drive
7251 E VISTA Drive
7251 E VISTA Drive
7251 E VISTA Drive
7251 E VISTA Drive
7251 E VISTA Drive
7251 E VISTA Drive
7251 E VISTA Drive
7251 E VISTA Drive
7251 E VISTA Drive
7251 E VISTA Drive
7251 E VISTA Drive
7251 E VISTA Drive
7251 E VISTA Drive
7251 E VISTA Drive
7251 E VISTA Drive
7251 E VISTA Drive
7251 E VISTA Drive
7251 E VISTA Drive
7251 E VISTA Drive
7251 E VISTA Drive
7251 E VISTA Drive
7251 E VISTA Drive
7251 E VISTA Drive
7251 E VISTA Drive
7251 E VISTA Drive
7251 E VISTA Drive
7251 E VISTA Drive
7251 E VISTA Drive
7251 E VISTA Drive
7251 E VISTA Drive
7251 E VISTA Drive
7251 E VISTA Drive
7251 E VISTA Drive
Courtesy of My Home Group Real Estate, Jacqueline Miller Listing Contact: 480-243-2132 
Sold

7251 E VISTA Drive

7251 E VISTA Drive, Scottsdale, AZ 85250

$3,800,000
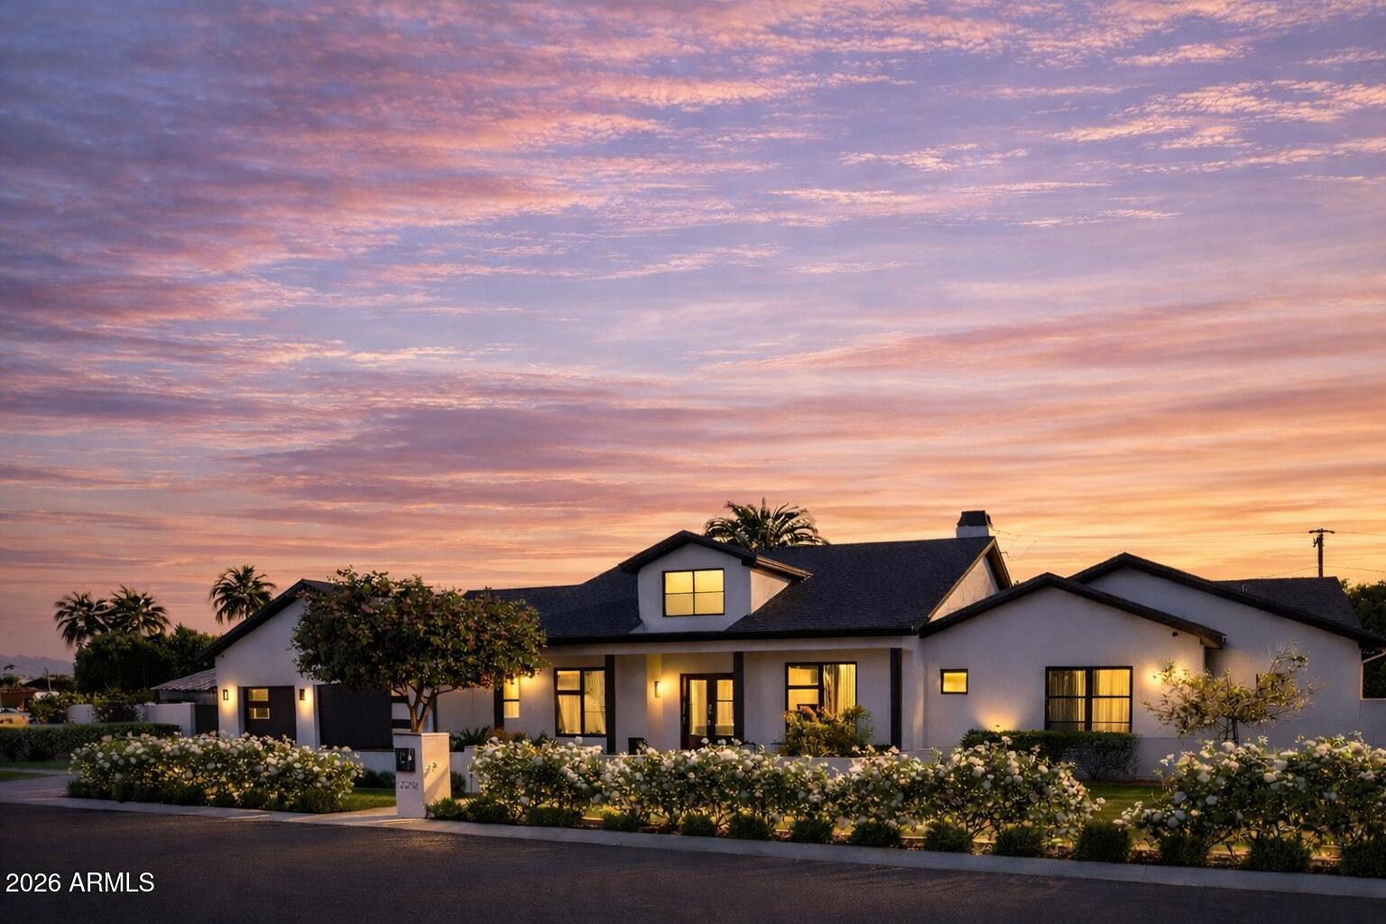
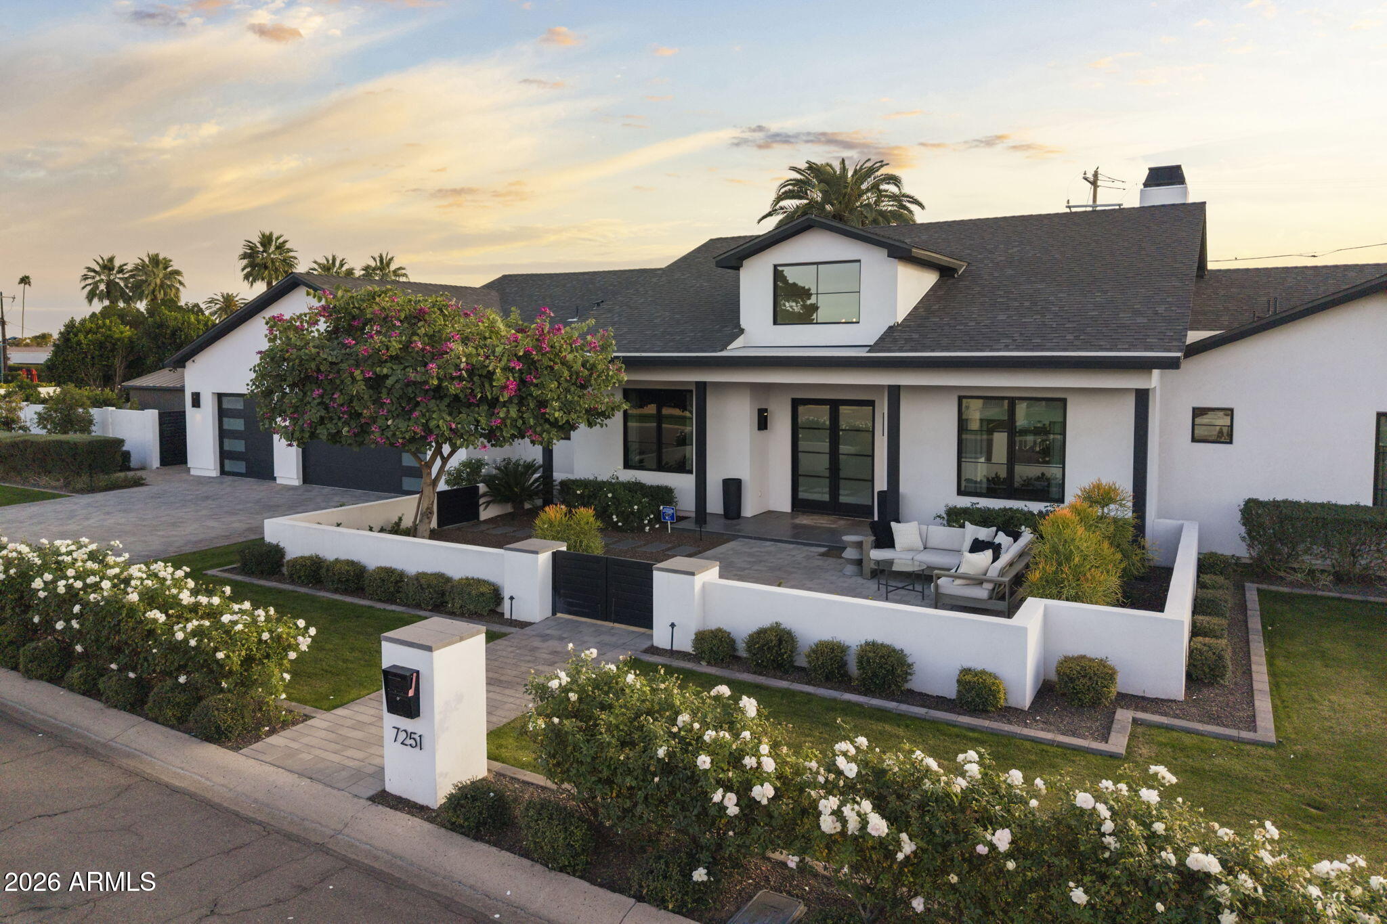
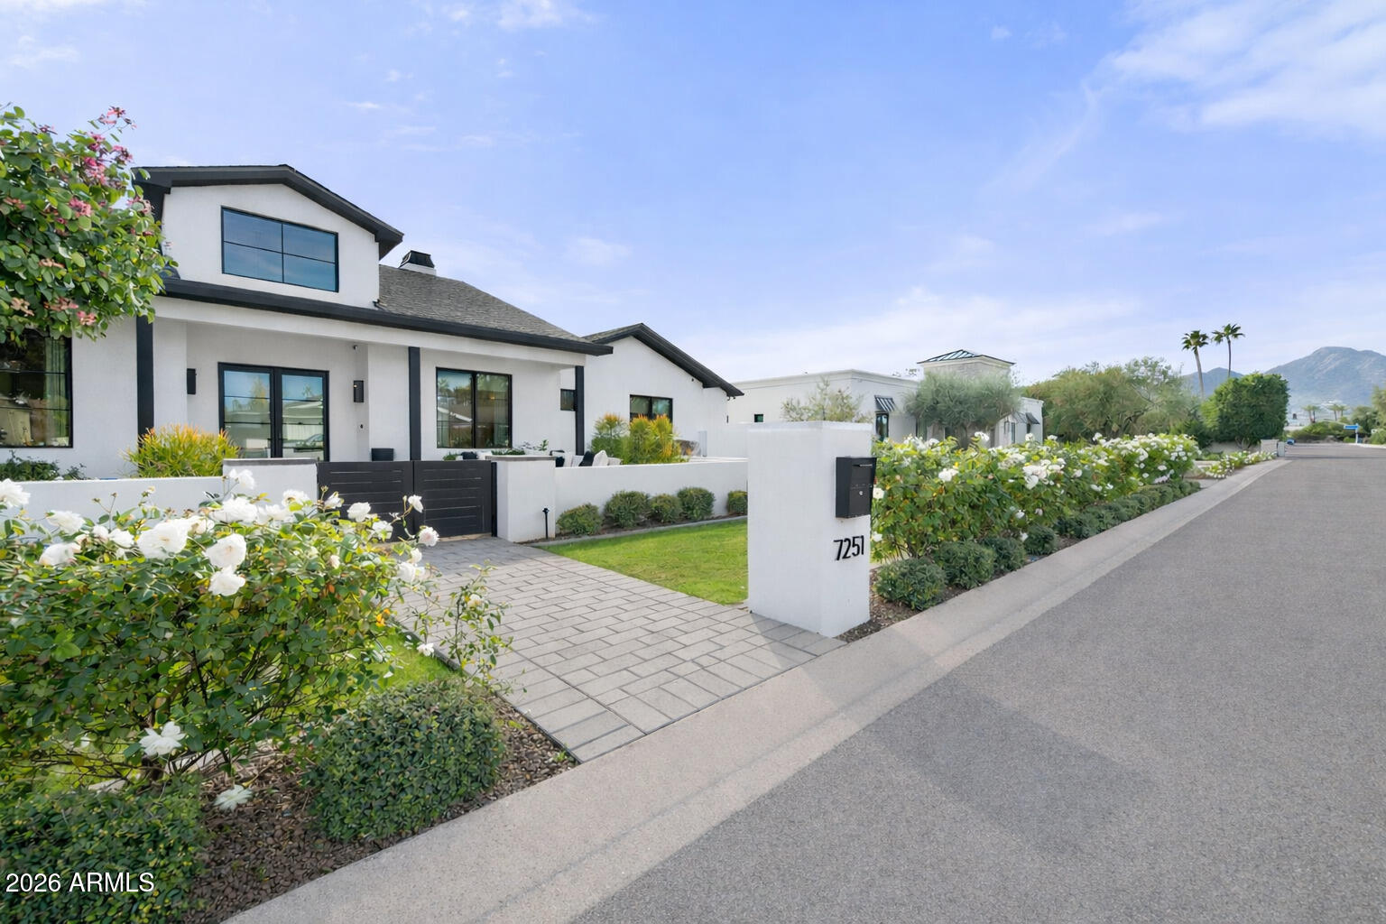
Located in Vista Bonita, one of Scottsdale's best-kept secret neighborhoods
*Strong sense of community with neighborhood events
*Minutes from Fashion Square & Old Town with canal-path walkability
*Quiet, charming enclave where neighbors walk, bike, and children play
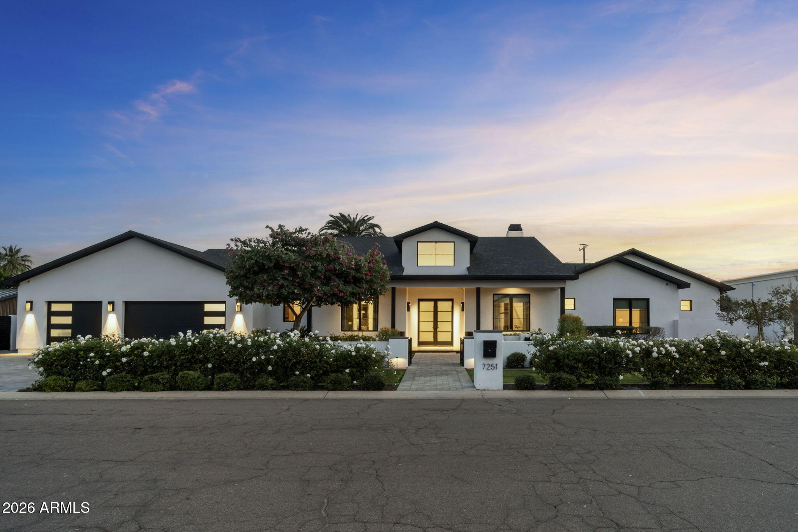
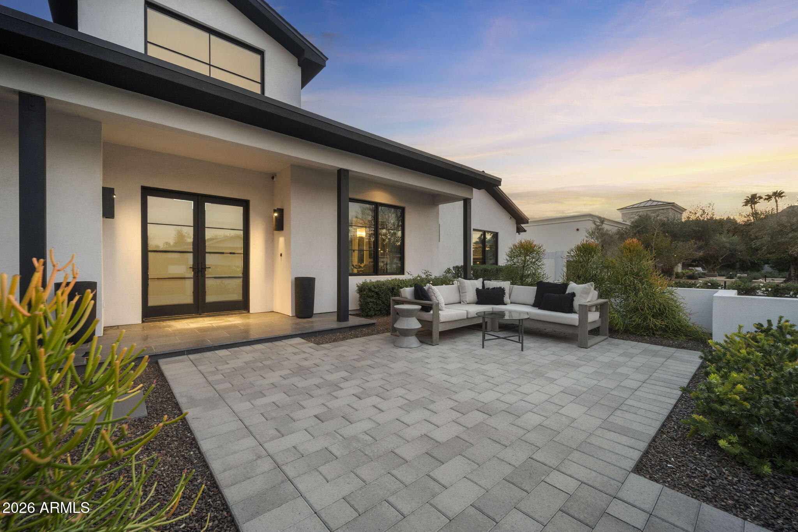
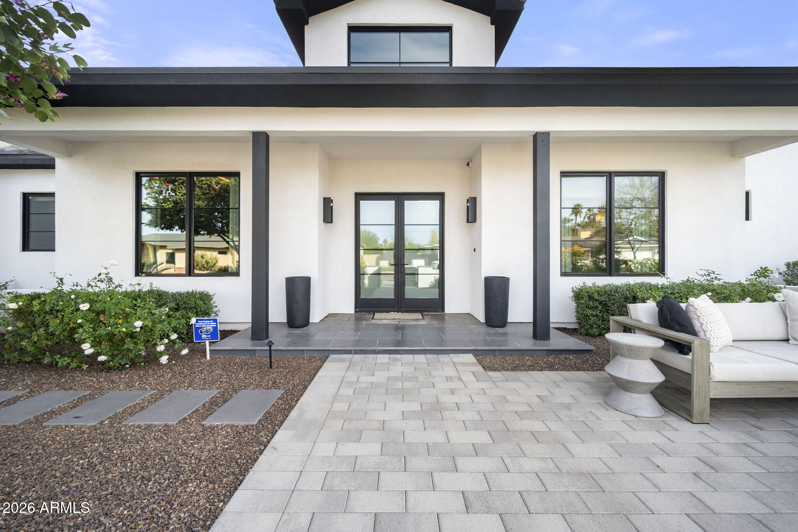
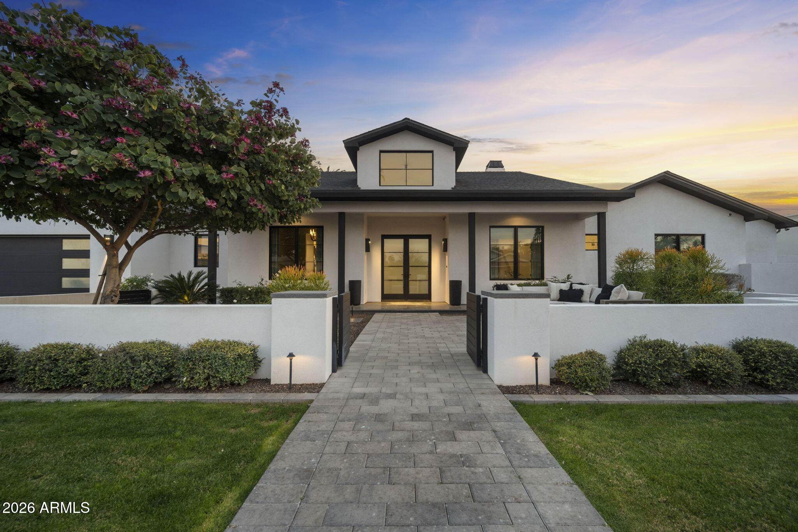
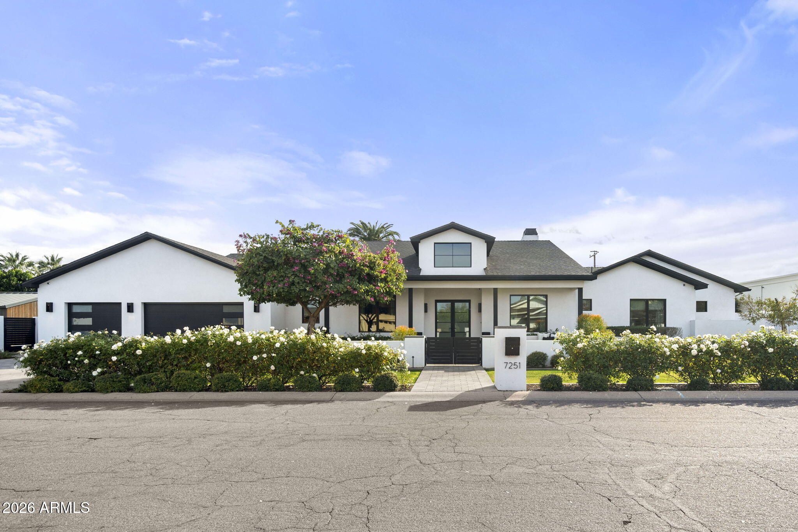
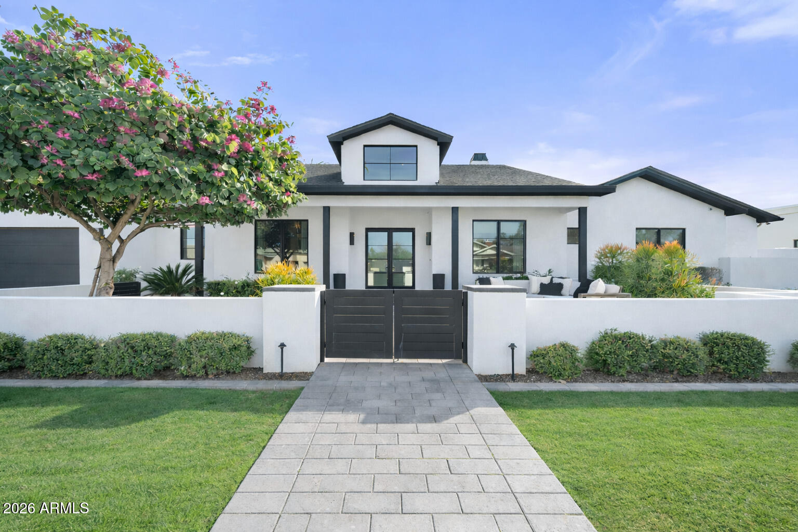
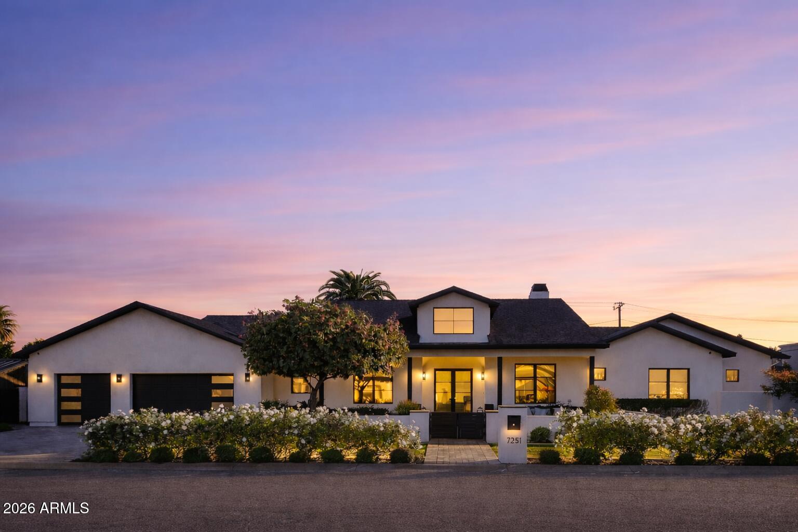
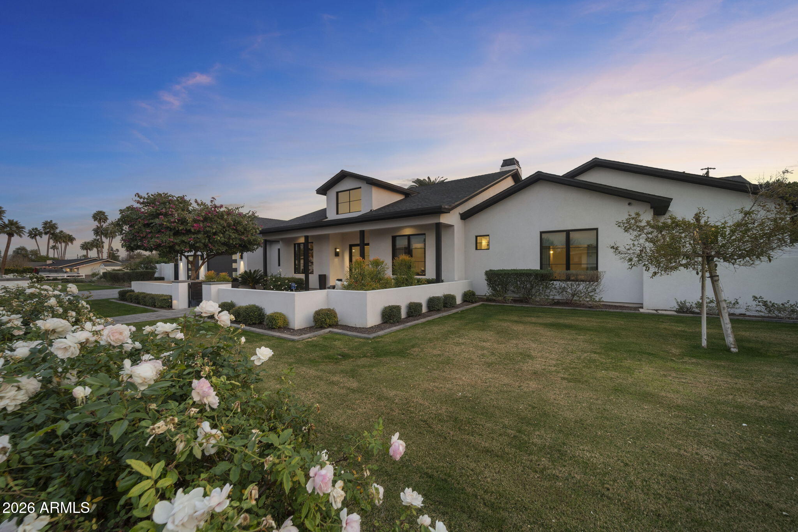
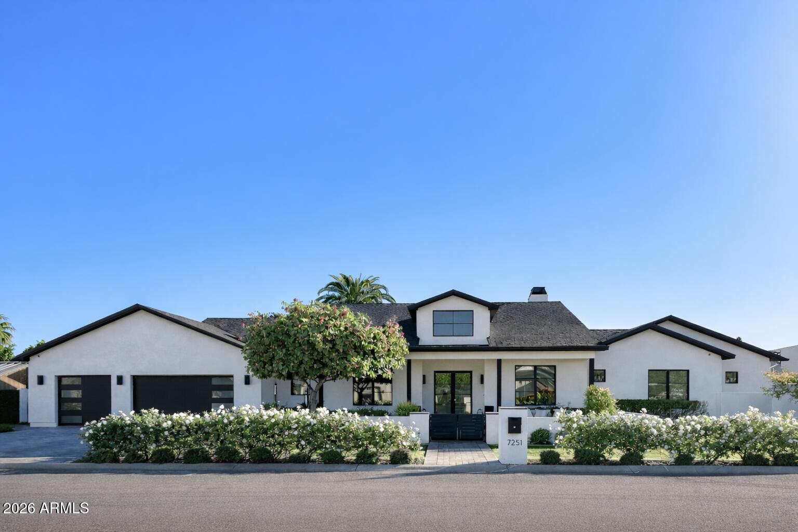
*2021 custom luxury New Build
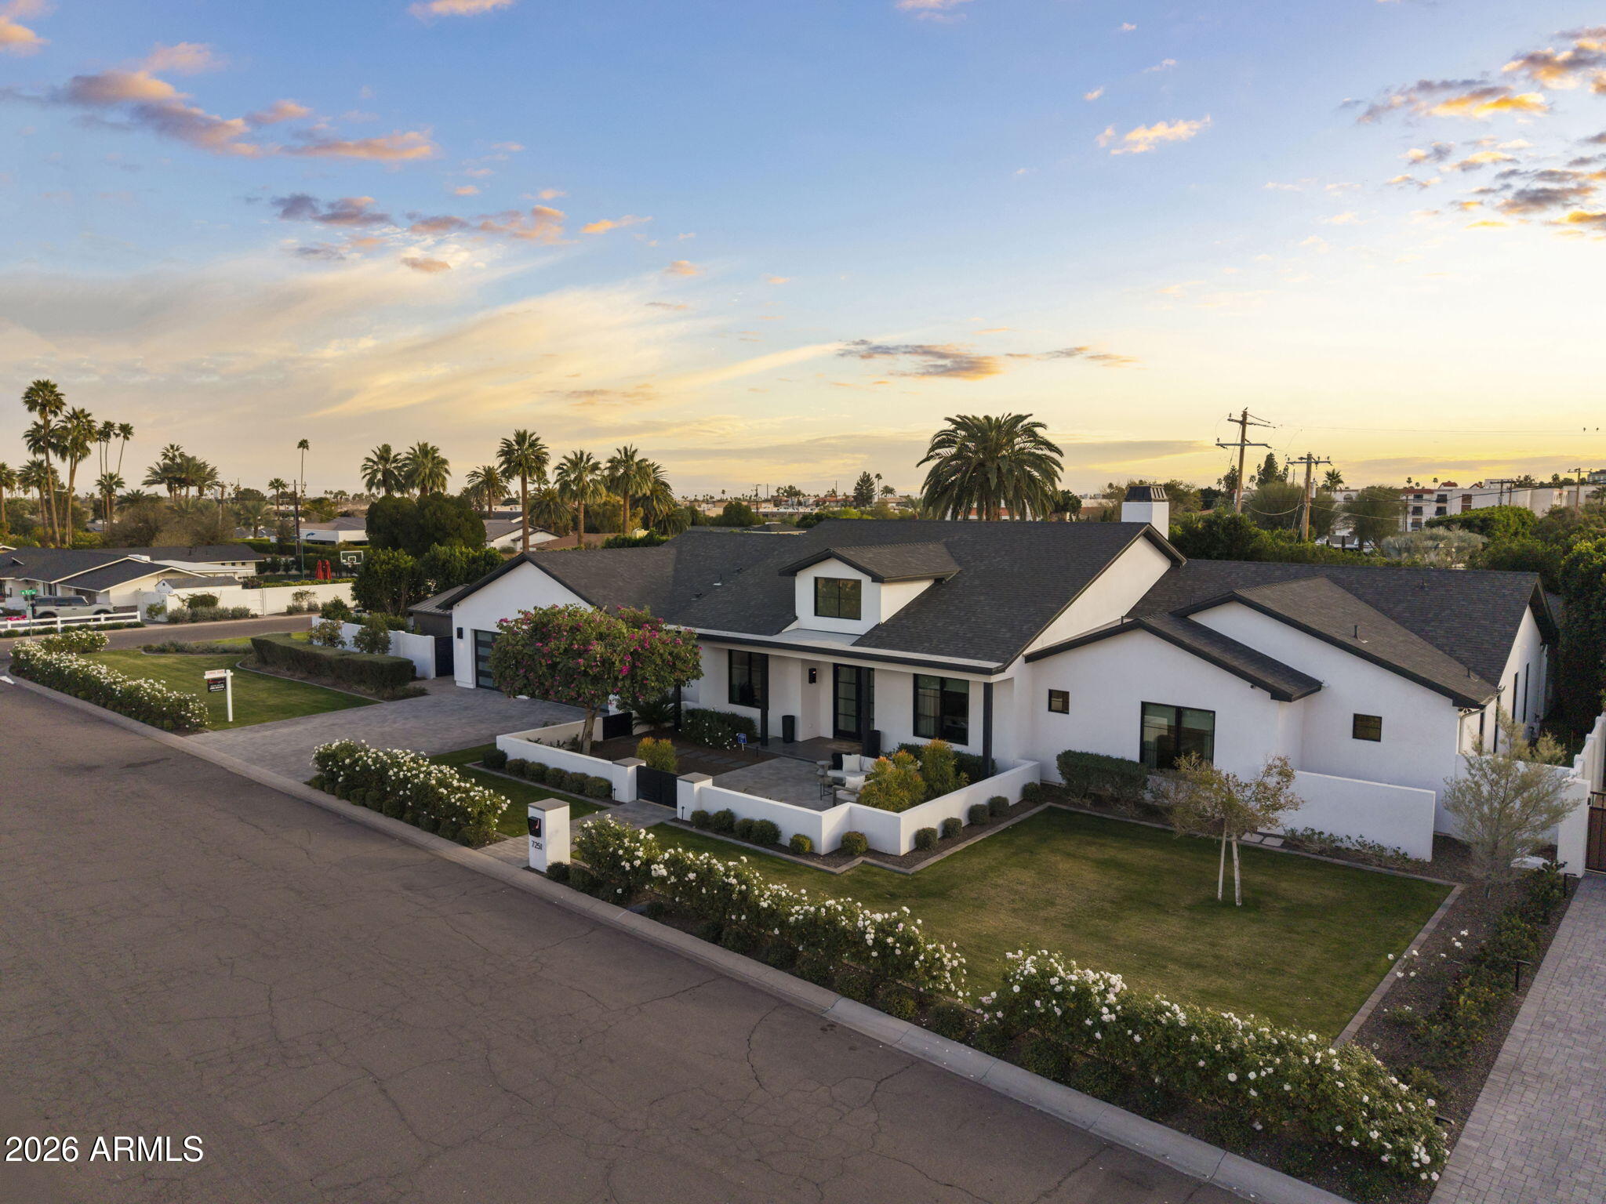
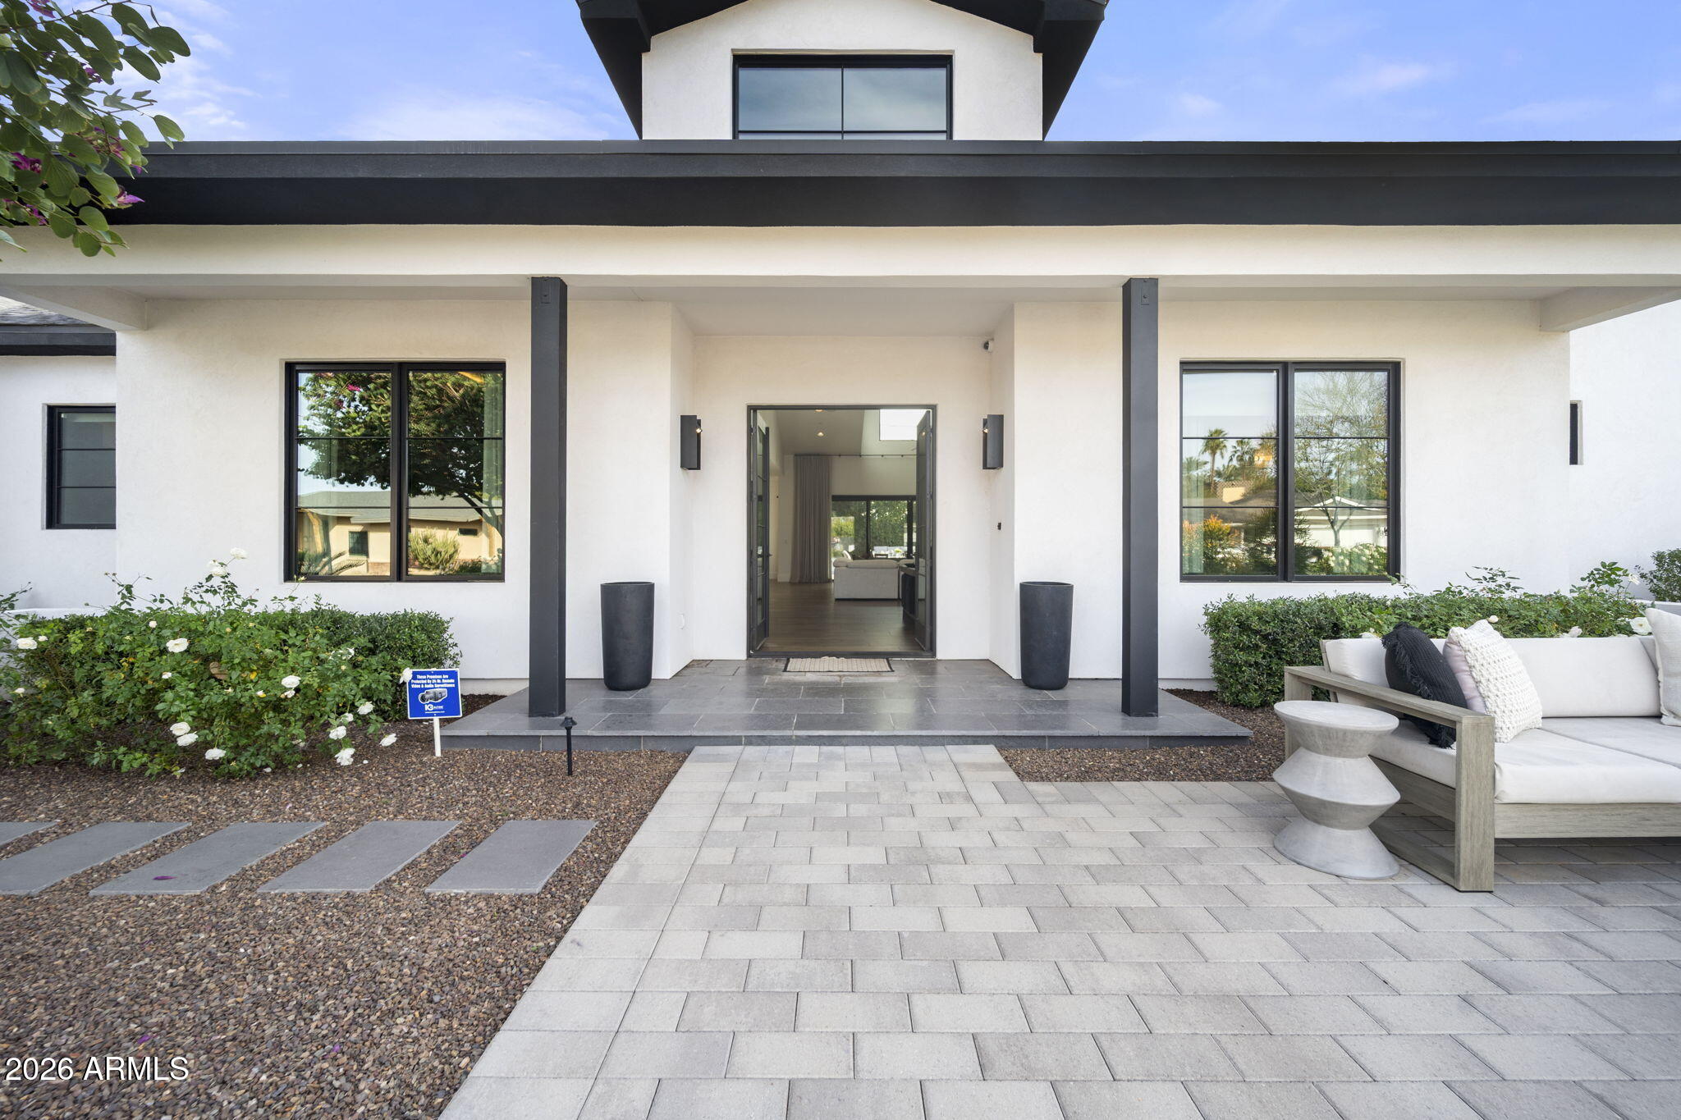
*Corner lot offering privacy and flexibility
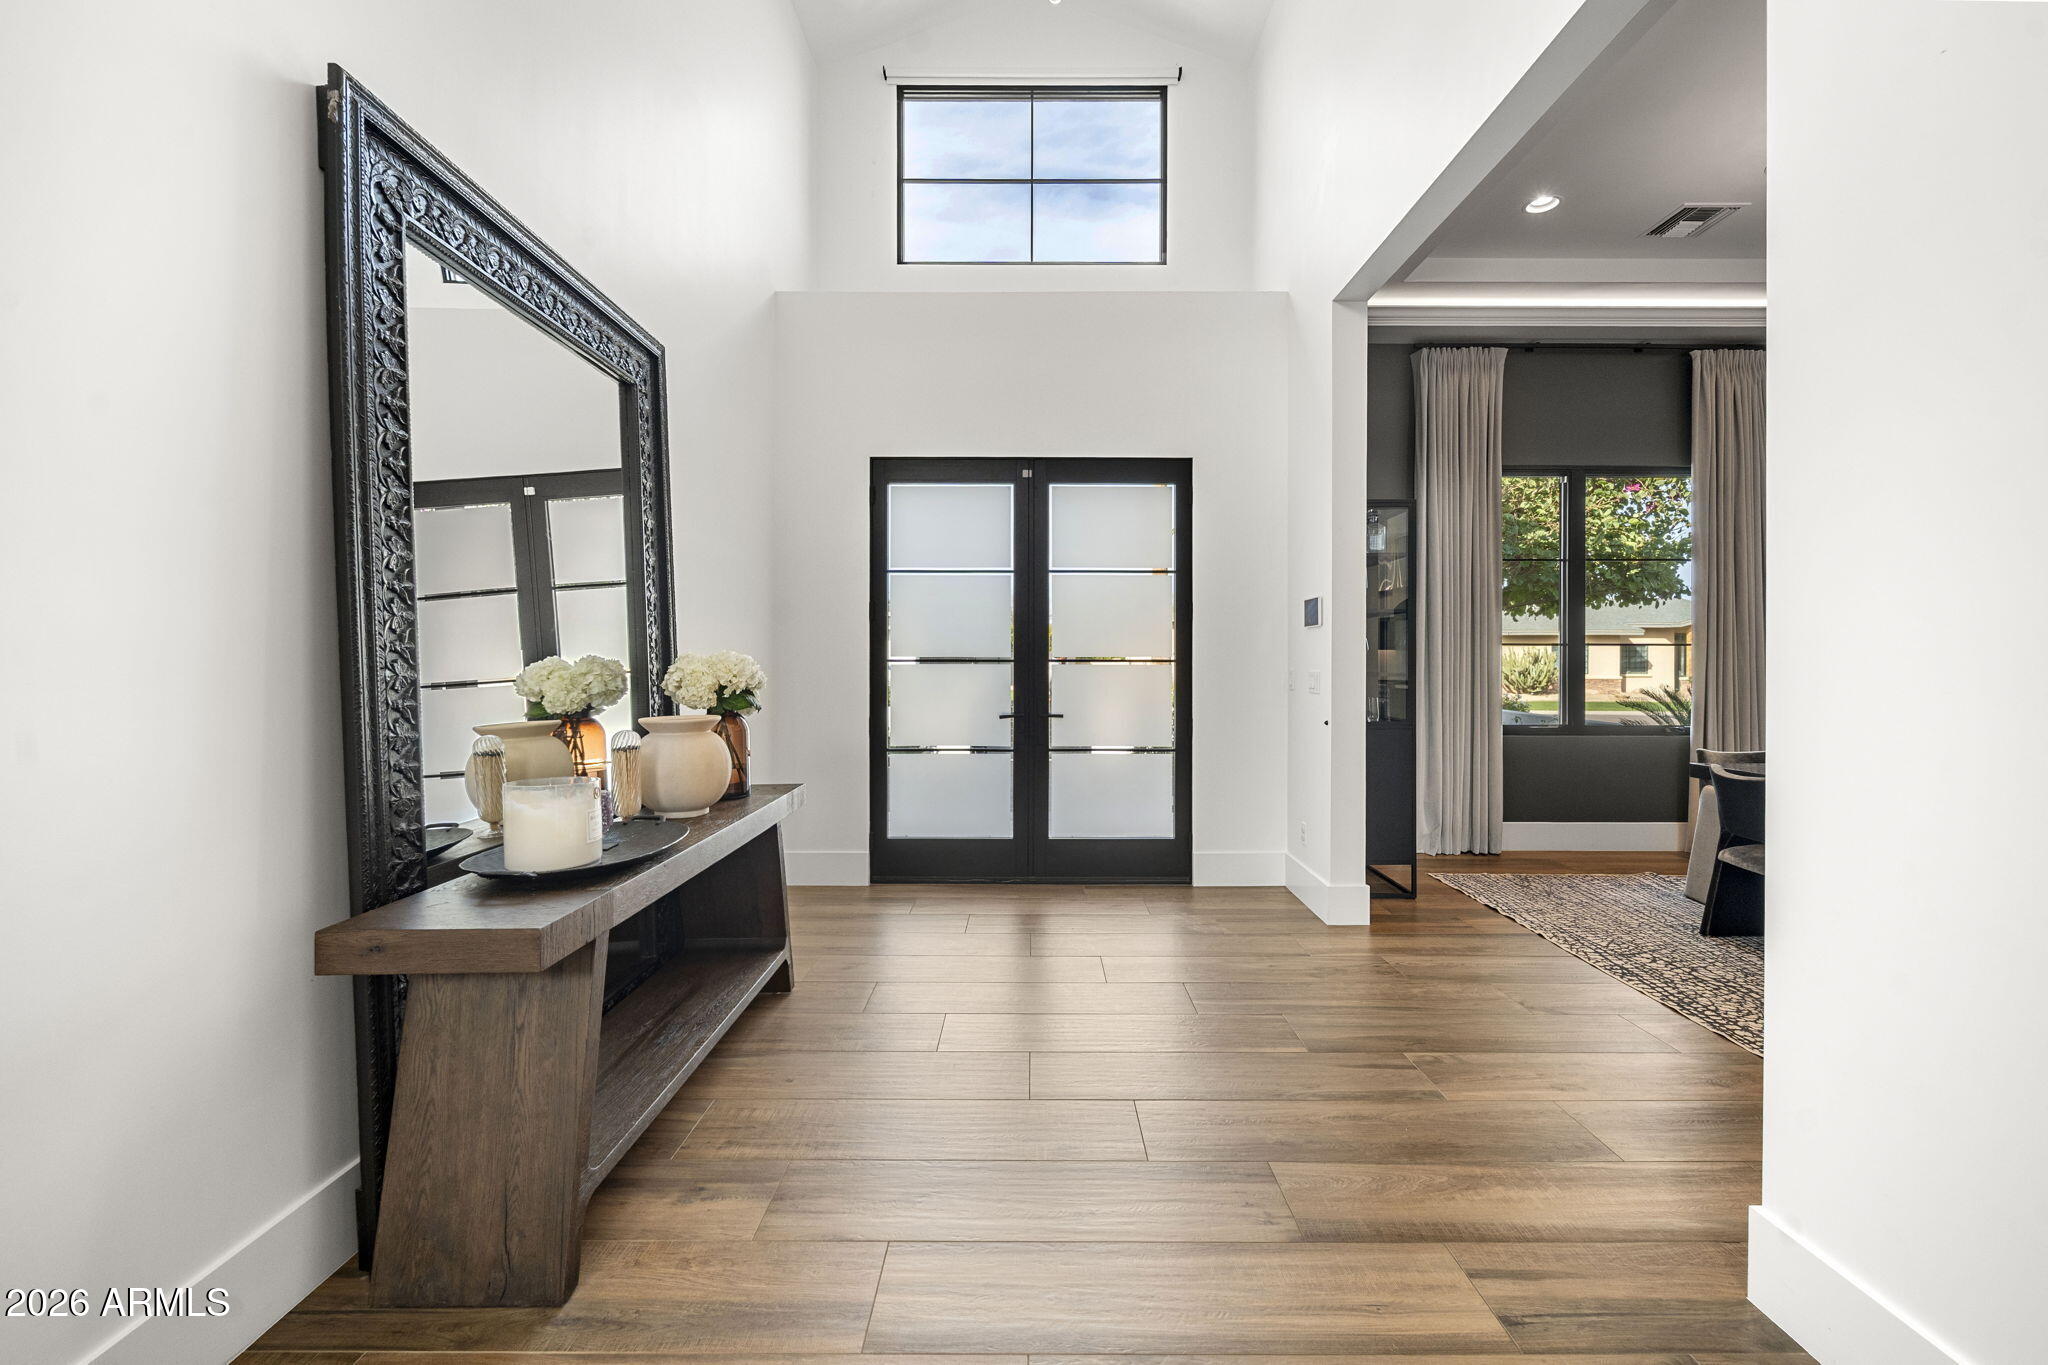
*Single-level living with NO steps
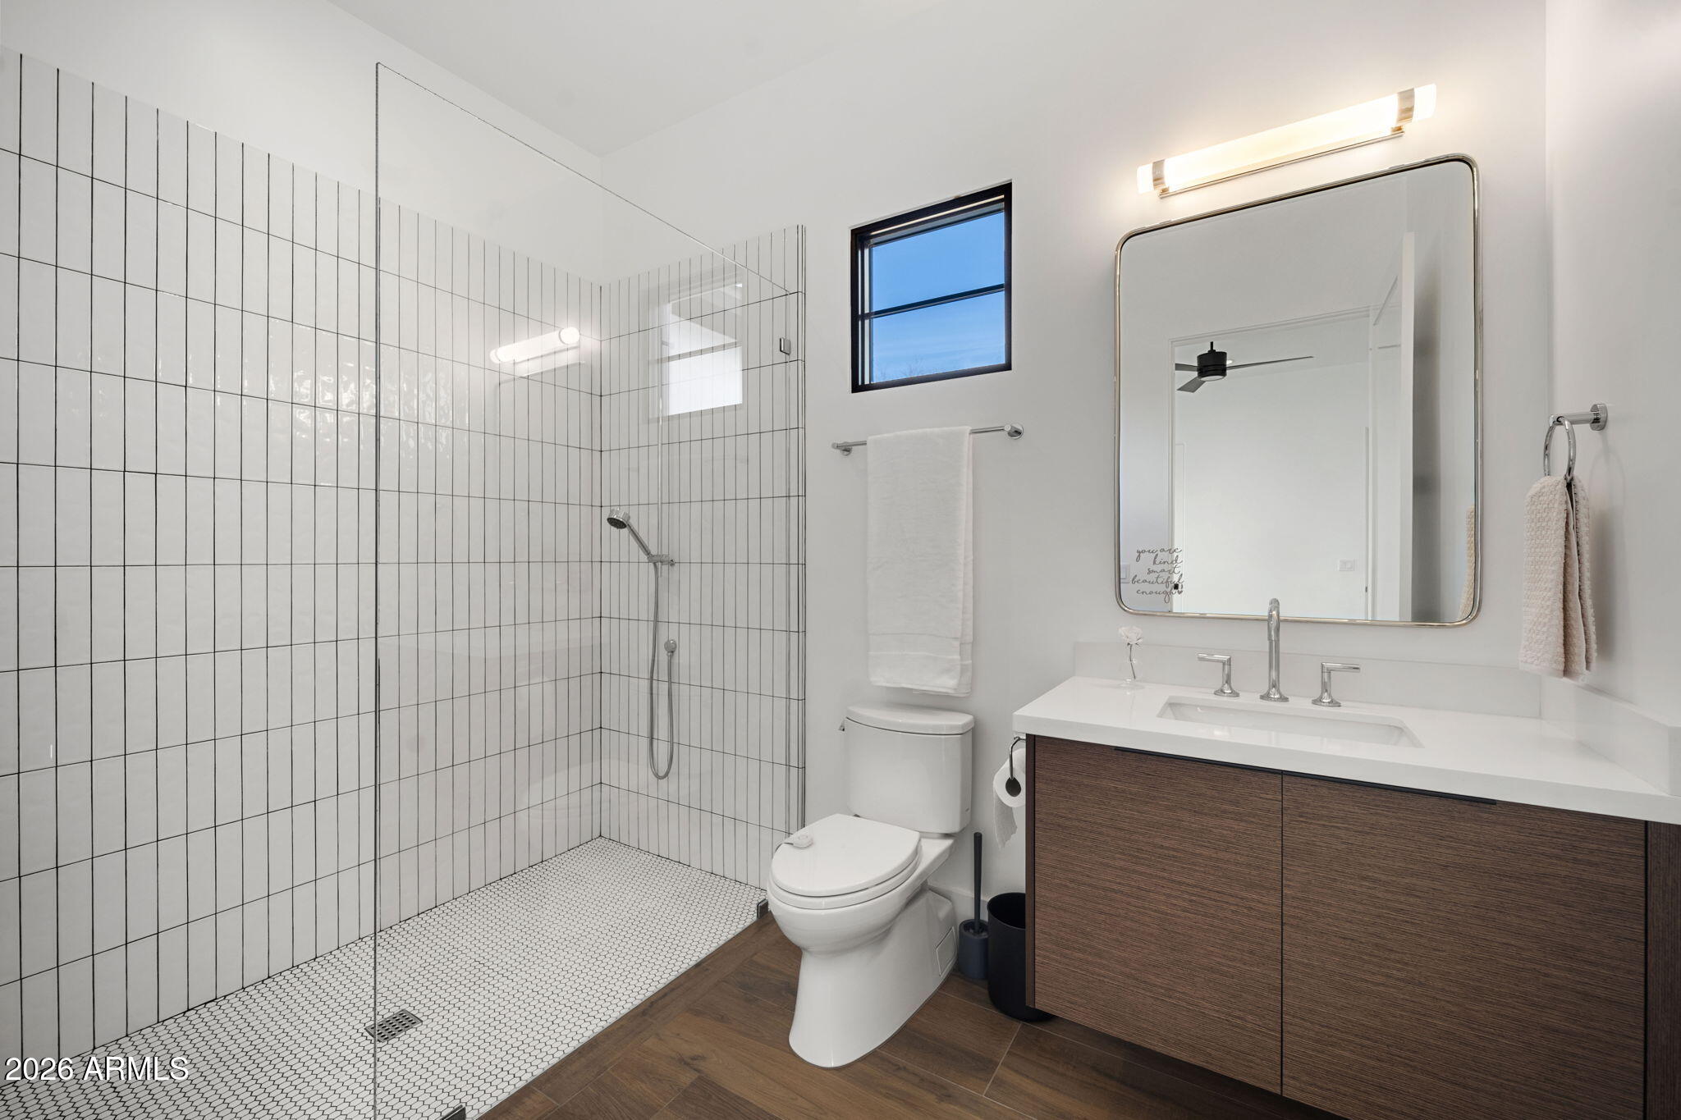
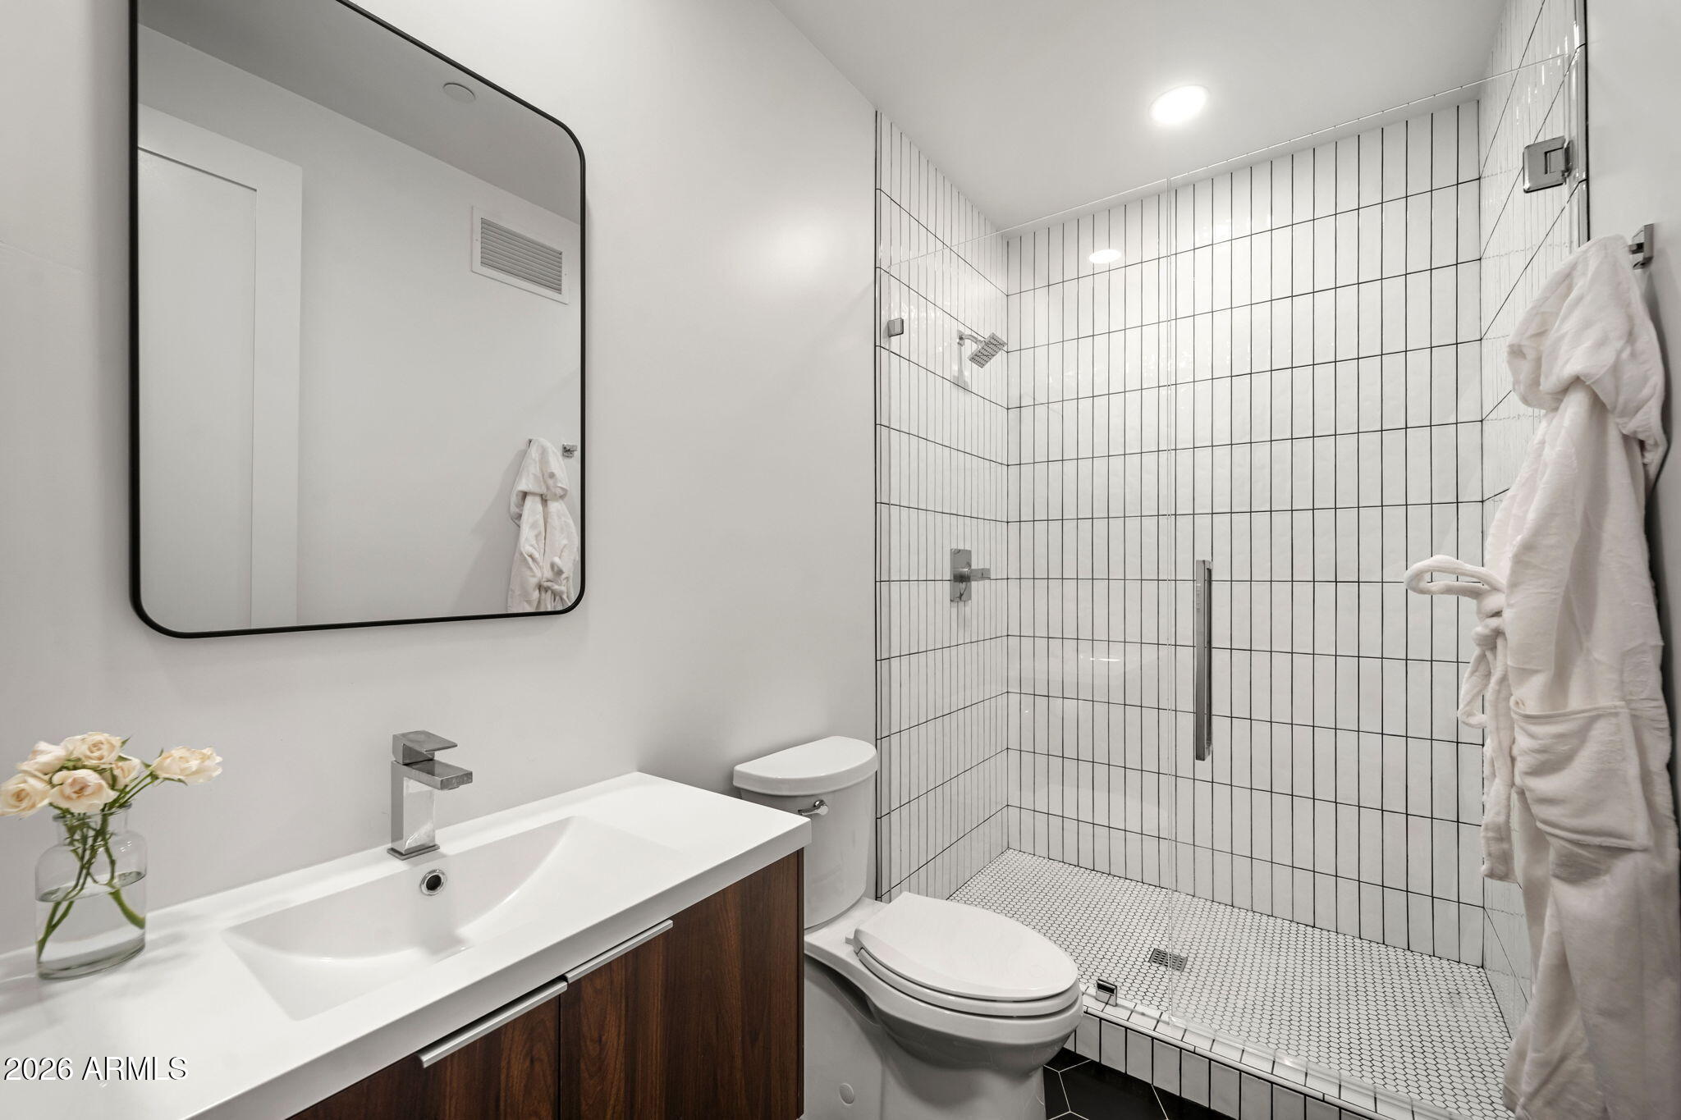
*Handicap-accessible bathroom
*Ideal for full-time living, multigenerational households, or long-term ease Residence & Layout
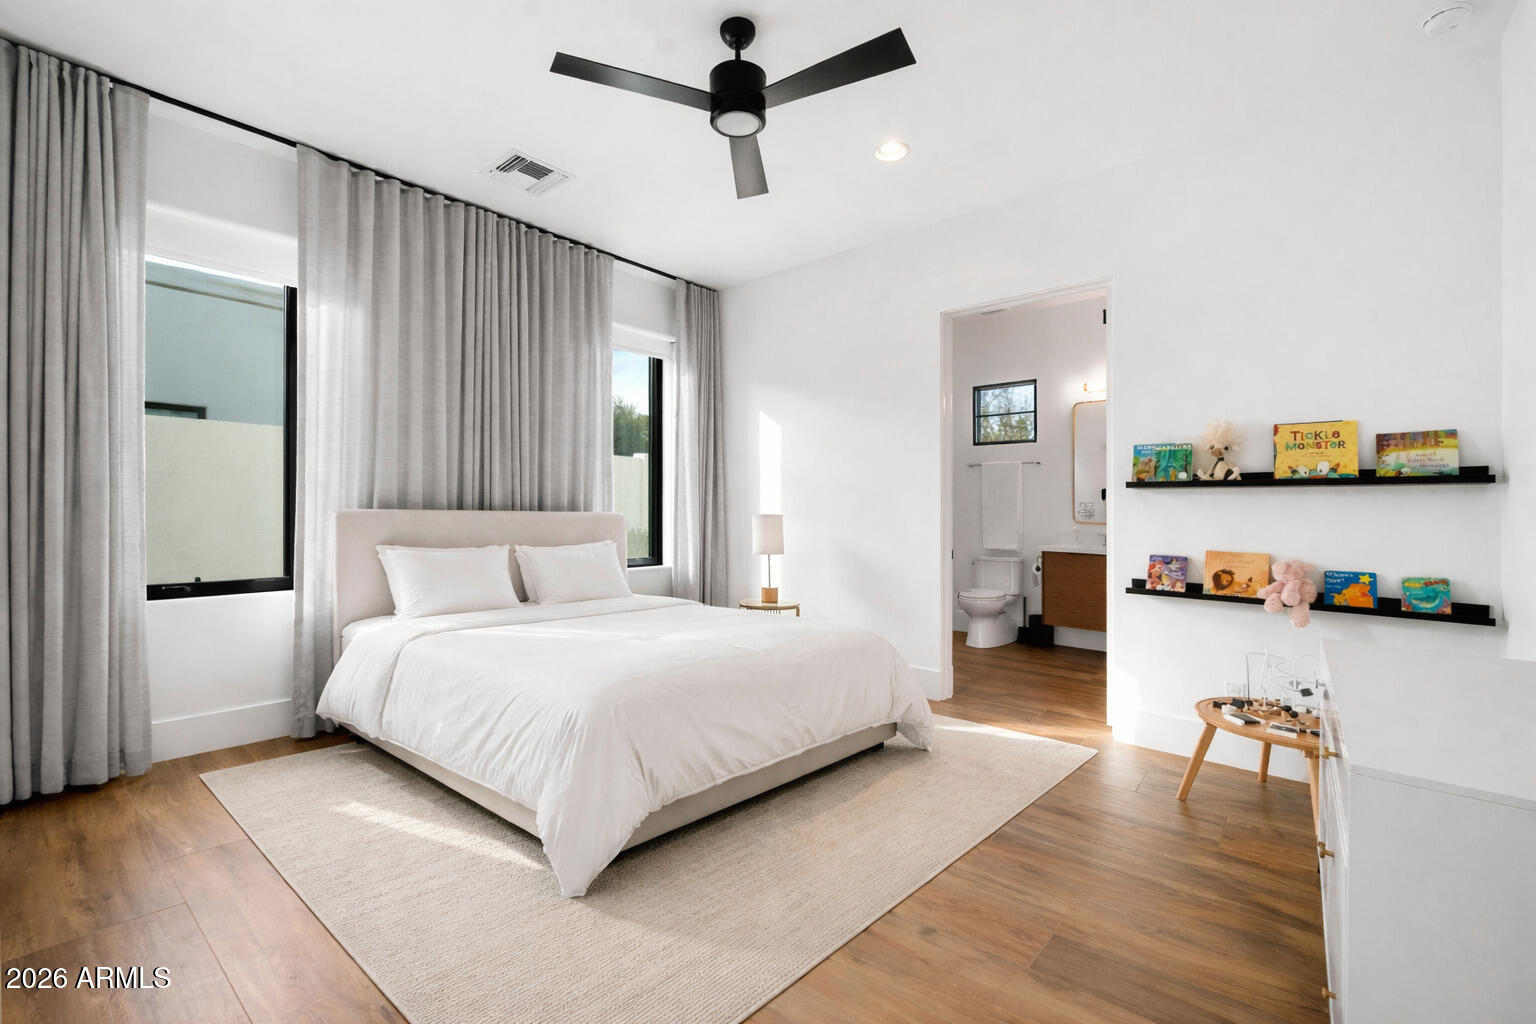
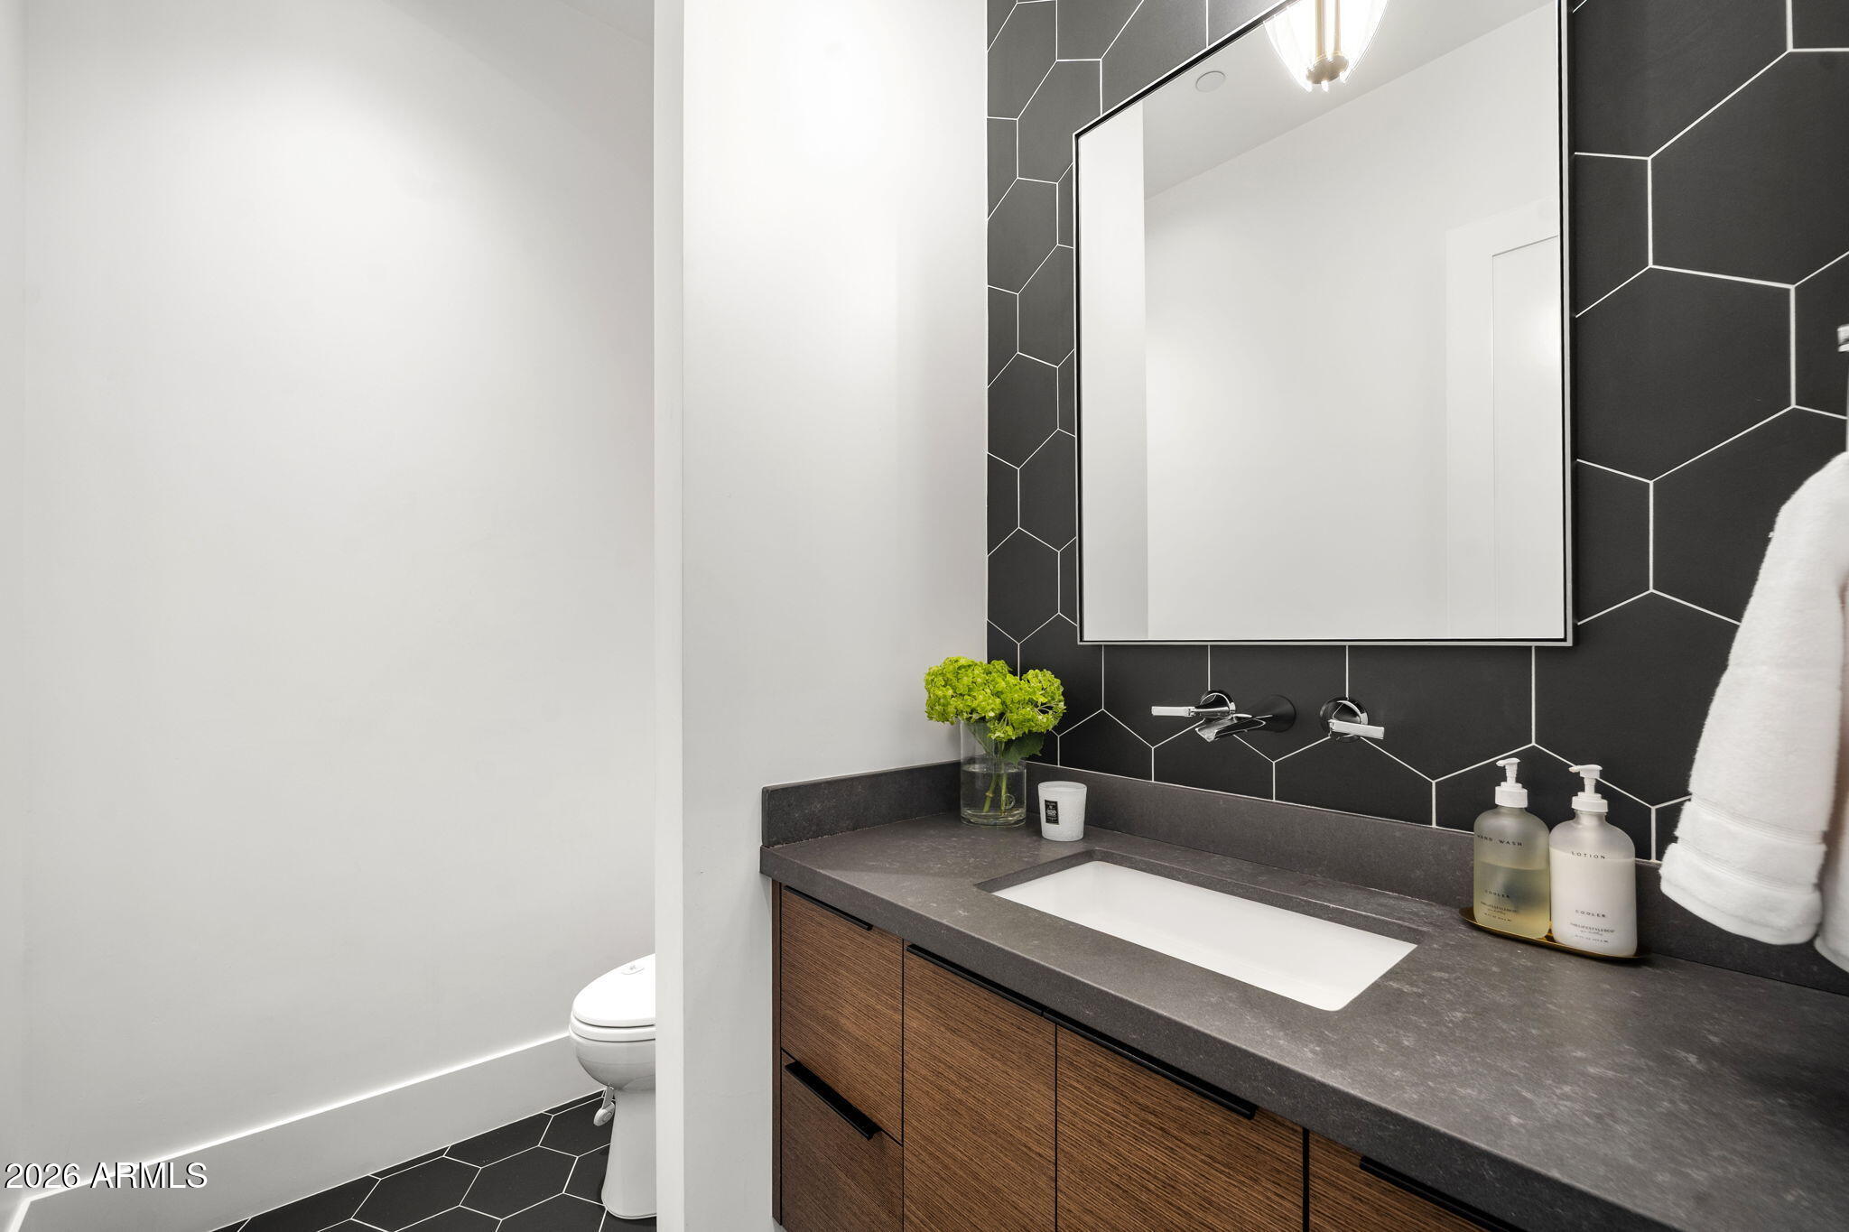
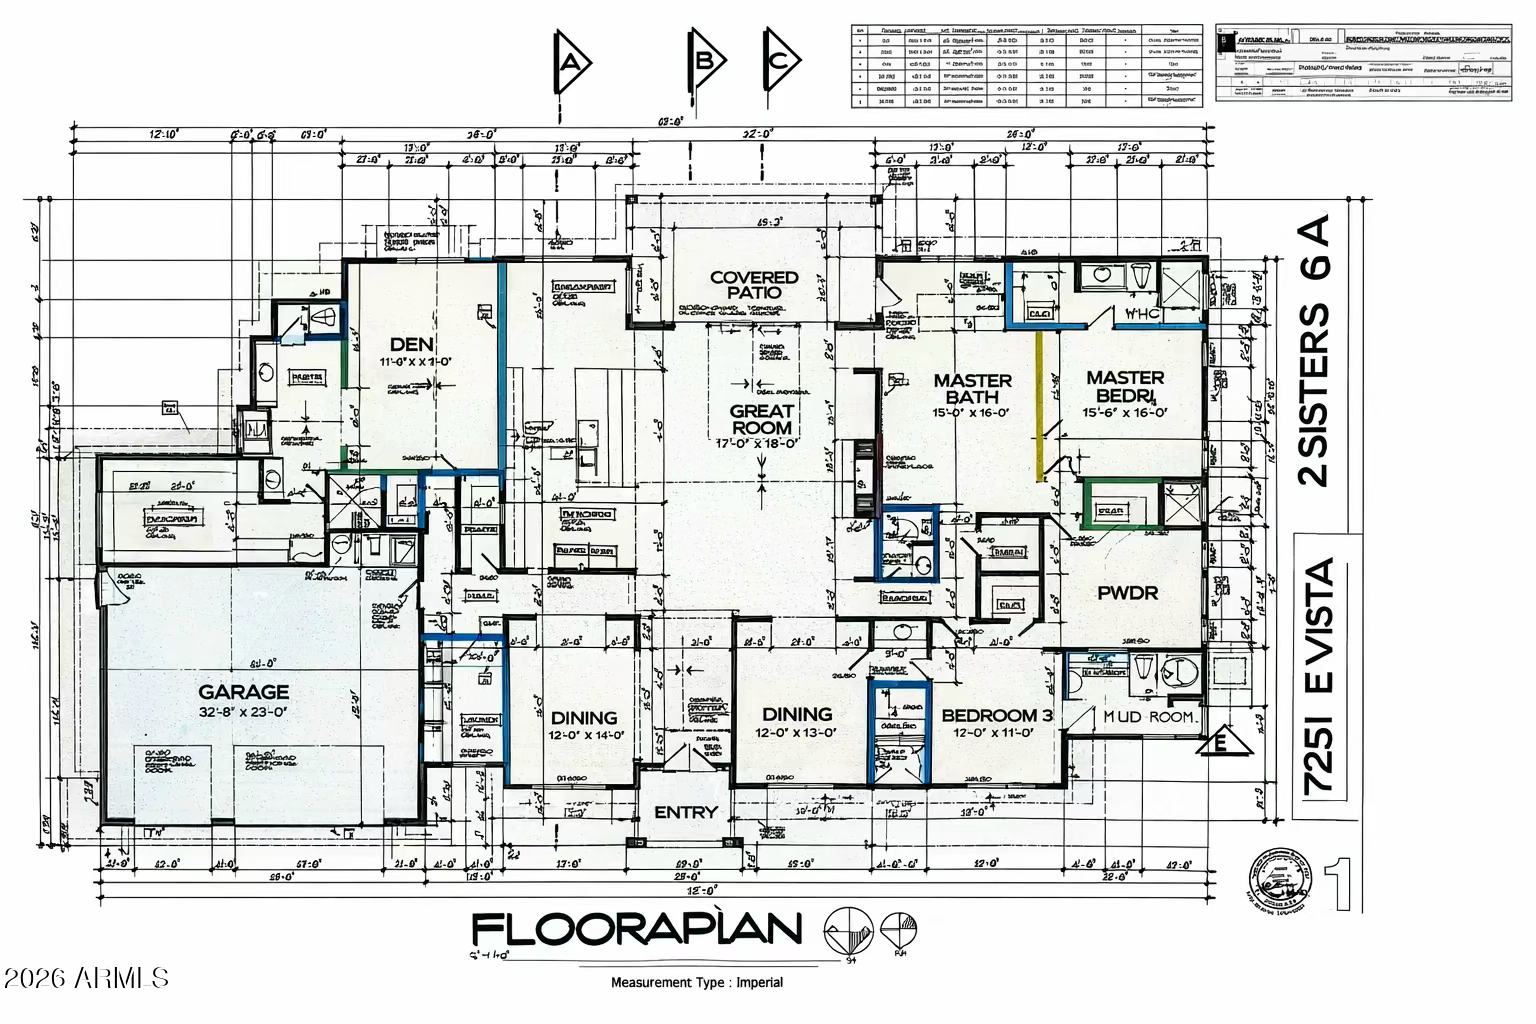
*6 bedrooms | 5.5 bathrooms
*4,425 sq ft main residence
*493 sq ft private guest casita with kitchenette
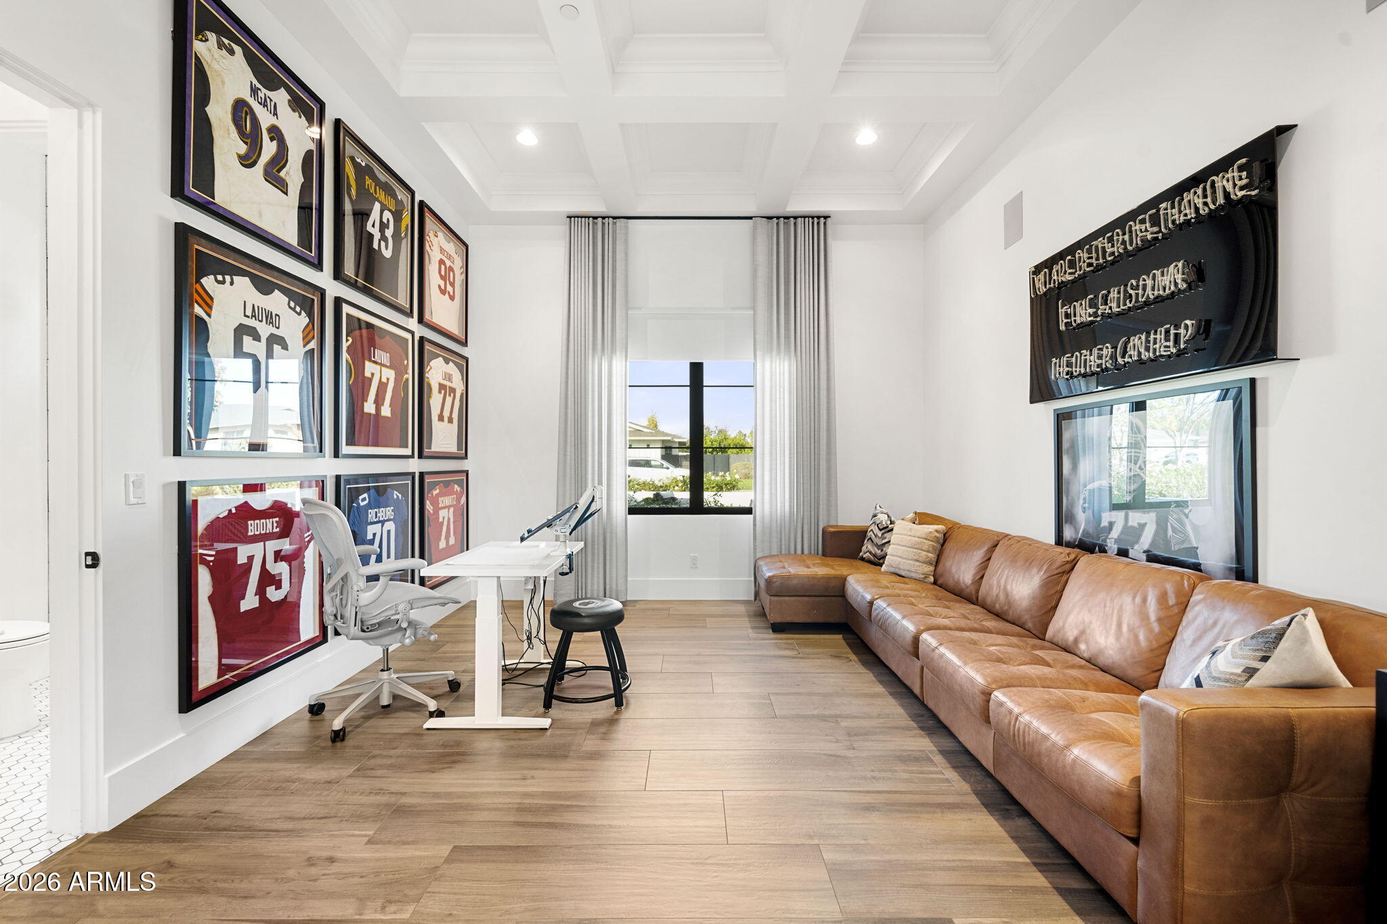
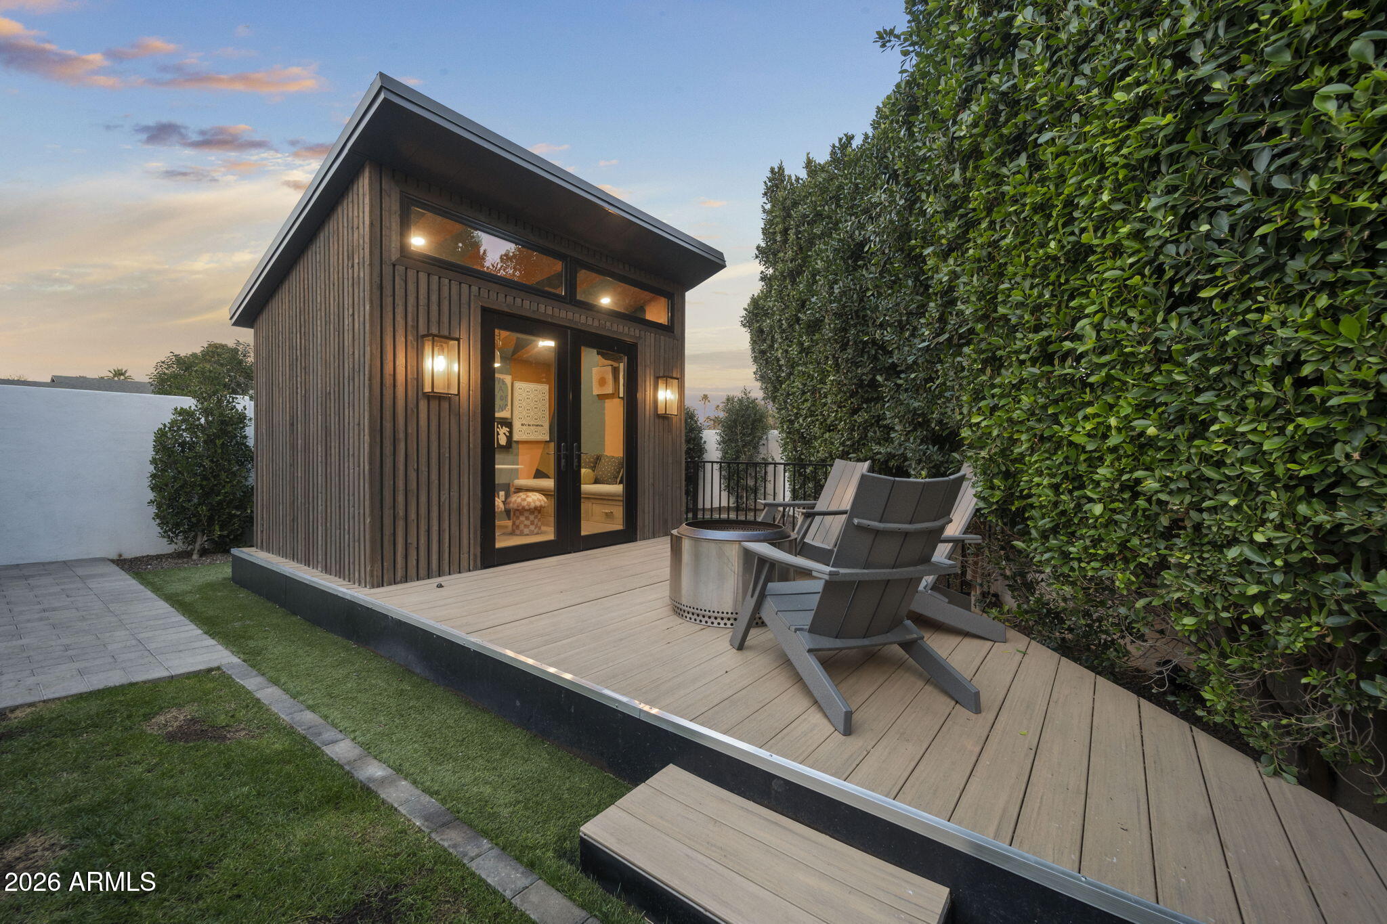
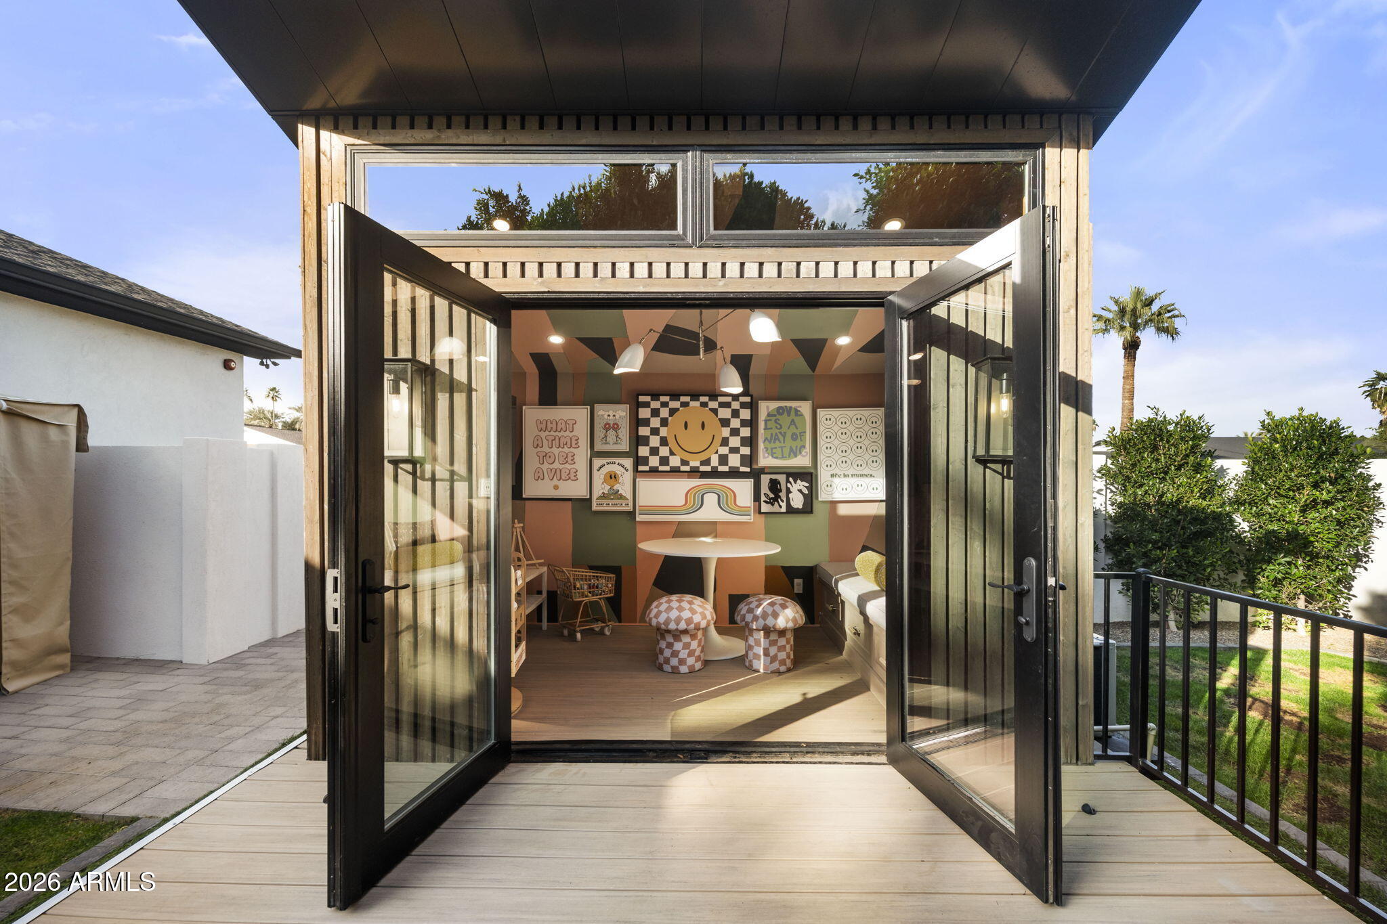
*Separate detached office or kids' playhouse
*True split floor plan for privacy
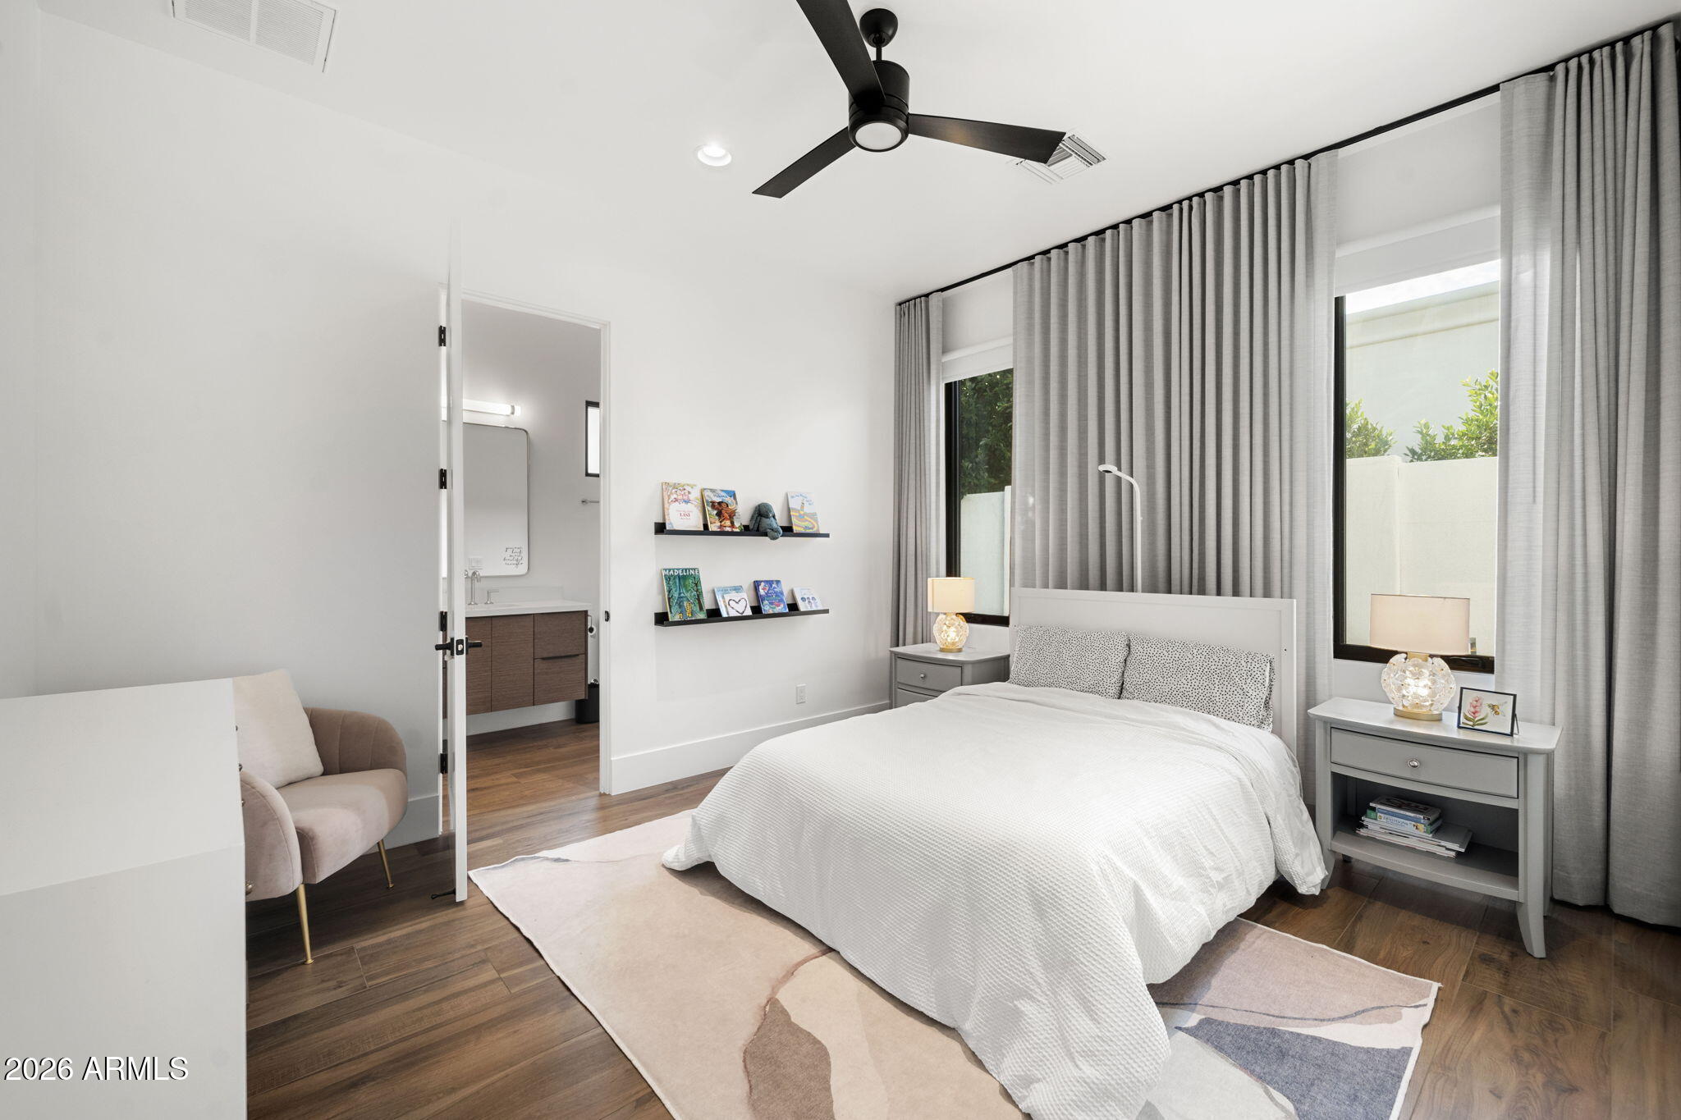
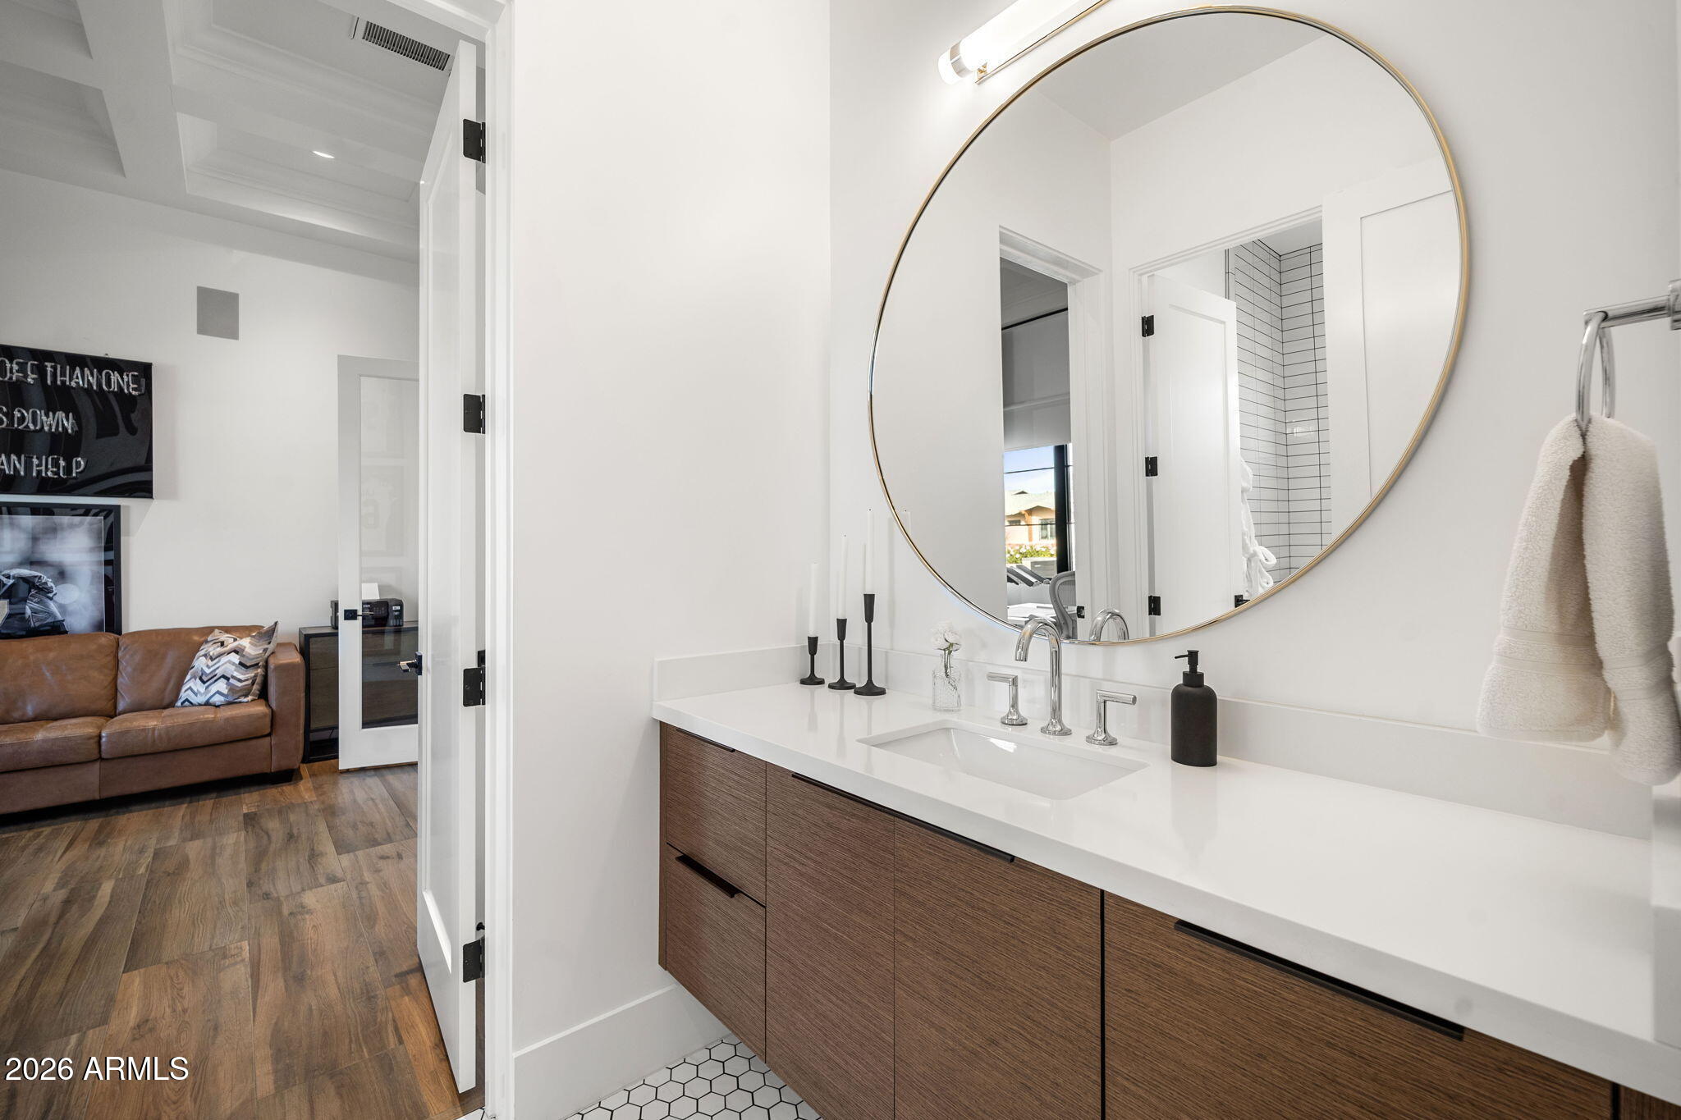
*Two secondary bedrooms are en-suite
*One secondary suite is handicap accessible
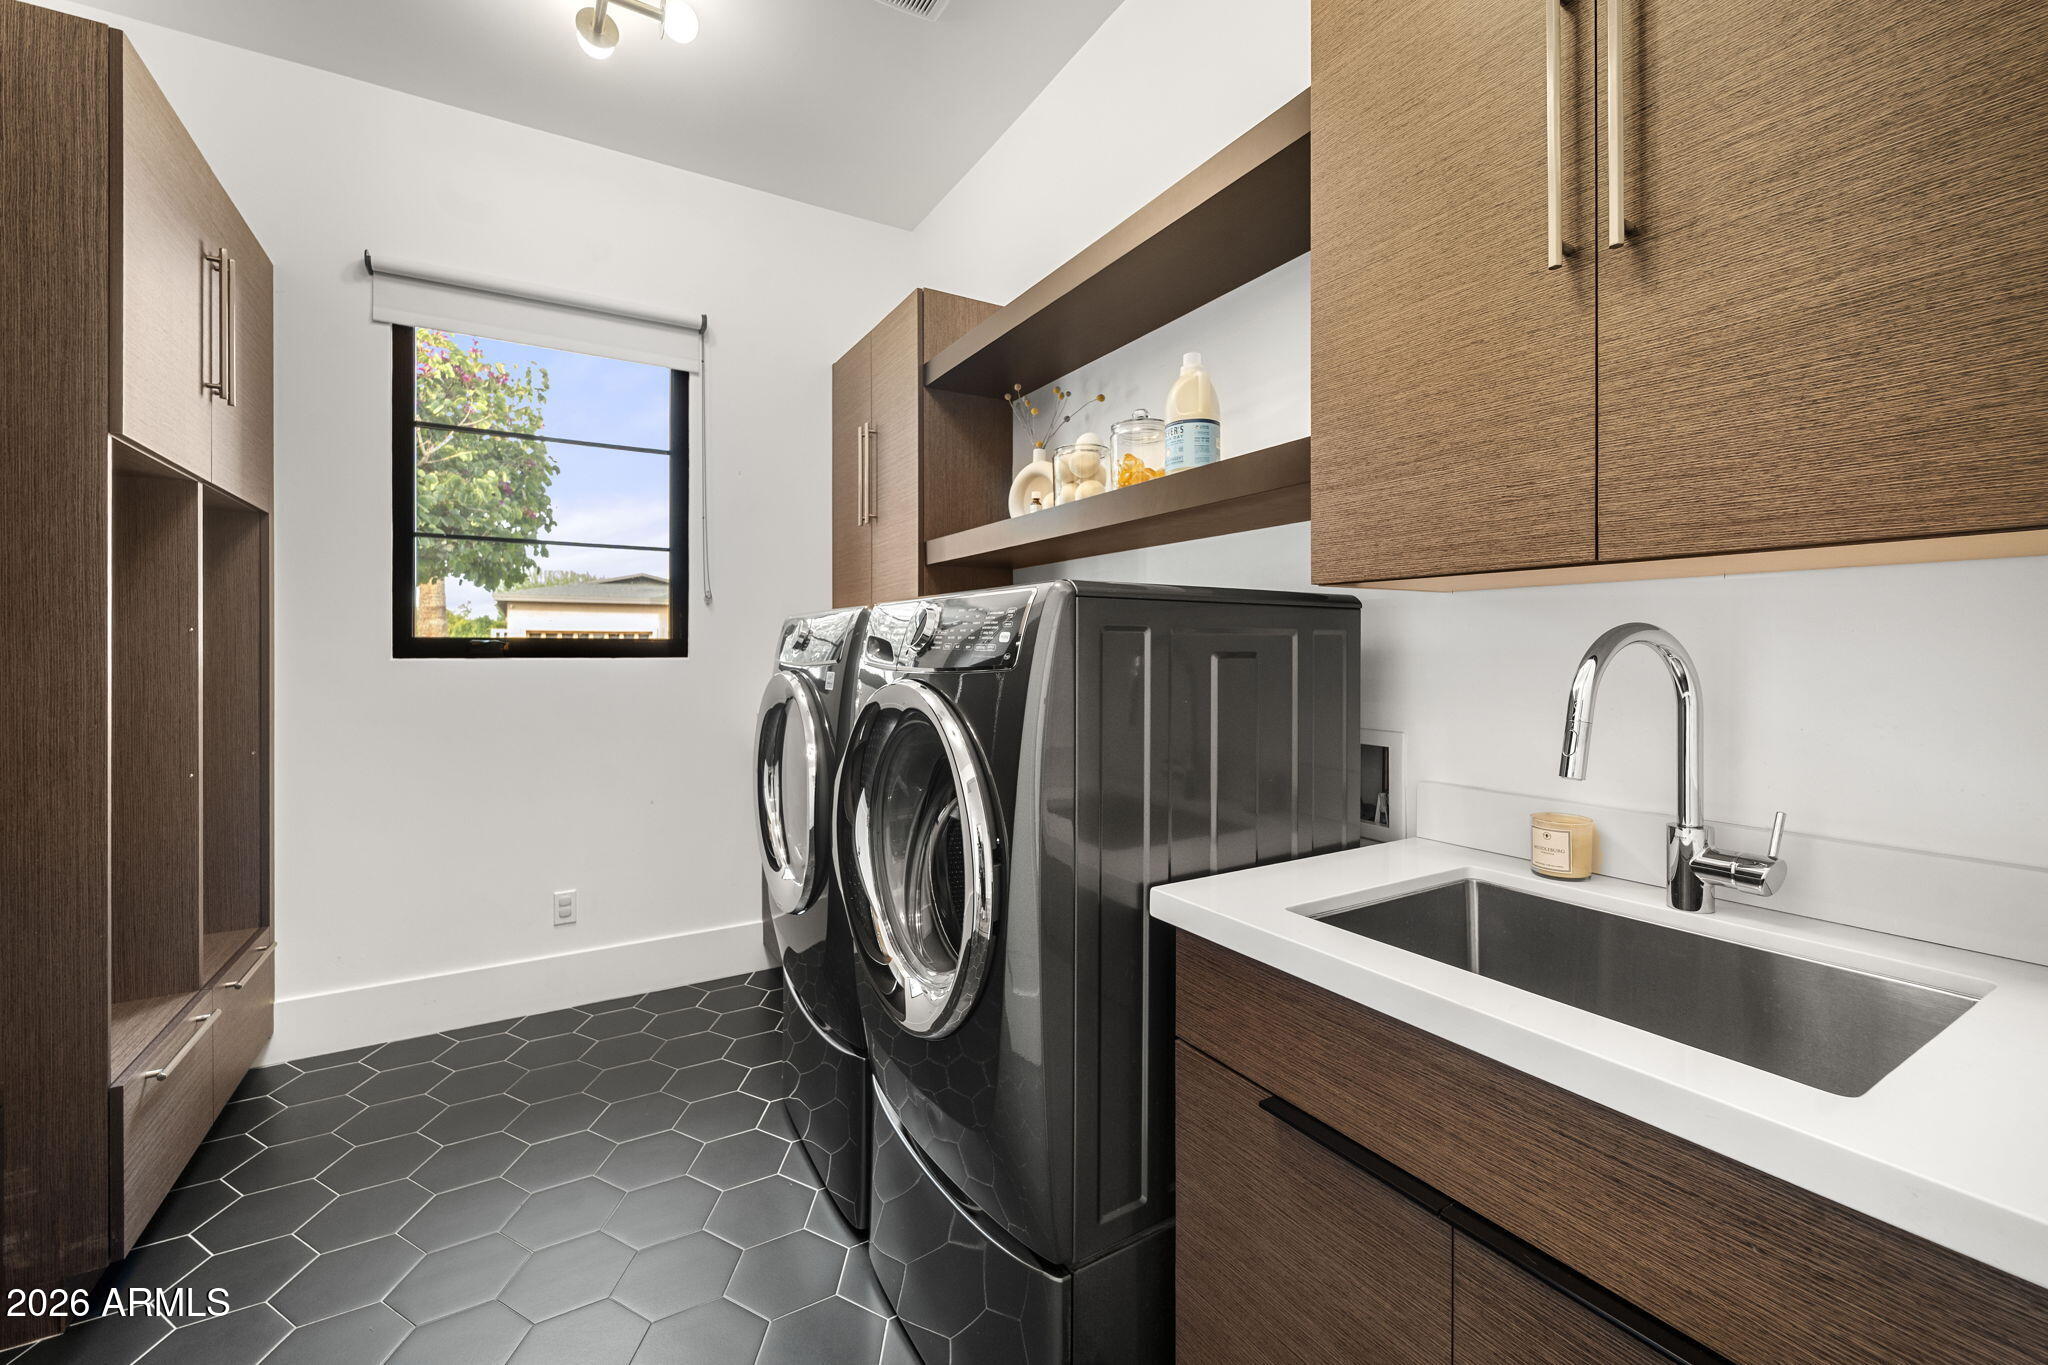
*Two laundry areas, including a secondary bedroom laundry zone
Kitchen & Living Spaces
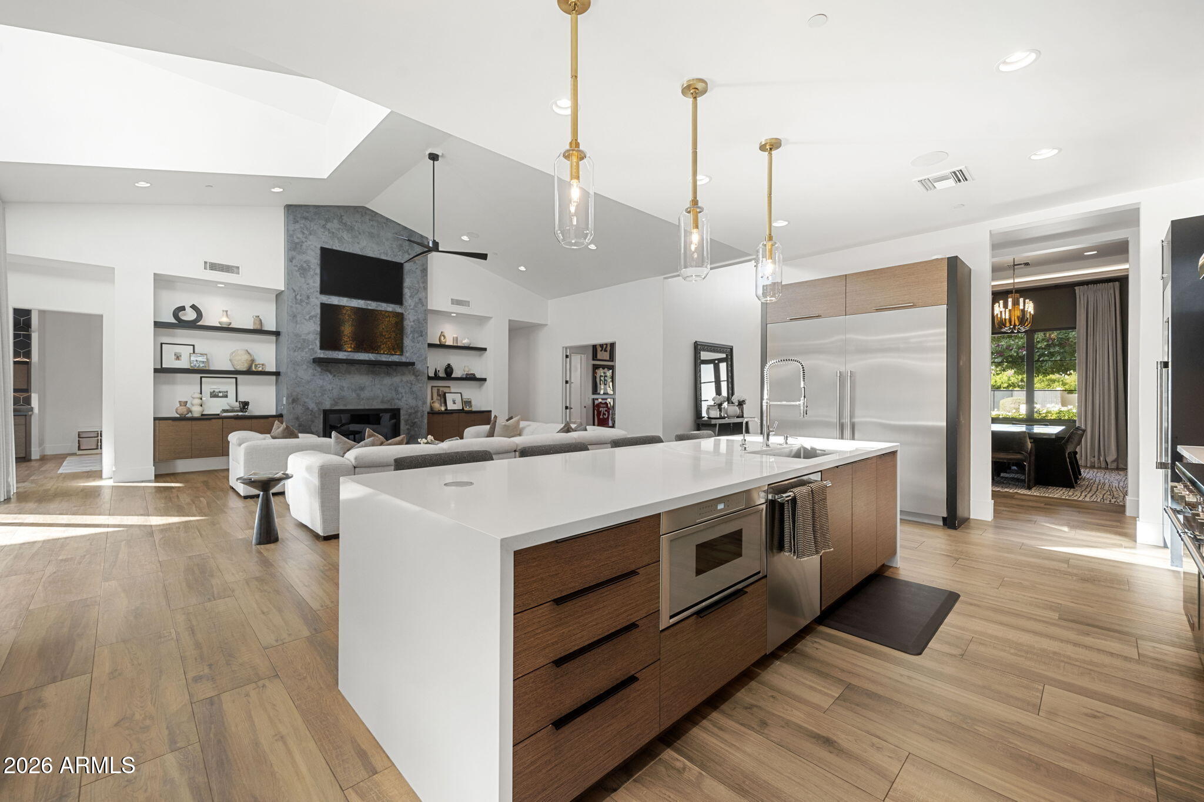
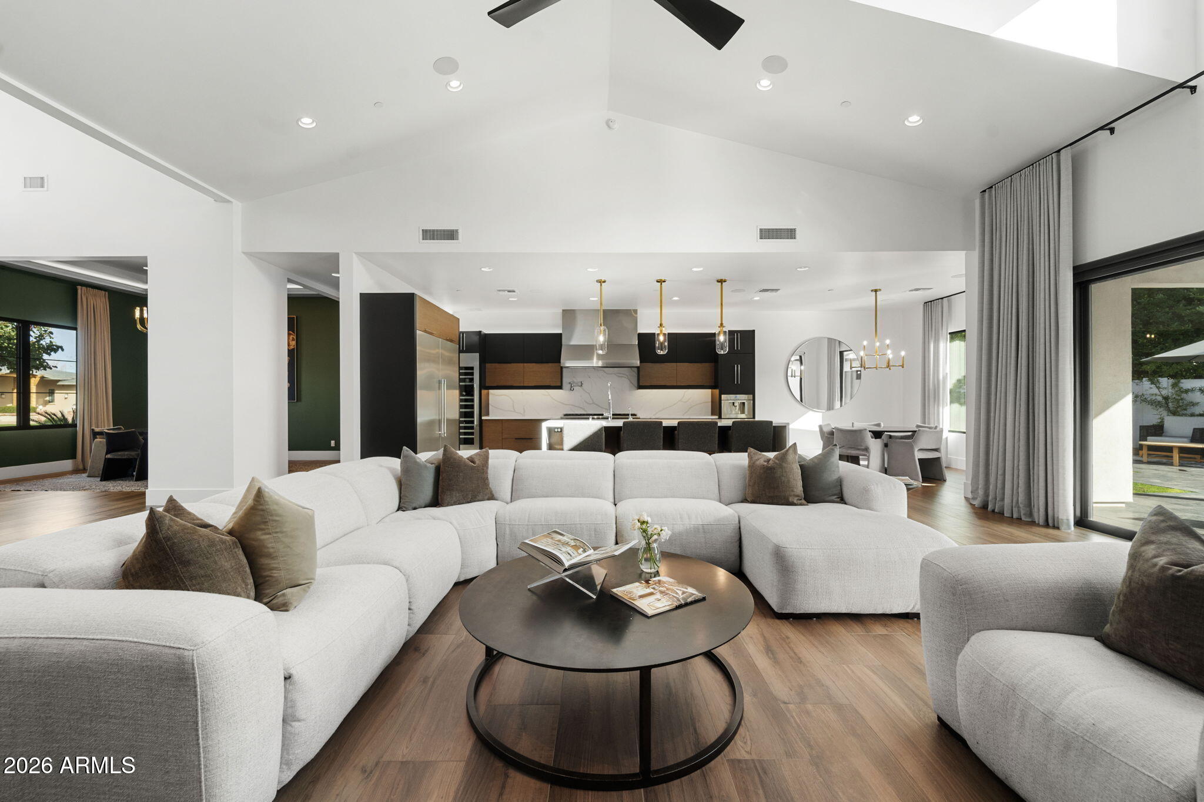
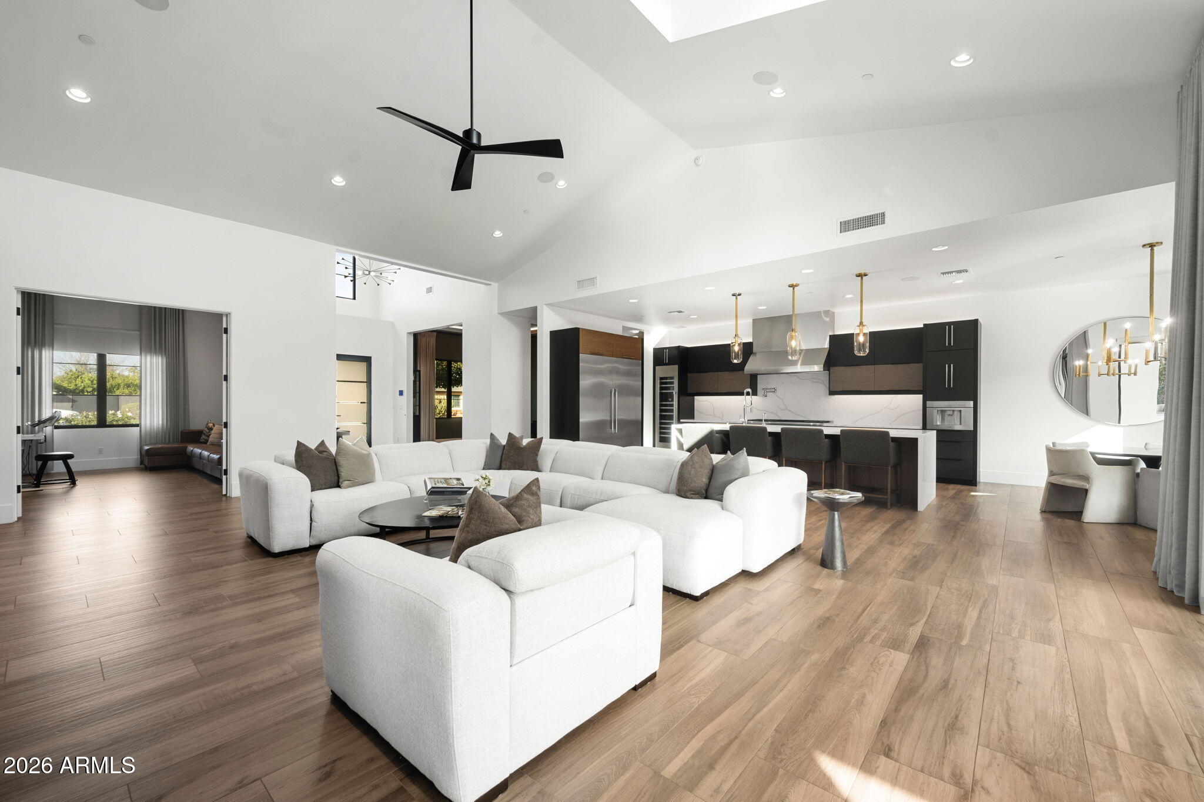
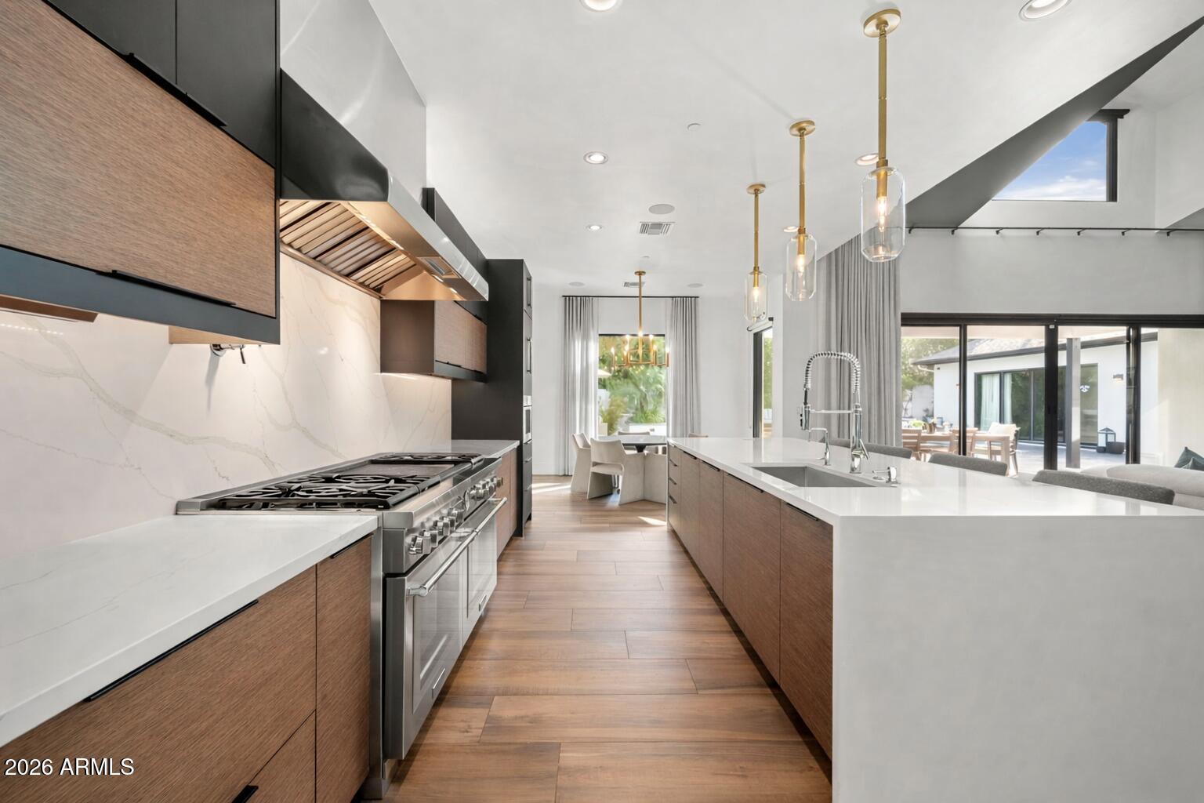
*Open-concept design ideal for entertaining
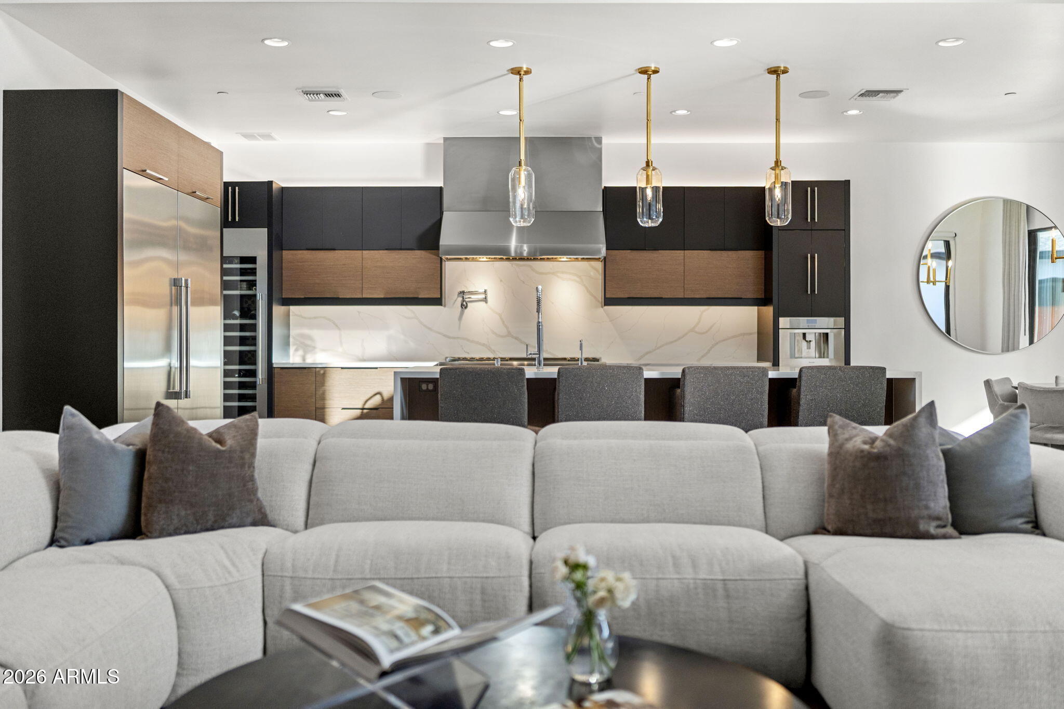
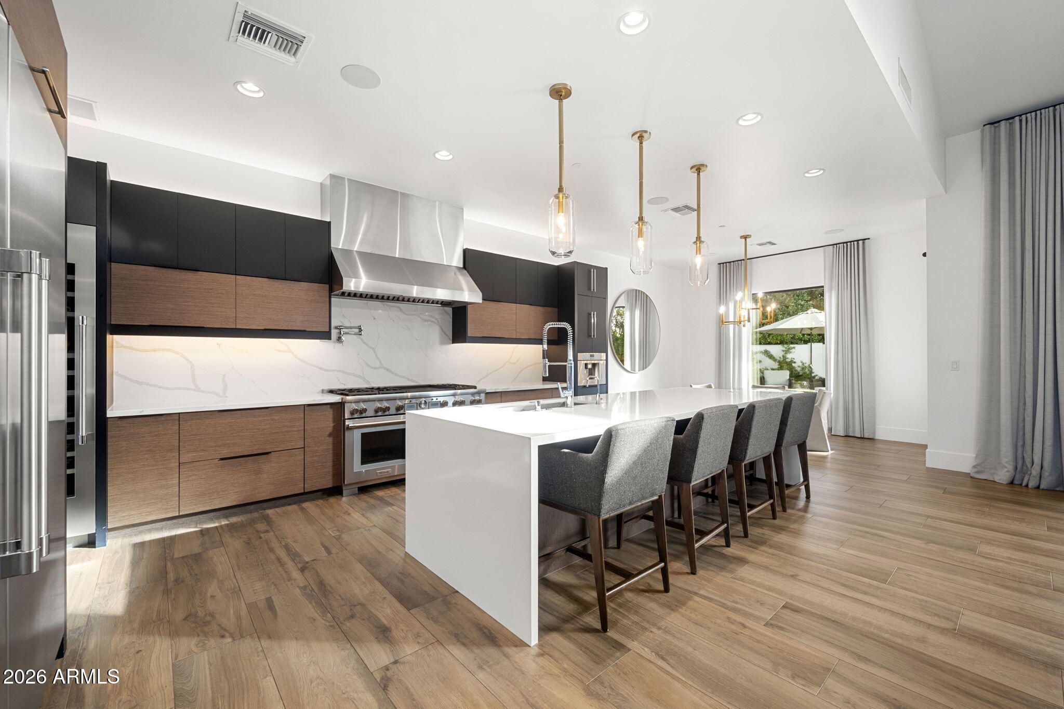
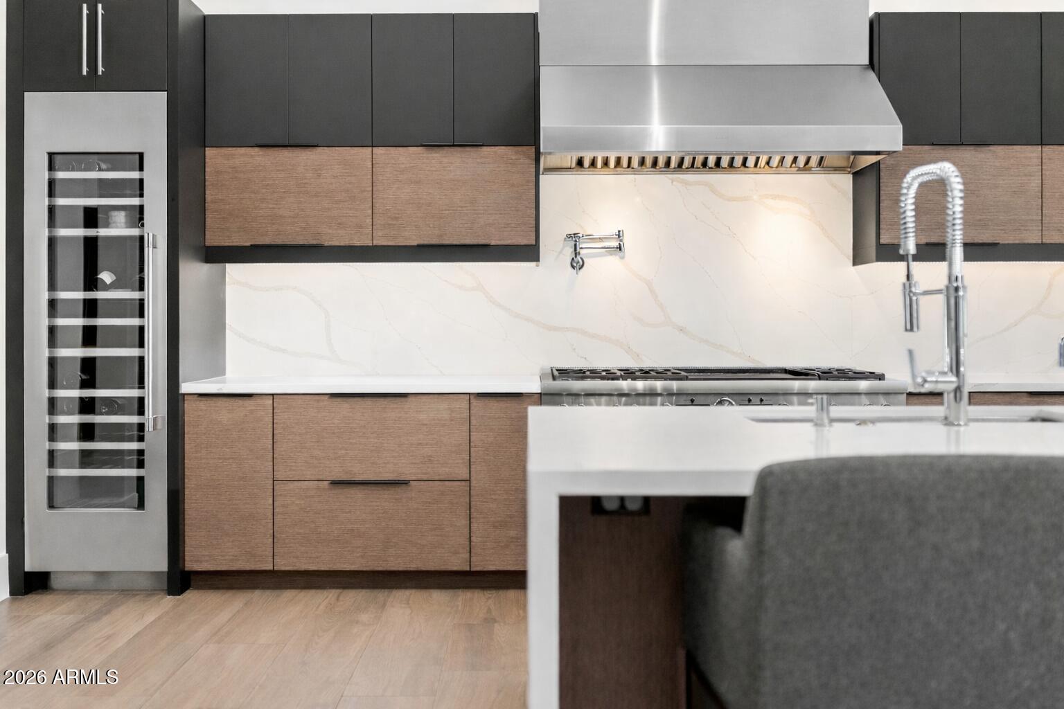
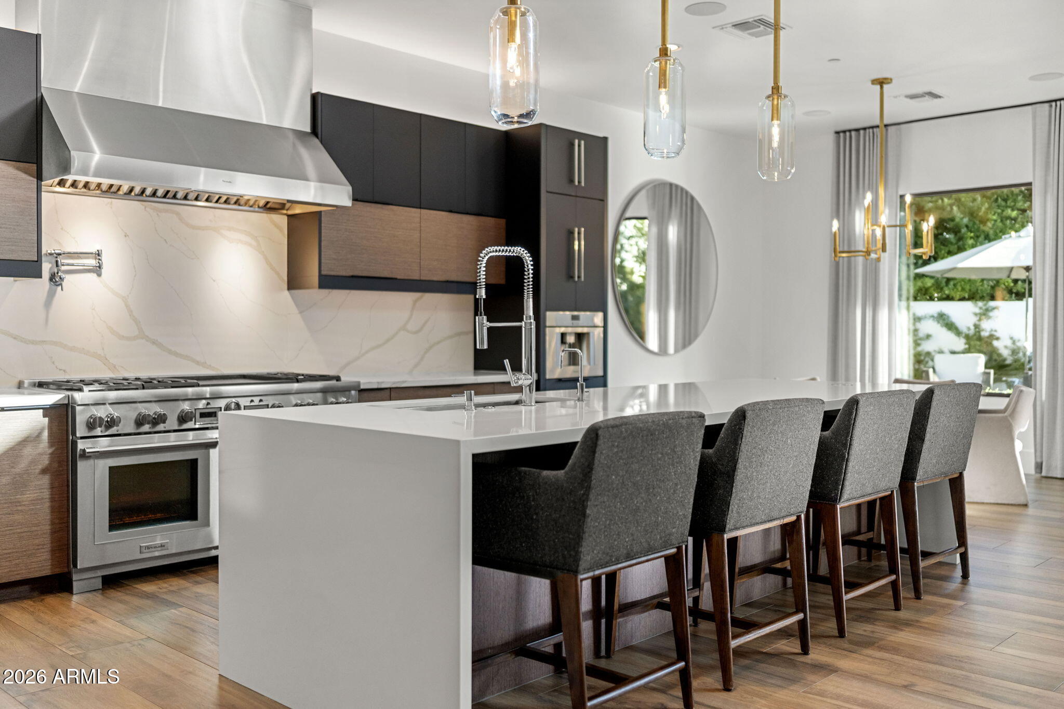
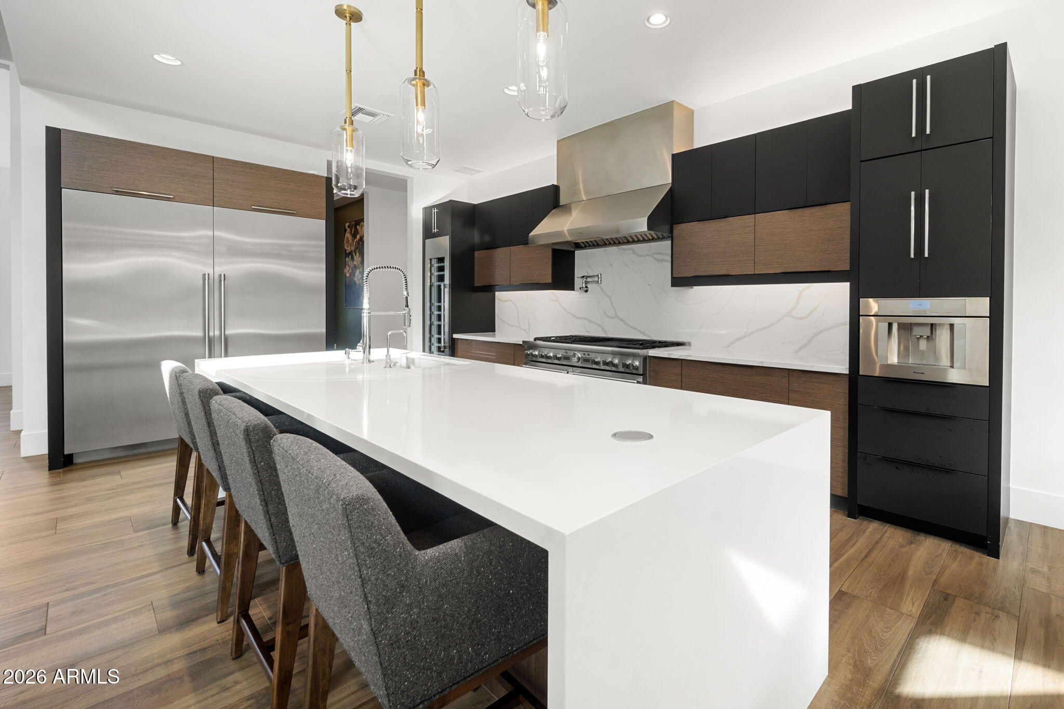
*Chef's gourmet kitchen featuring:
*Massive center island
*Thermador luxury appliance suite
*Side-by-side refrigerator & freezer
*Double ovens
*Built-in espresso/coffee maker
*Wine refrigerator
*Large walk-in pantry
*Butler's pantry
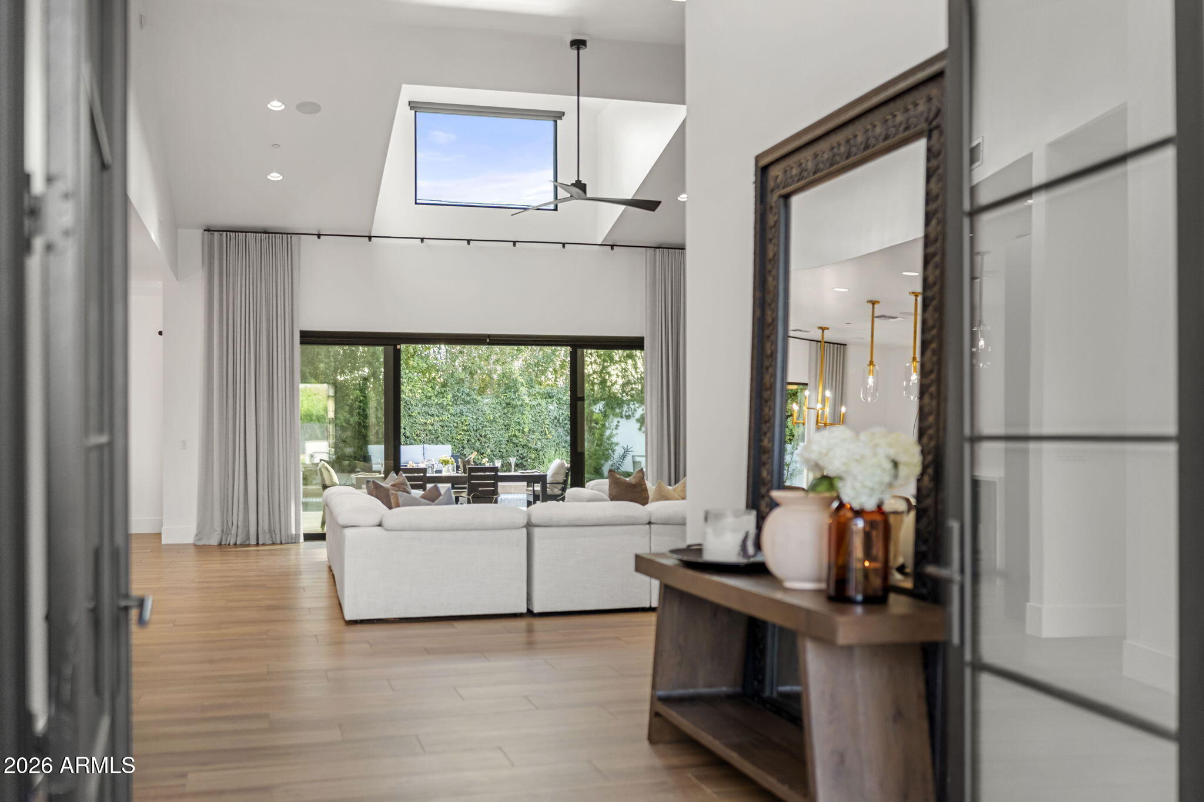
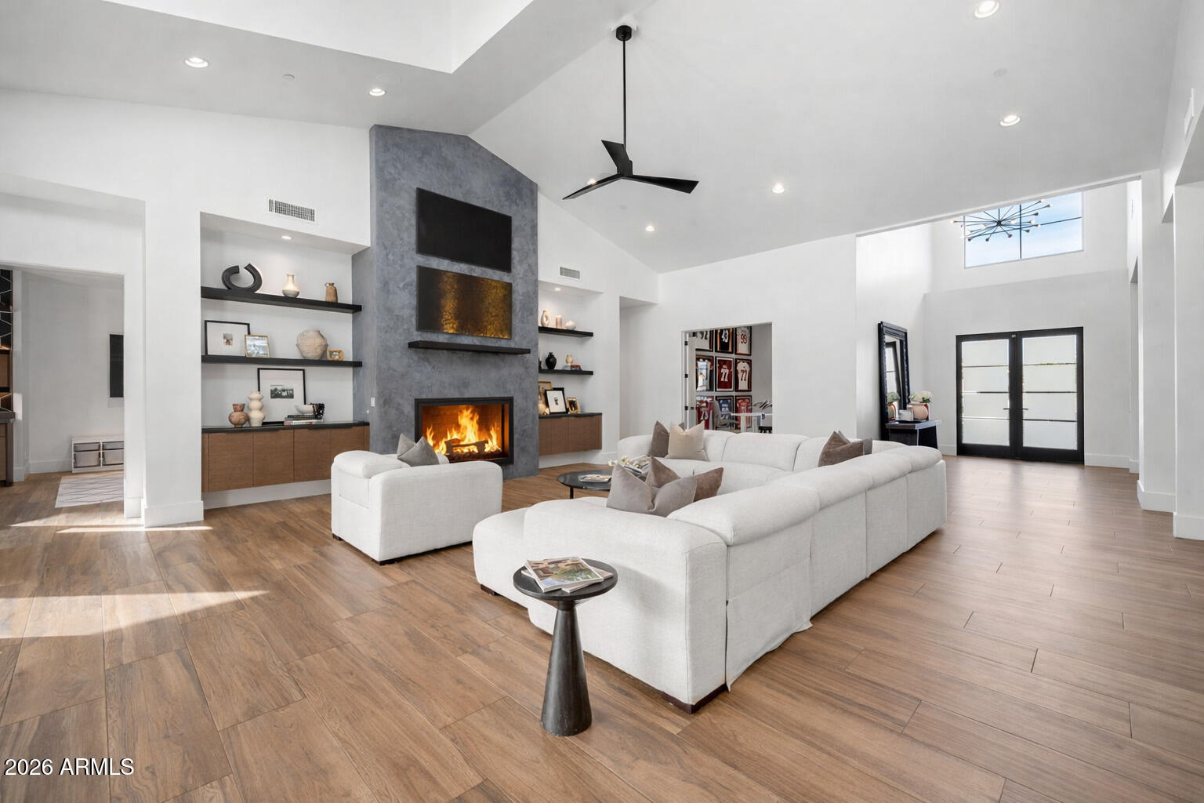
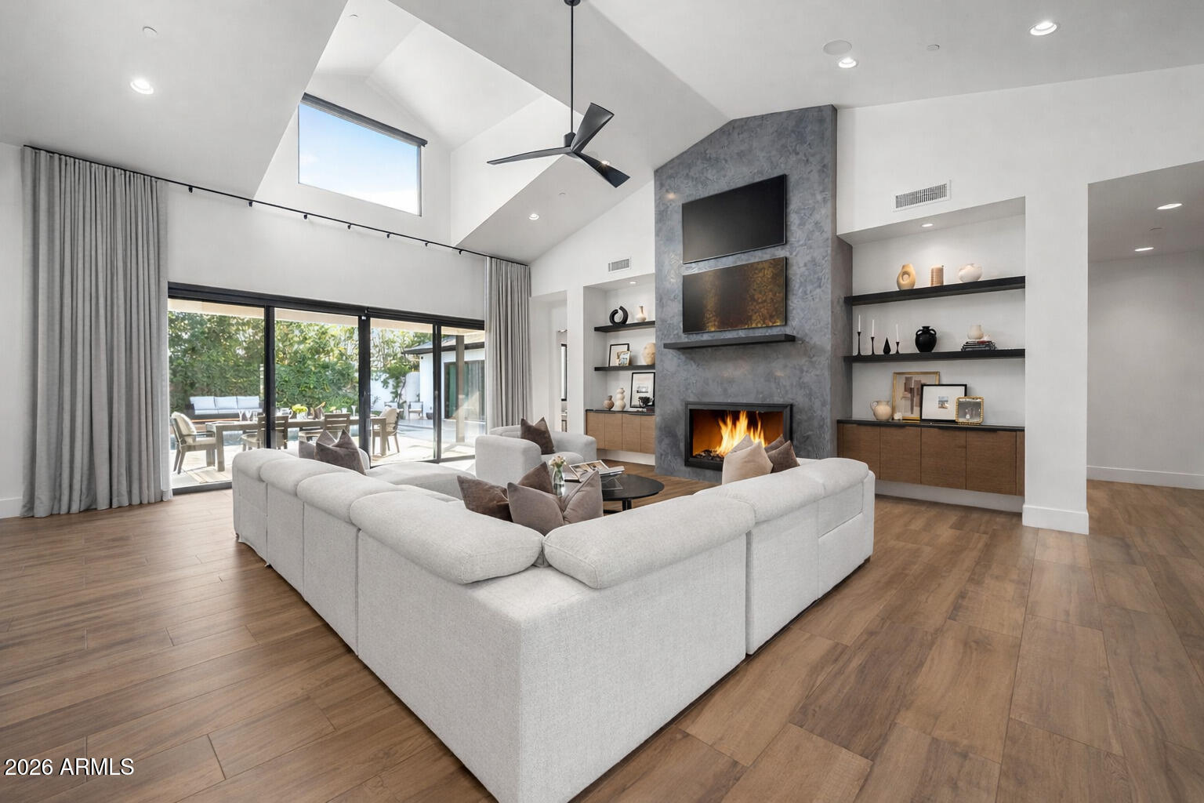
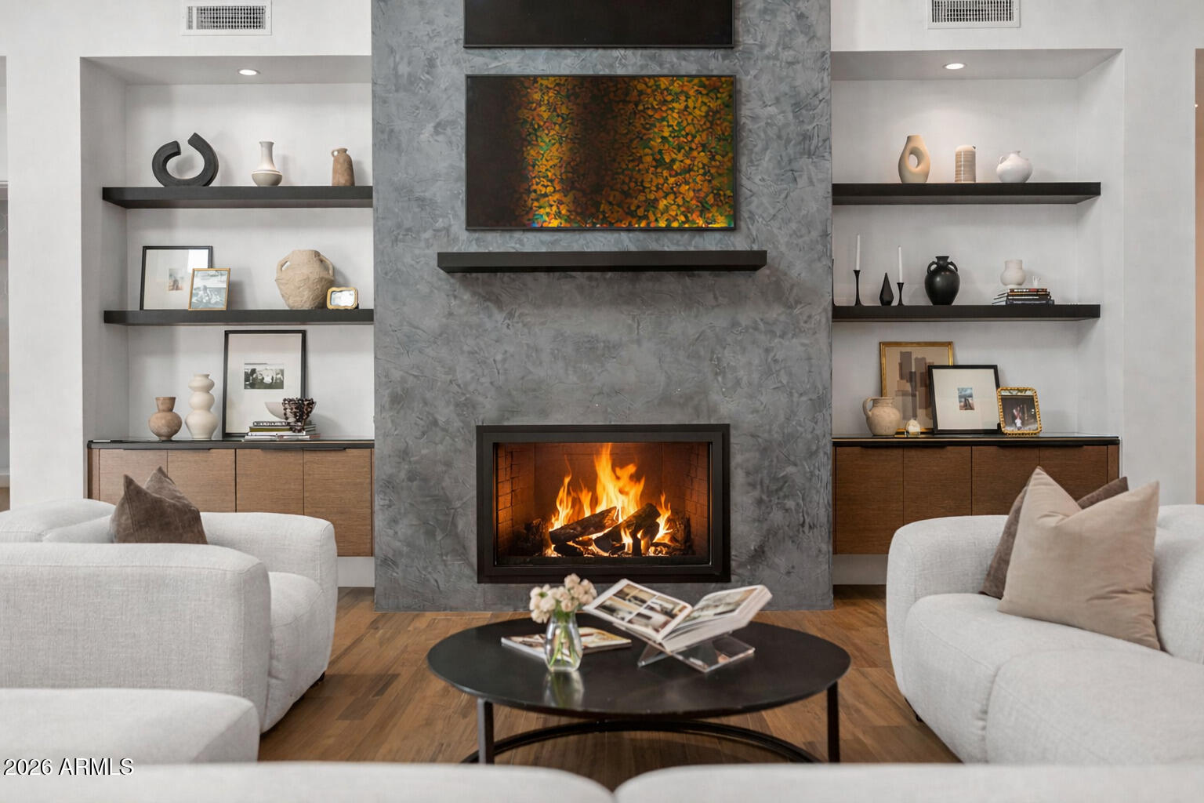
*Spacious great room anchored by a gas fireplace
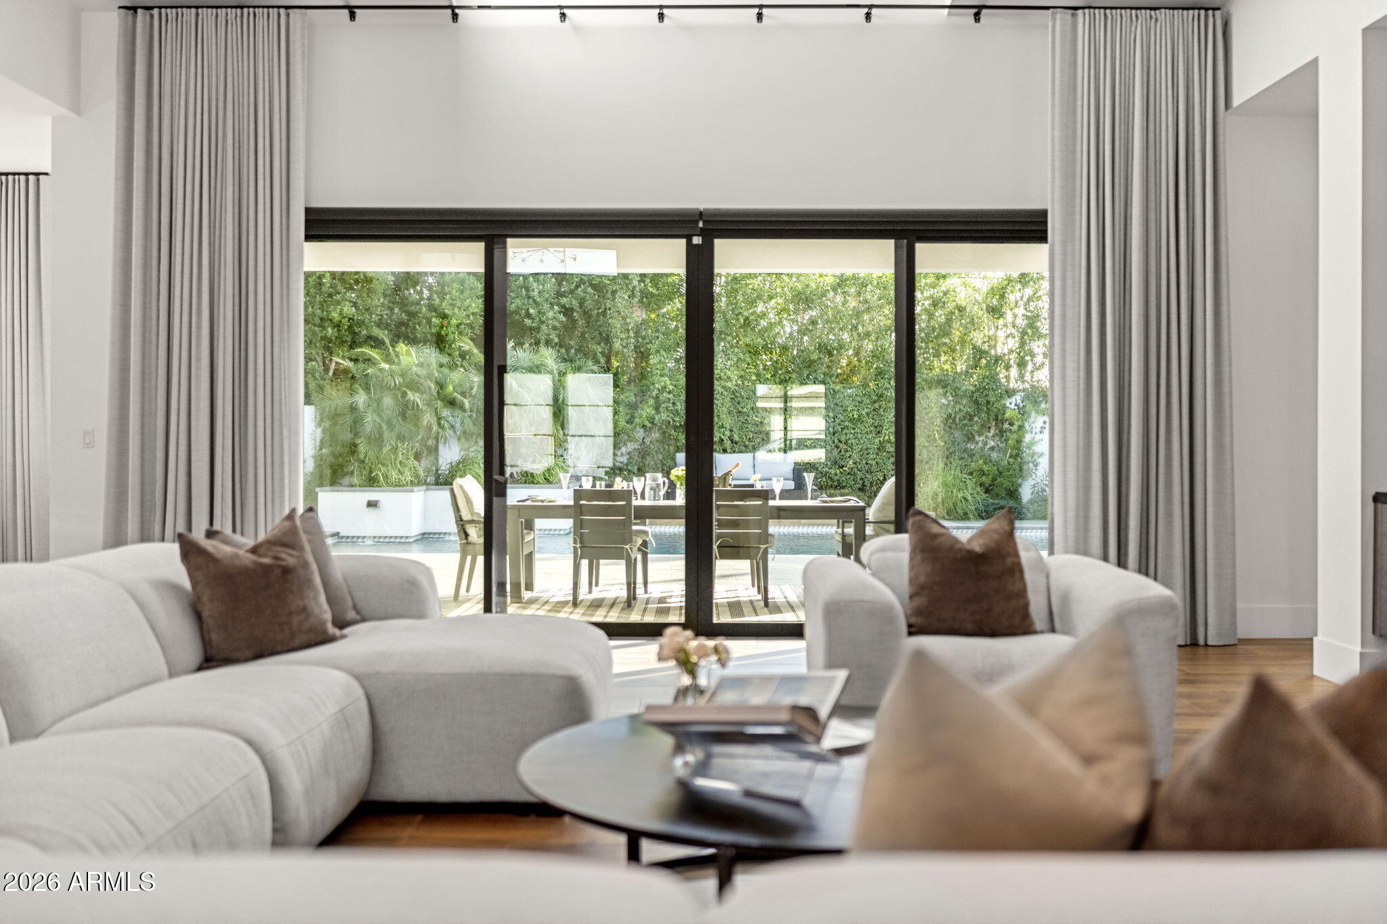
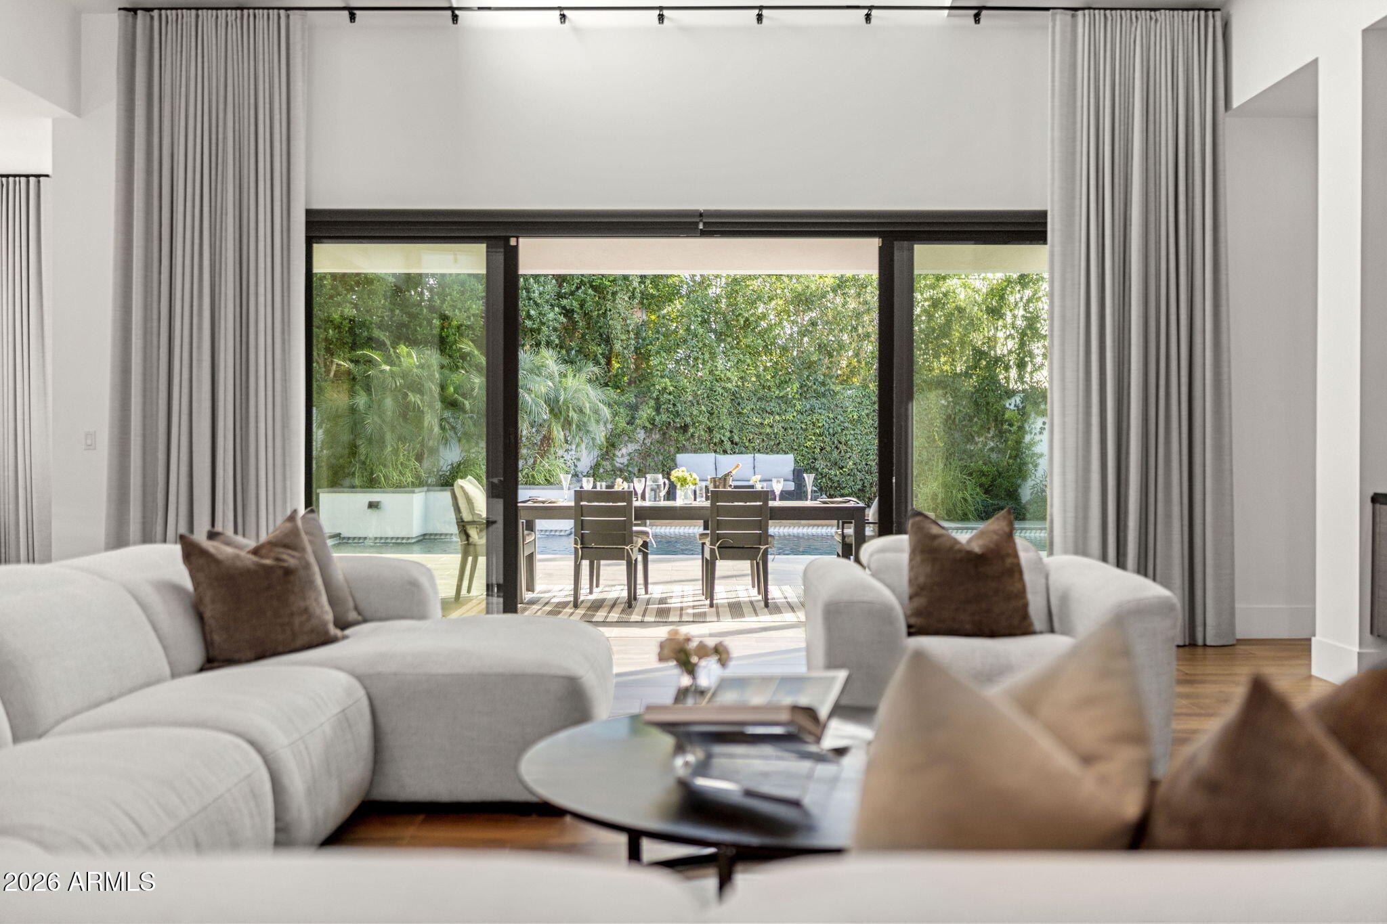
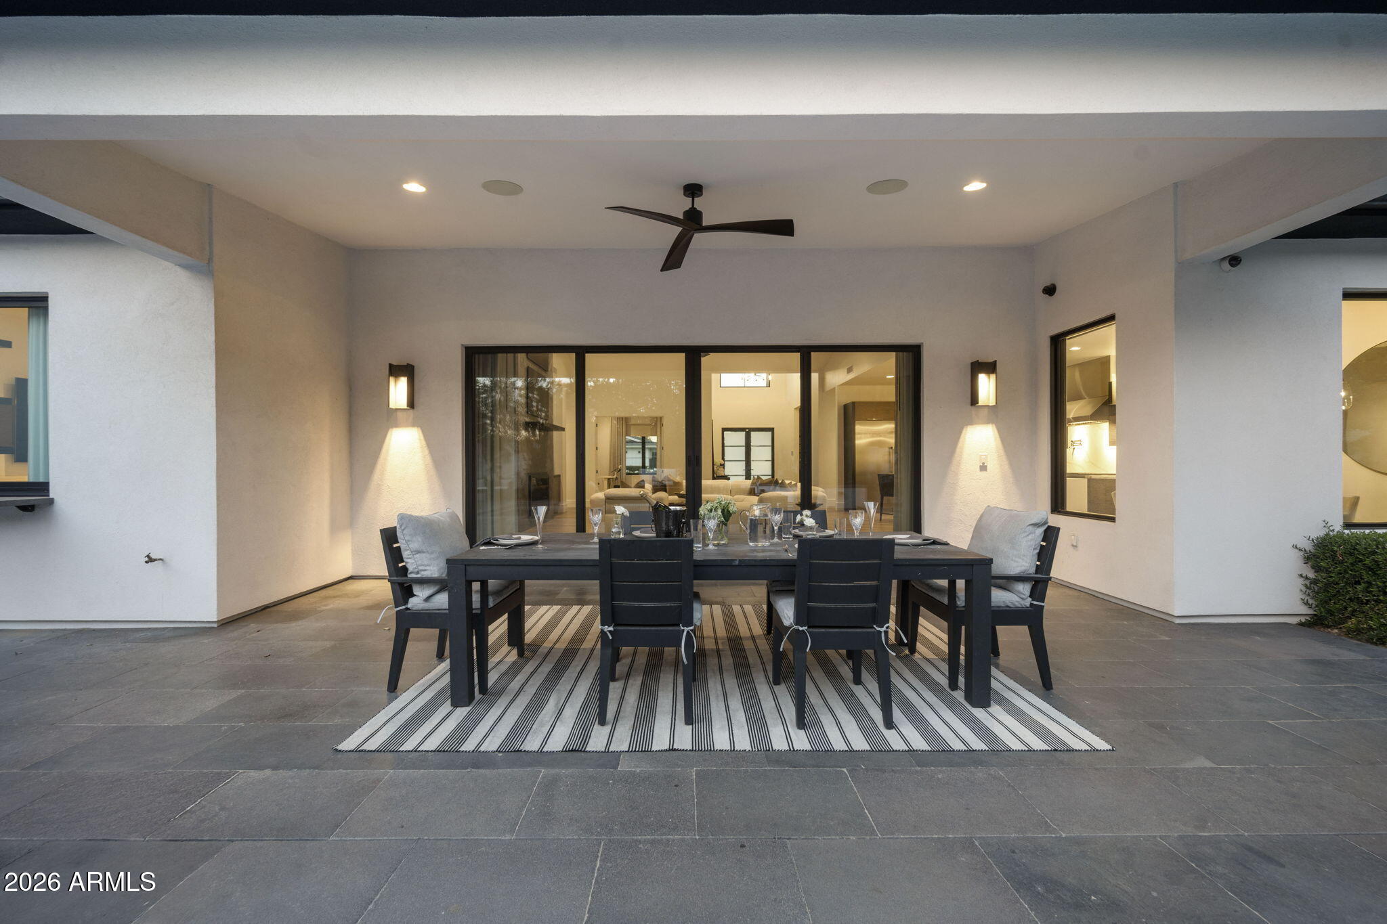
*Expansive wall-to-wall sliding doors opening to the backyard
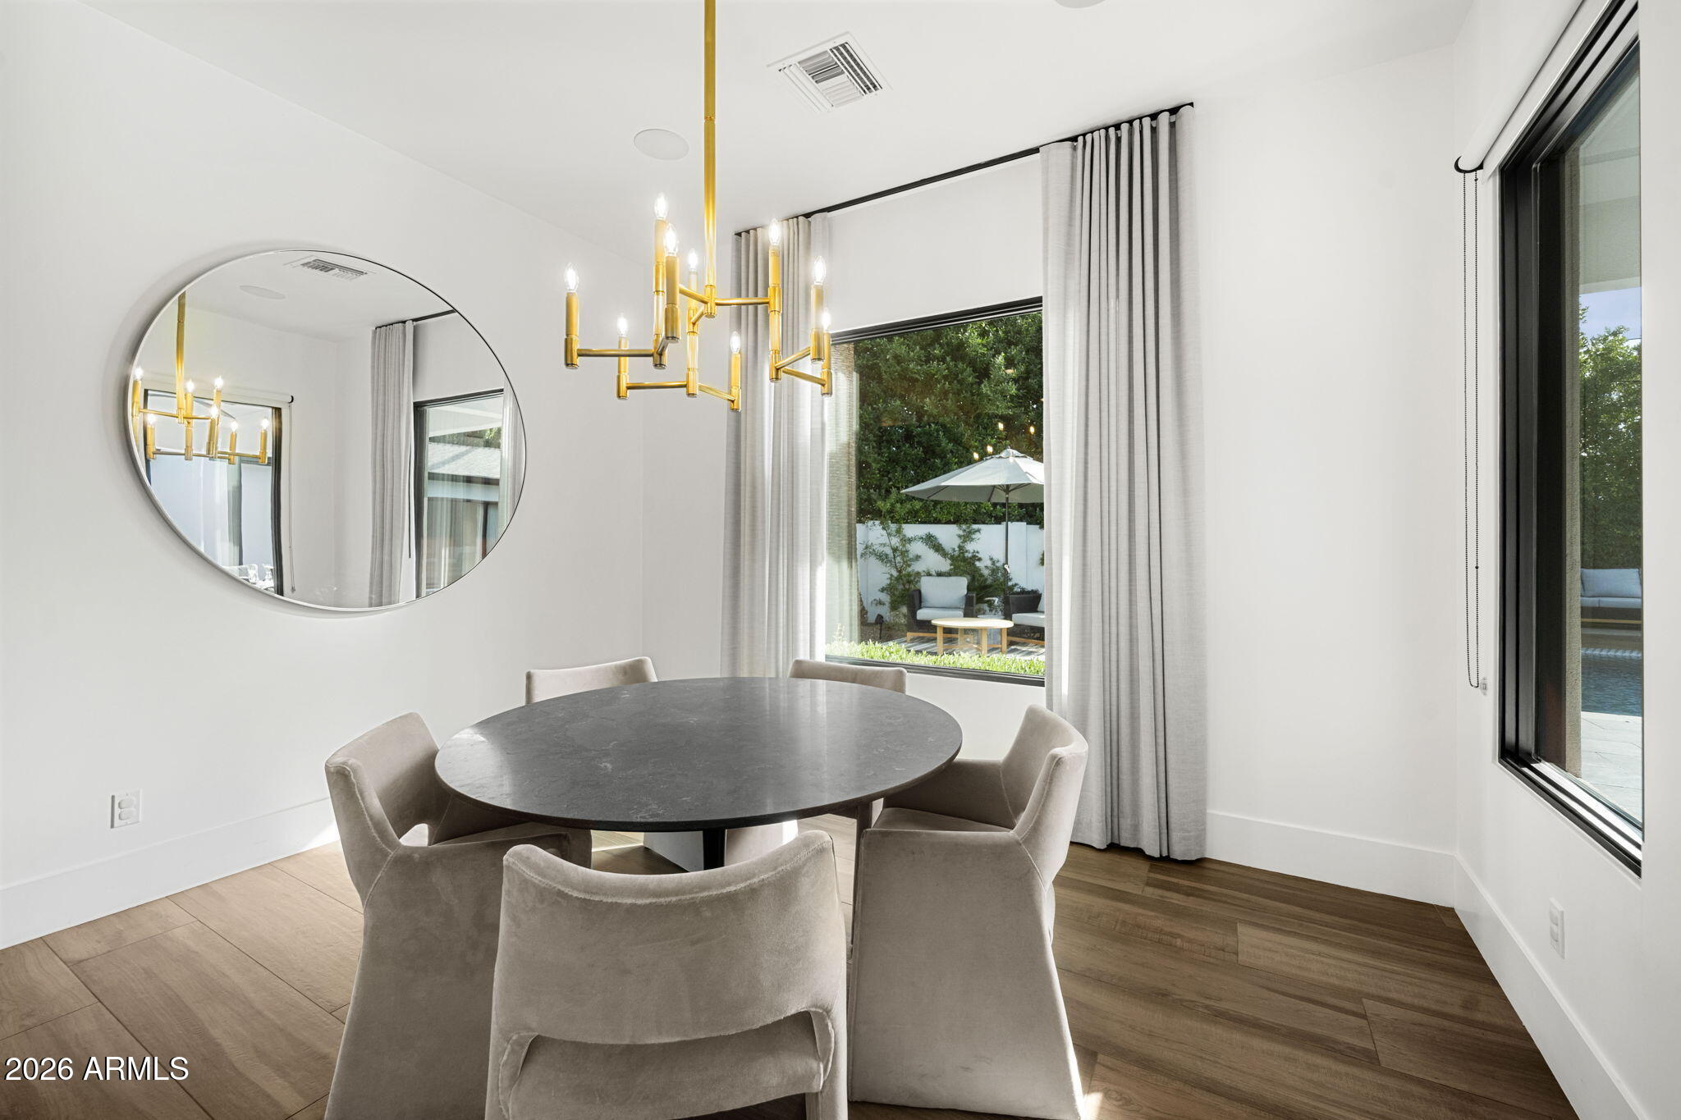
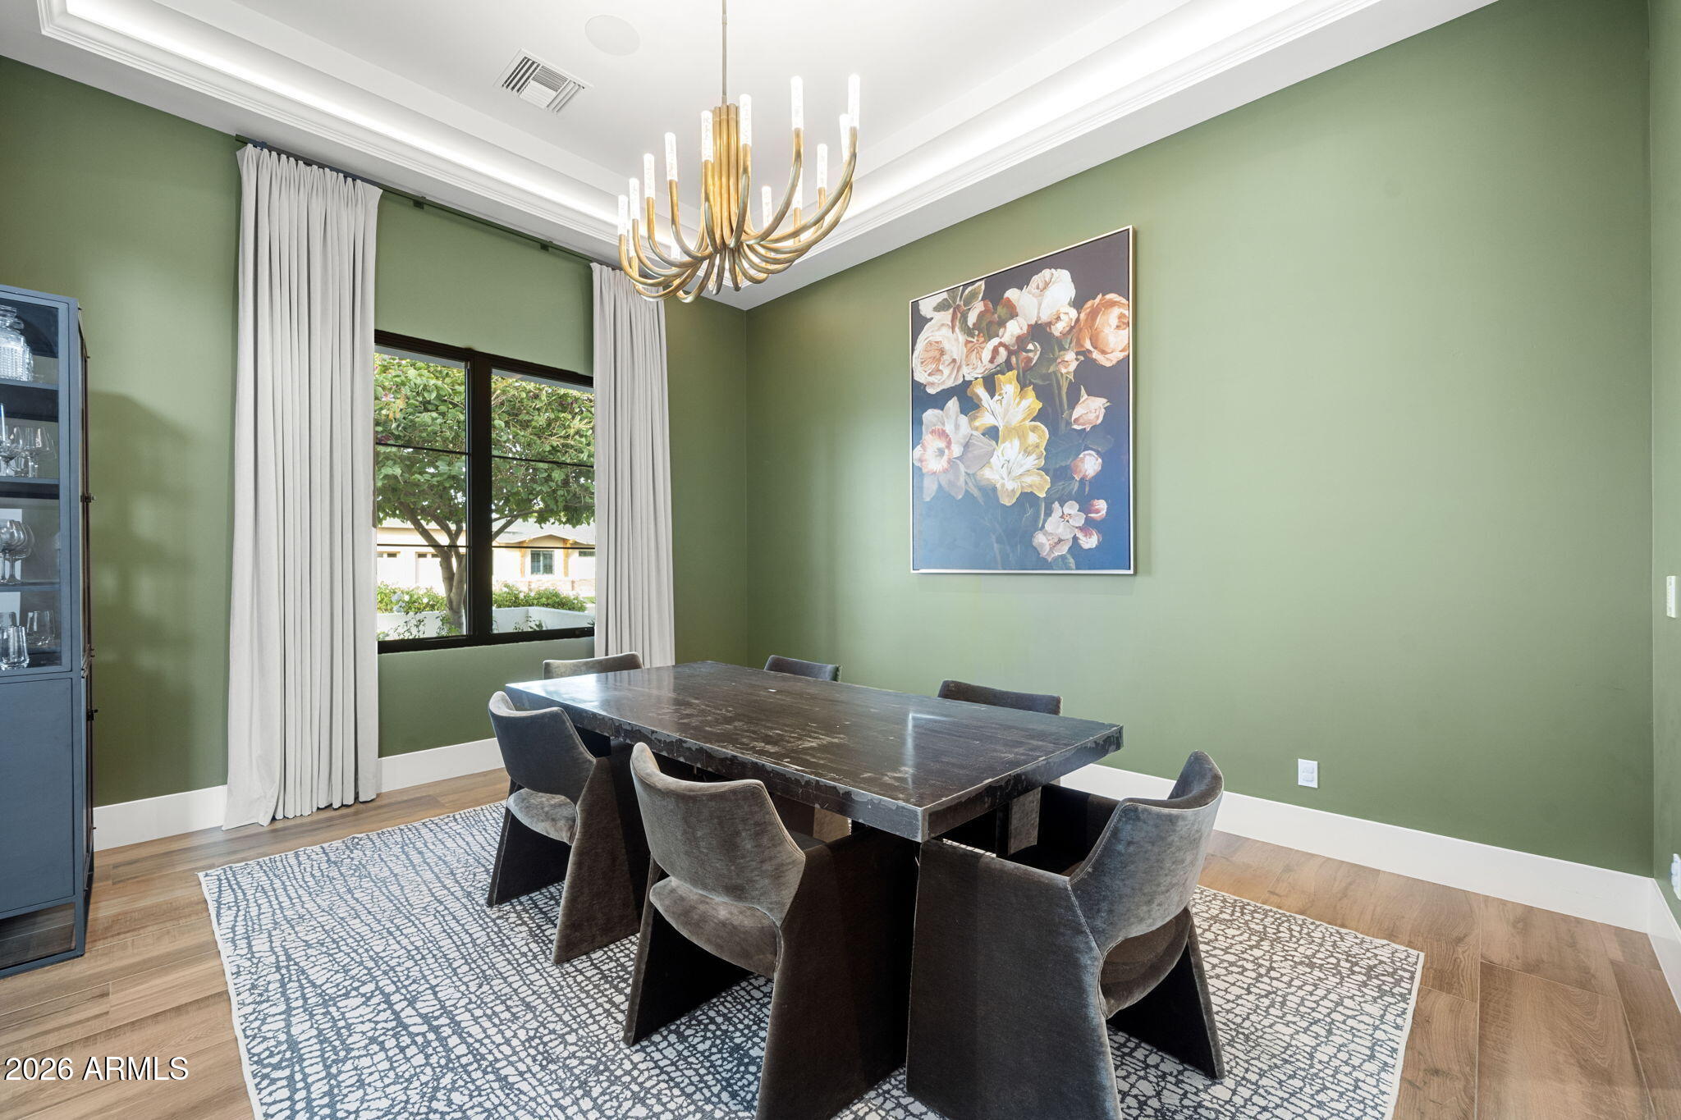
*Formal dining room with views of rose bushes, white picket fence, and lush front landscaping
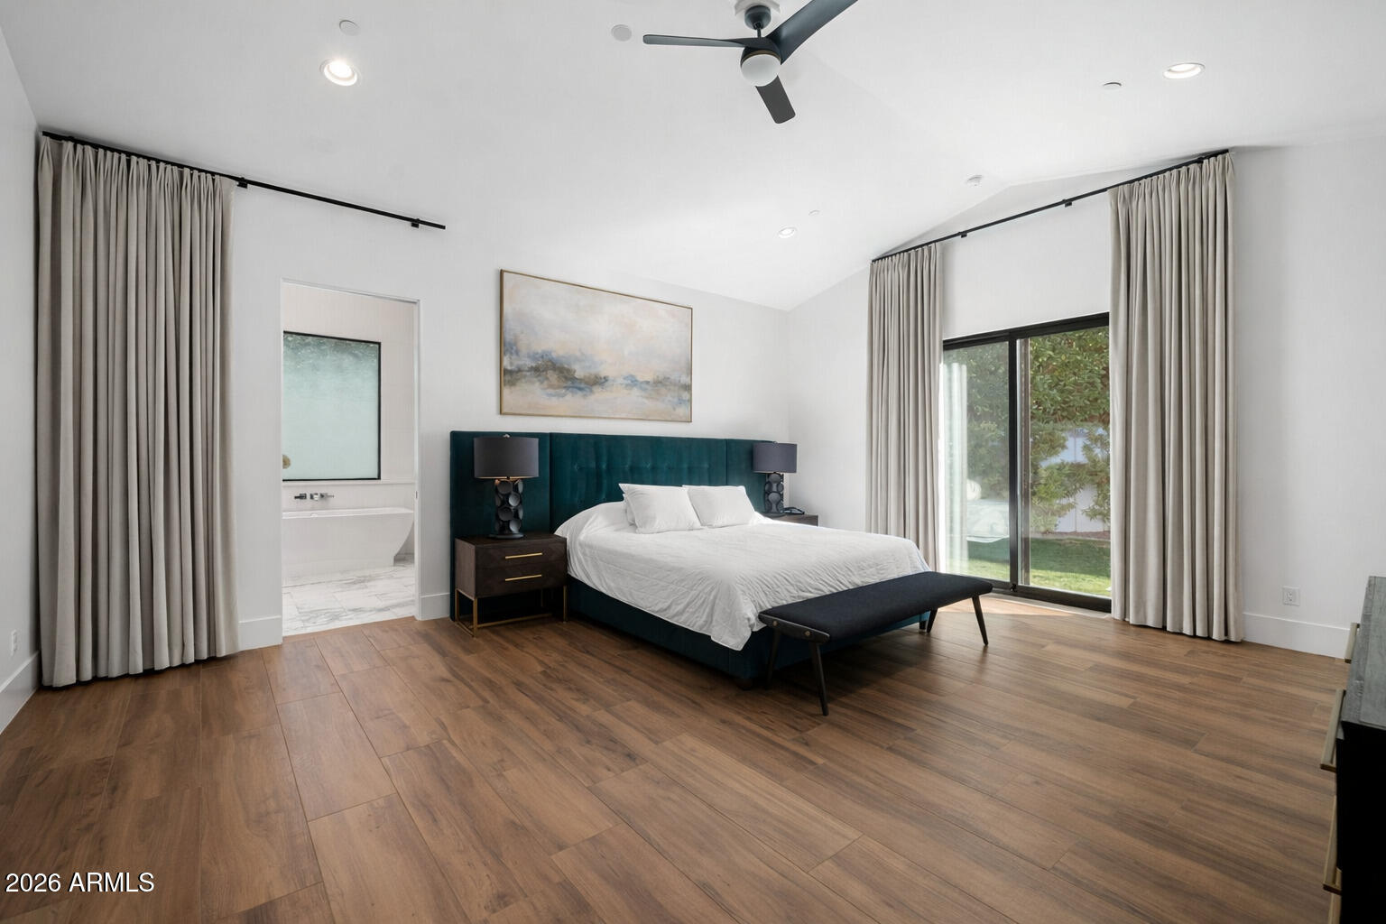
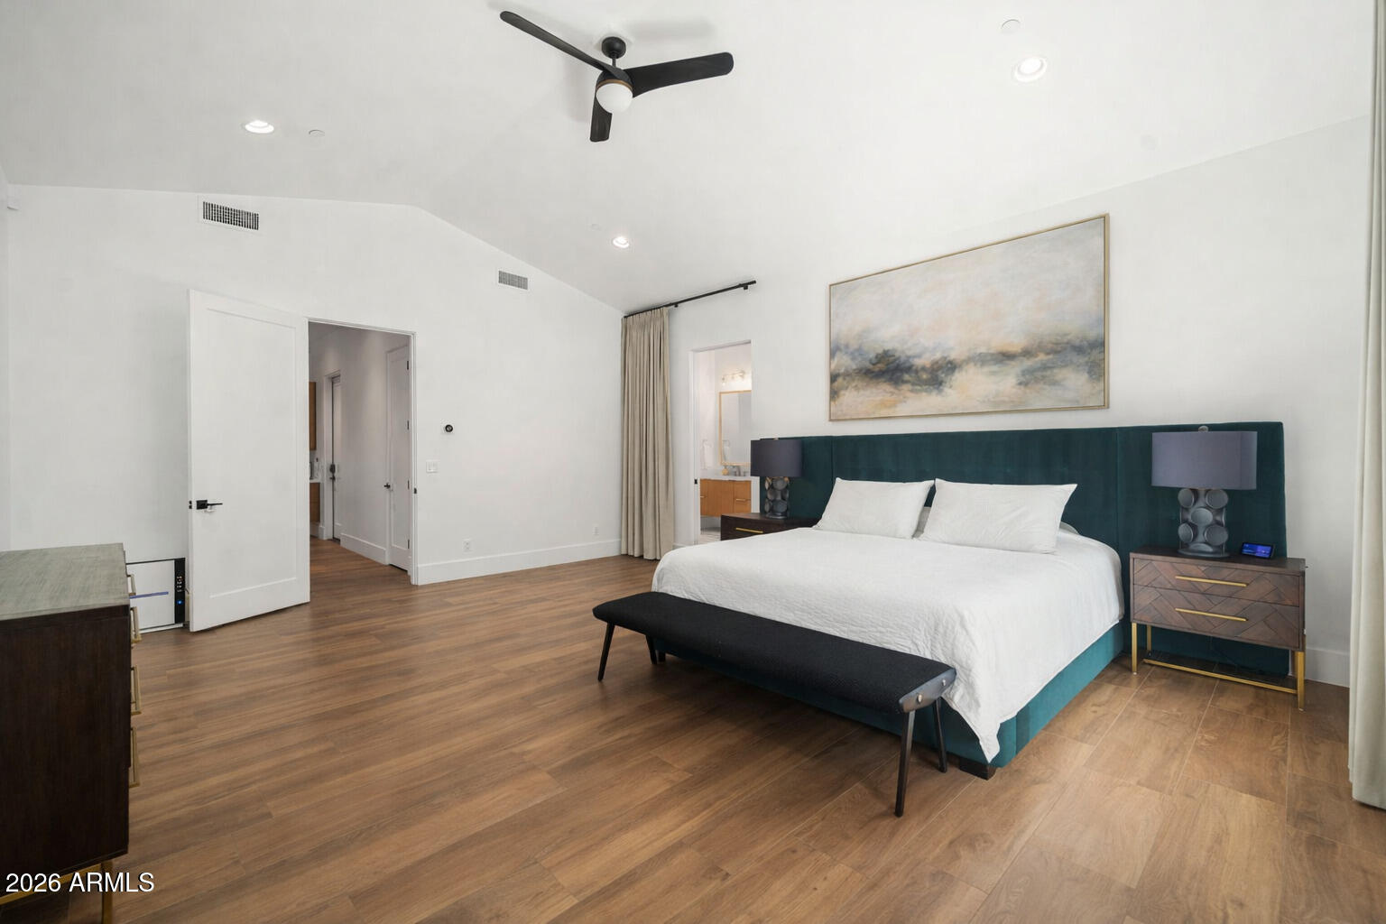
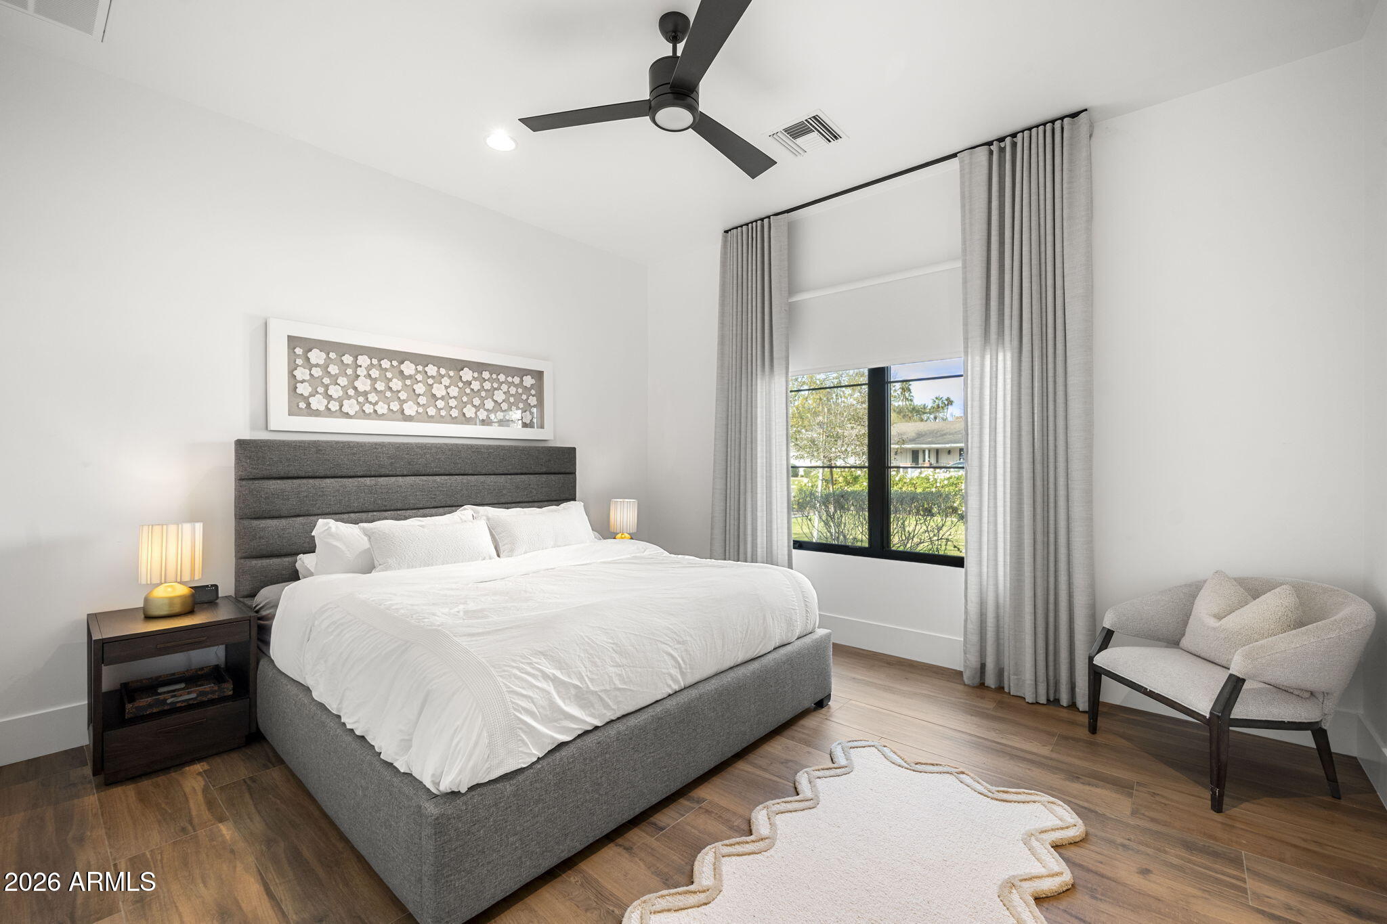
*Primary Suite
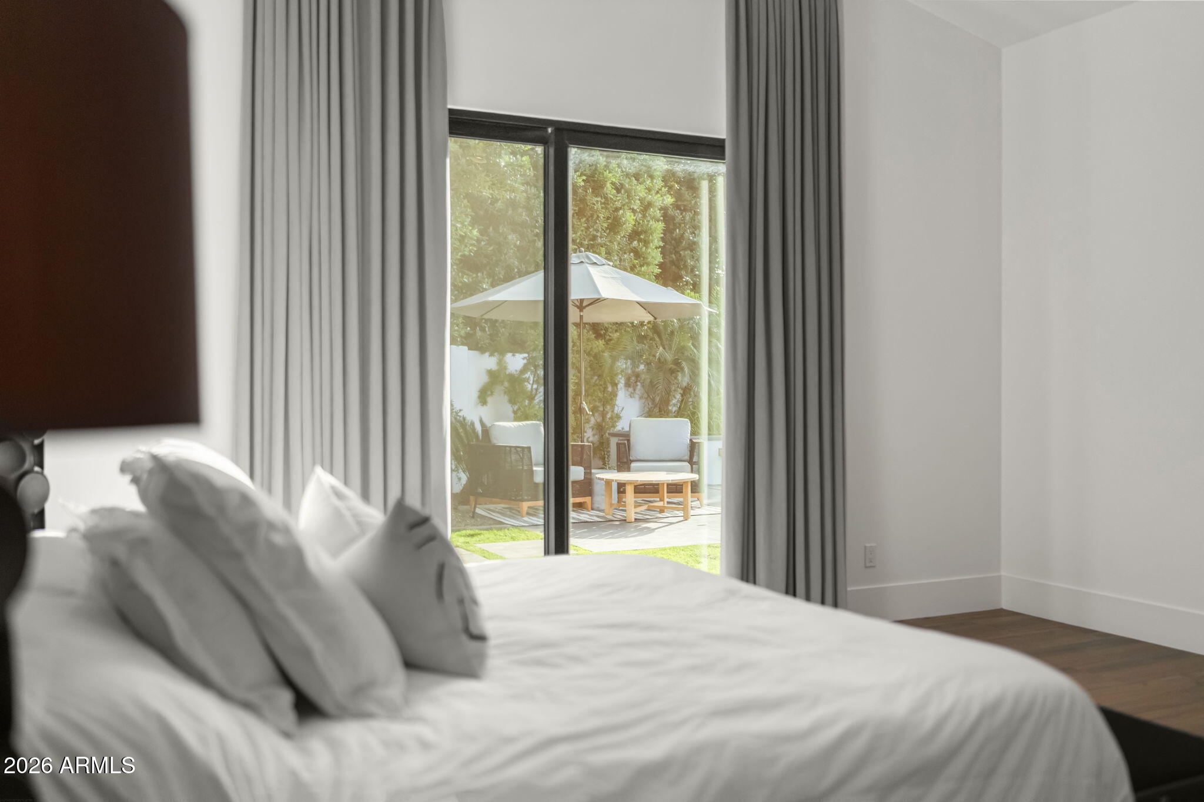
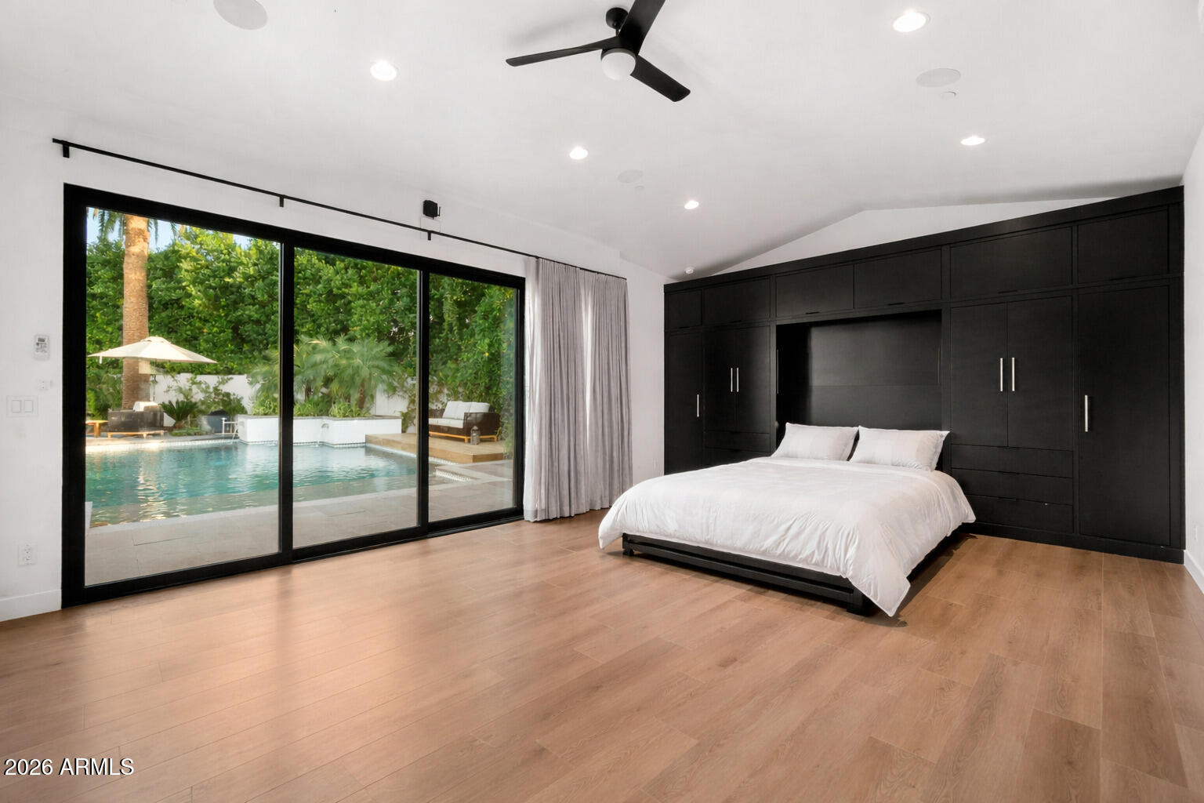
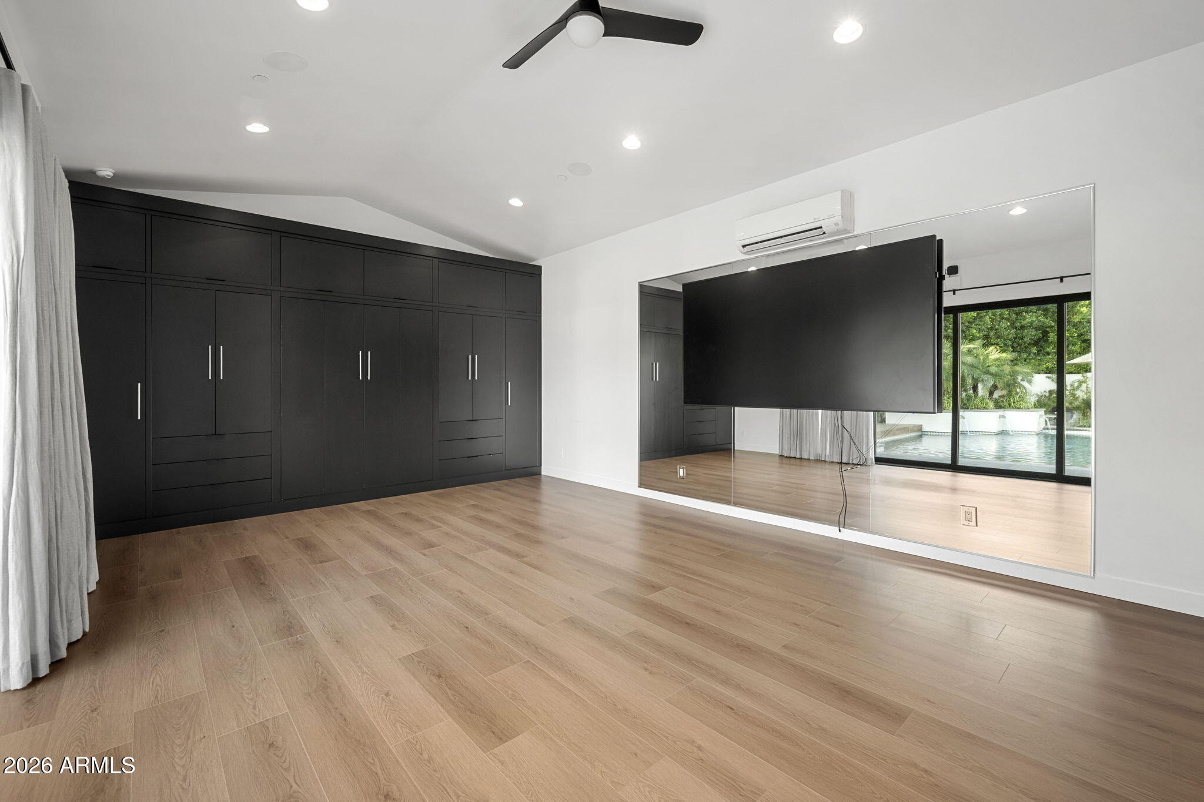
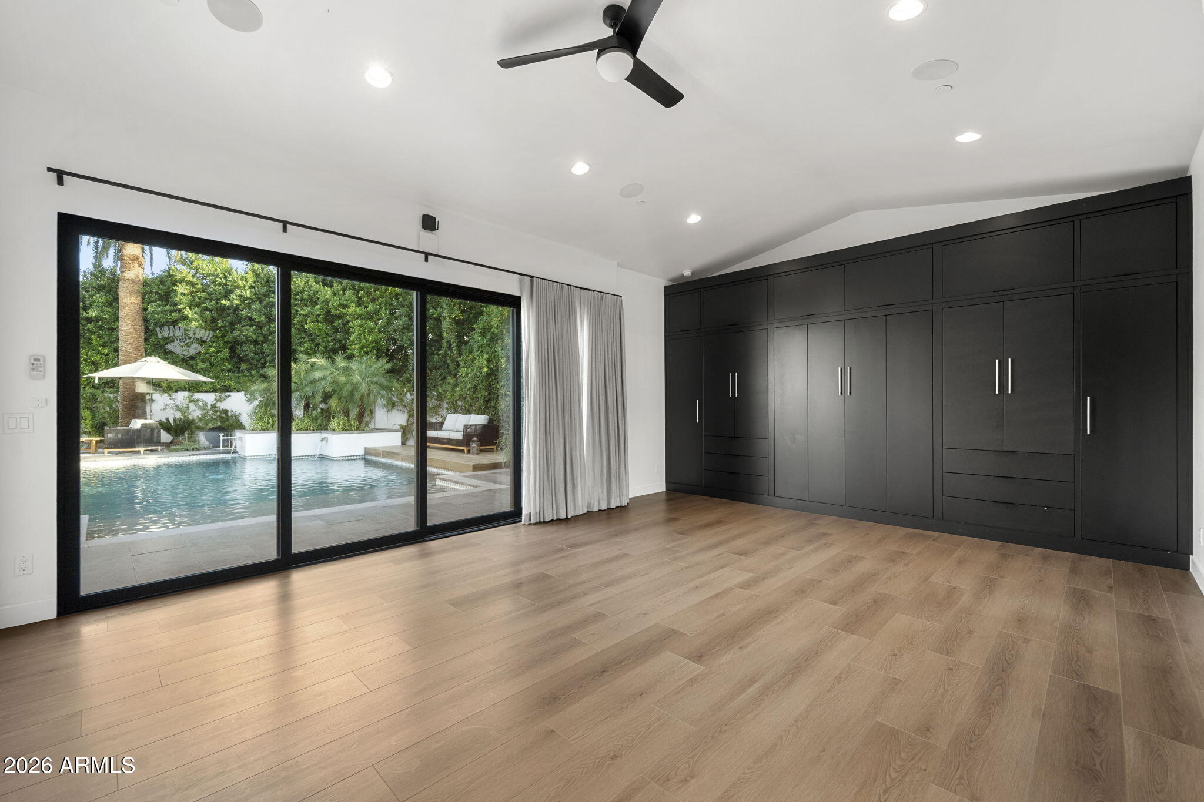
*Private retreat with direct backyard access
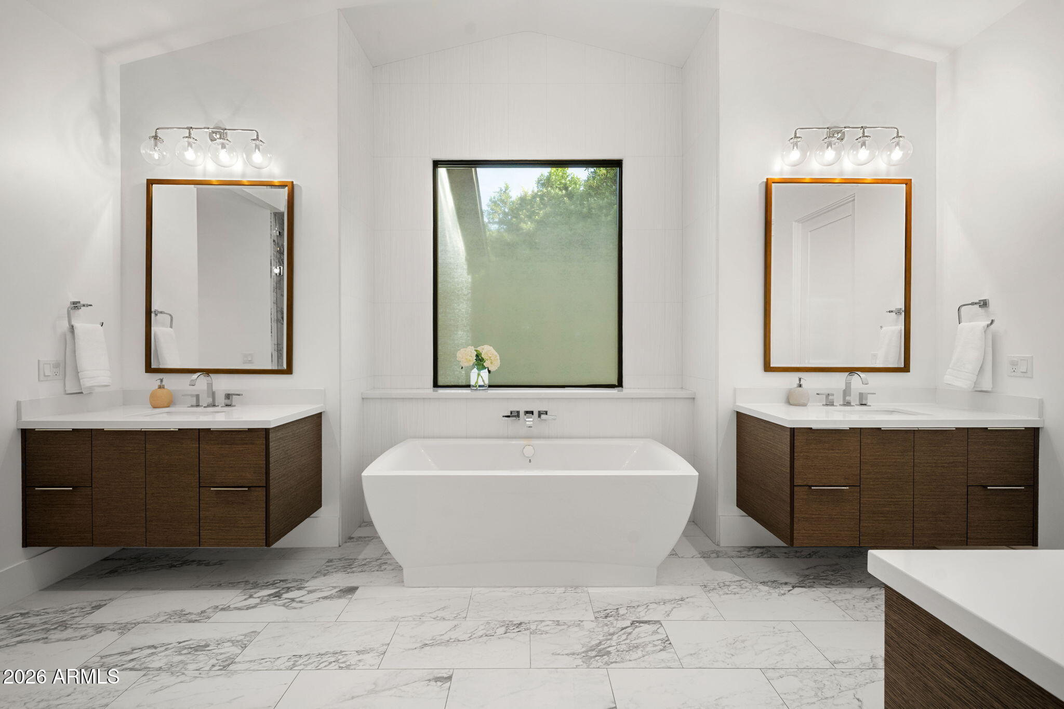
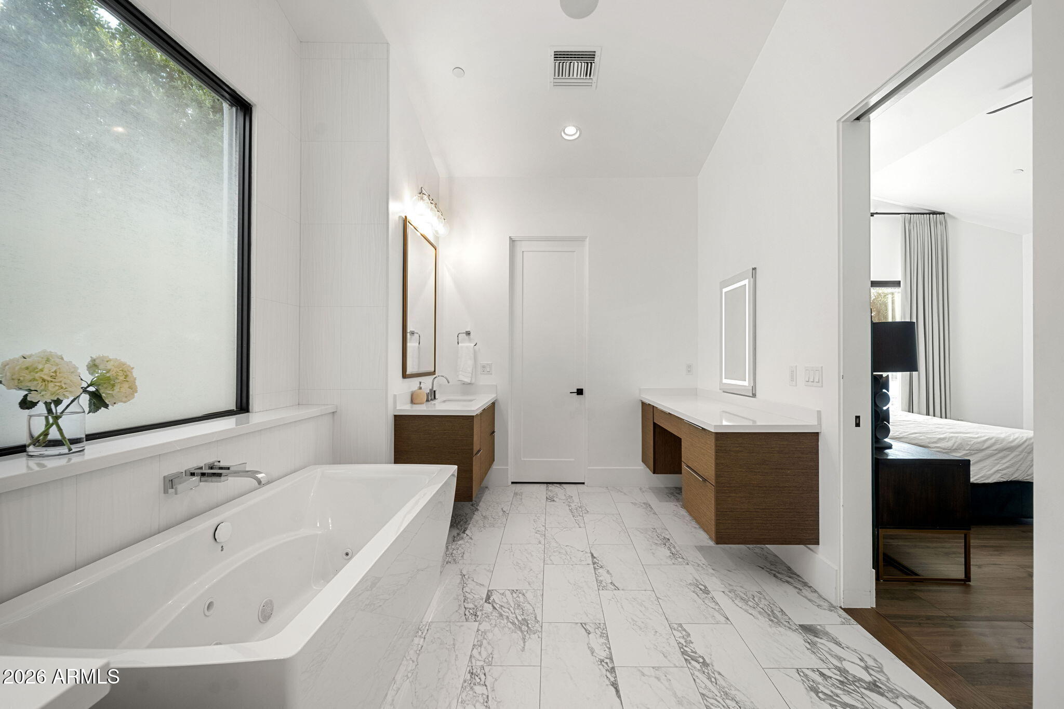
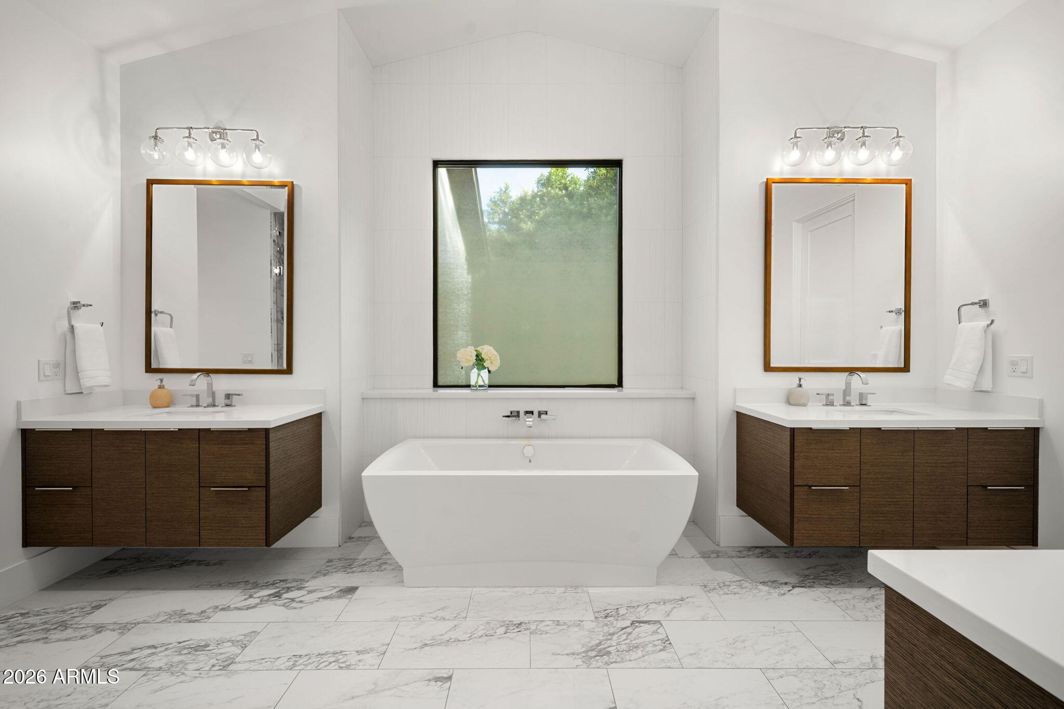
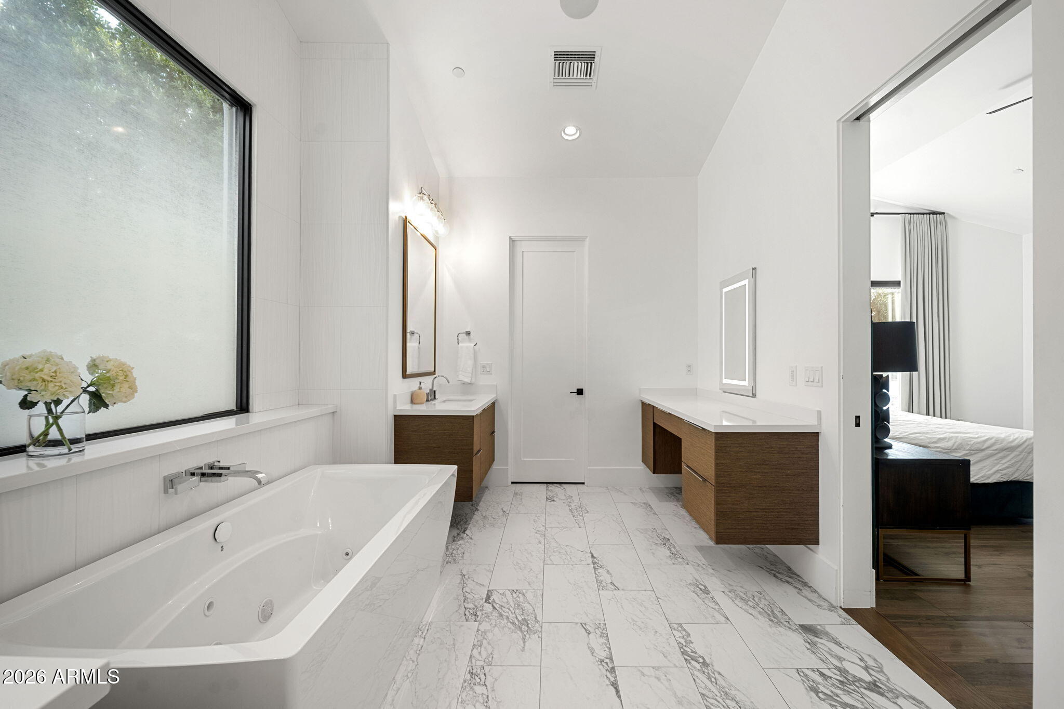
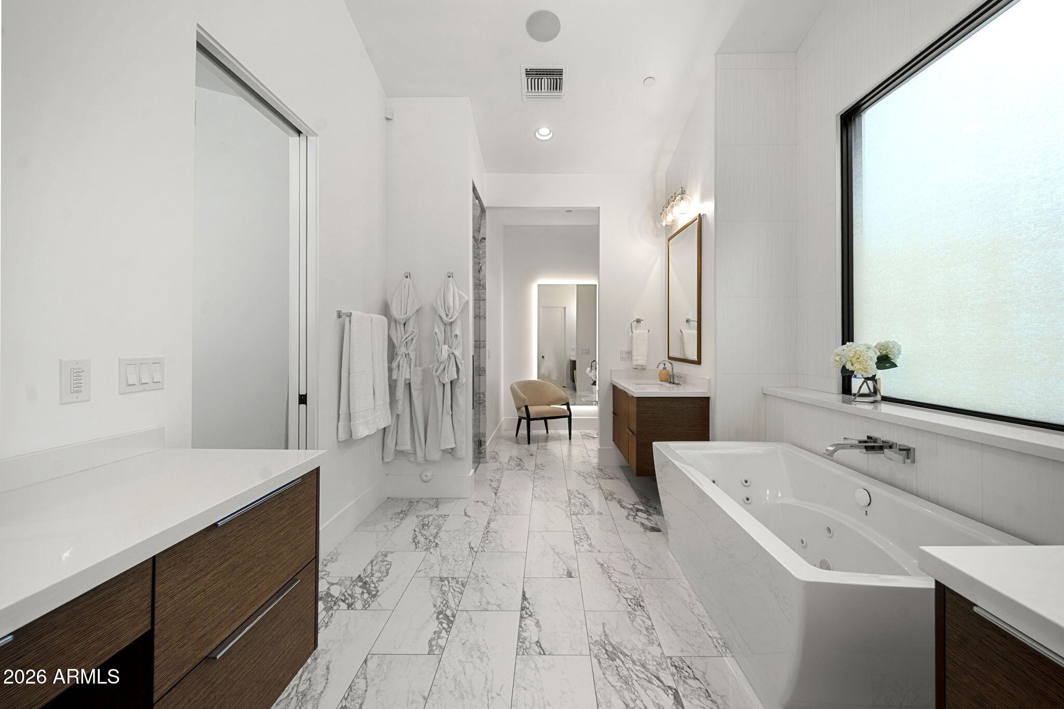
Spa-inspired bathroom with:
*Dual vanities
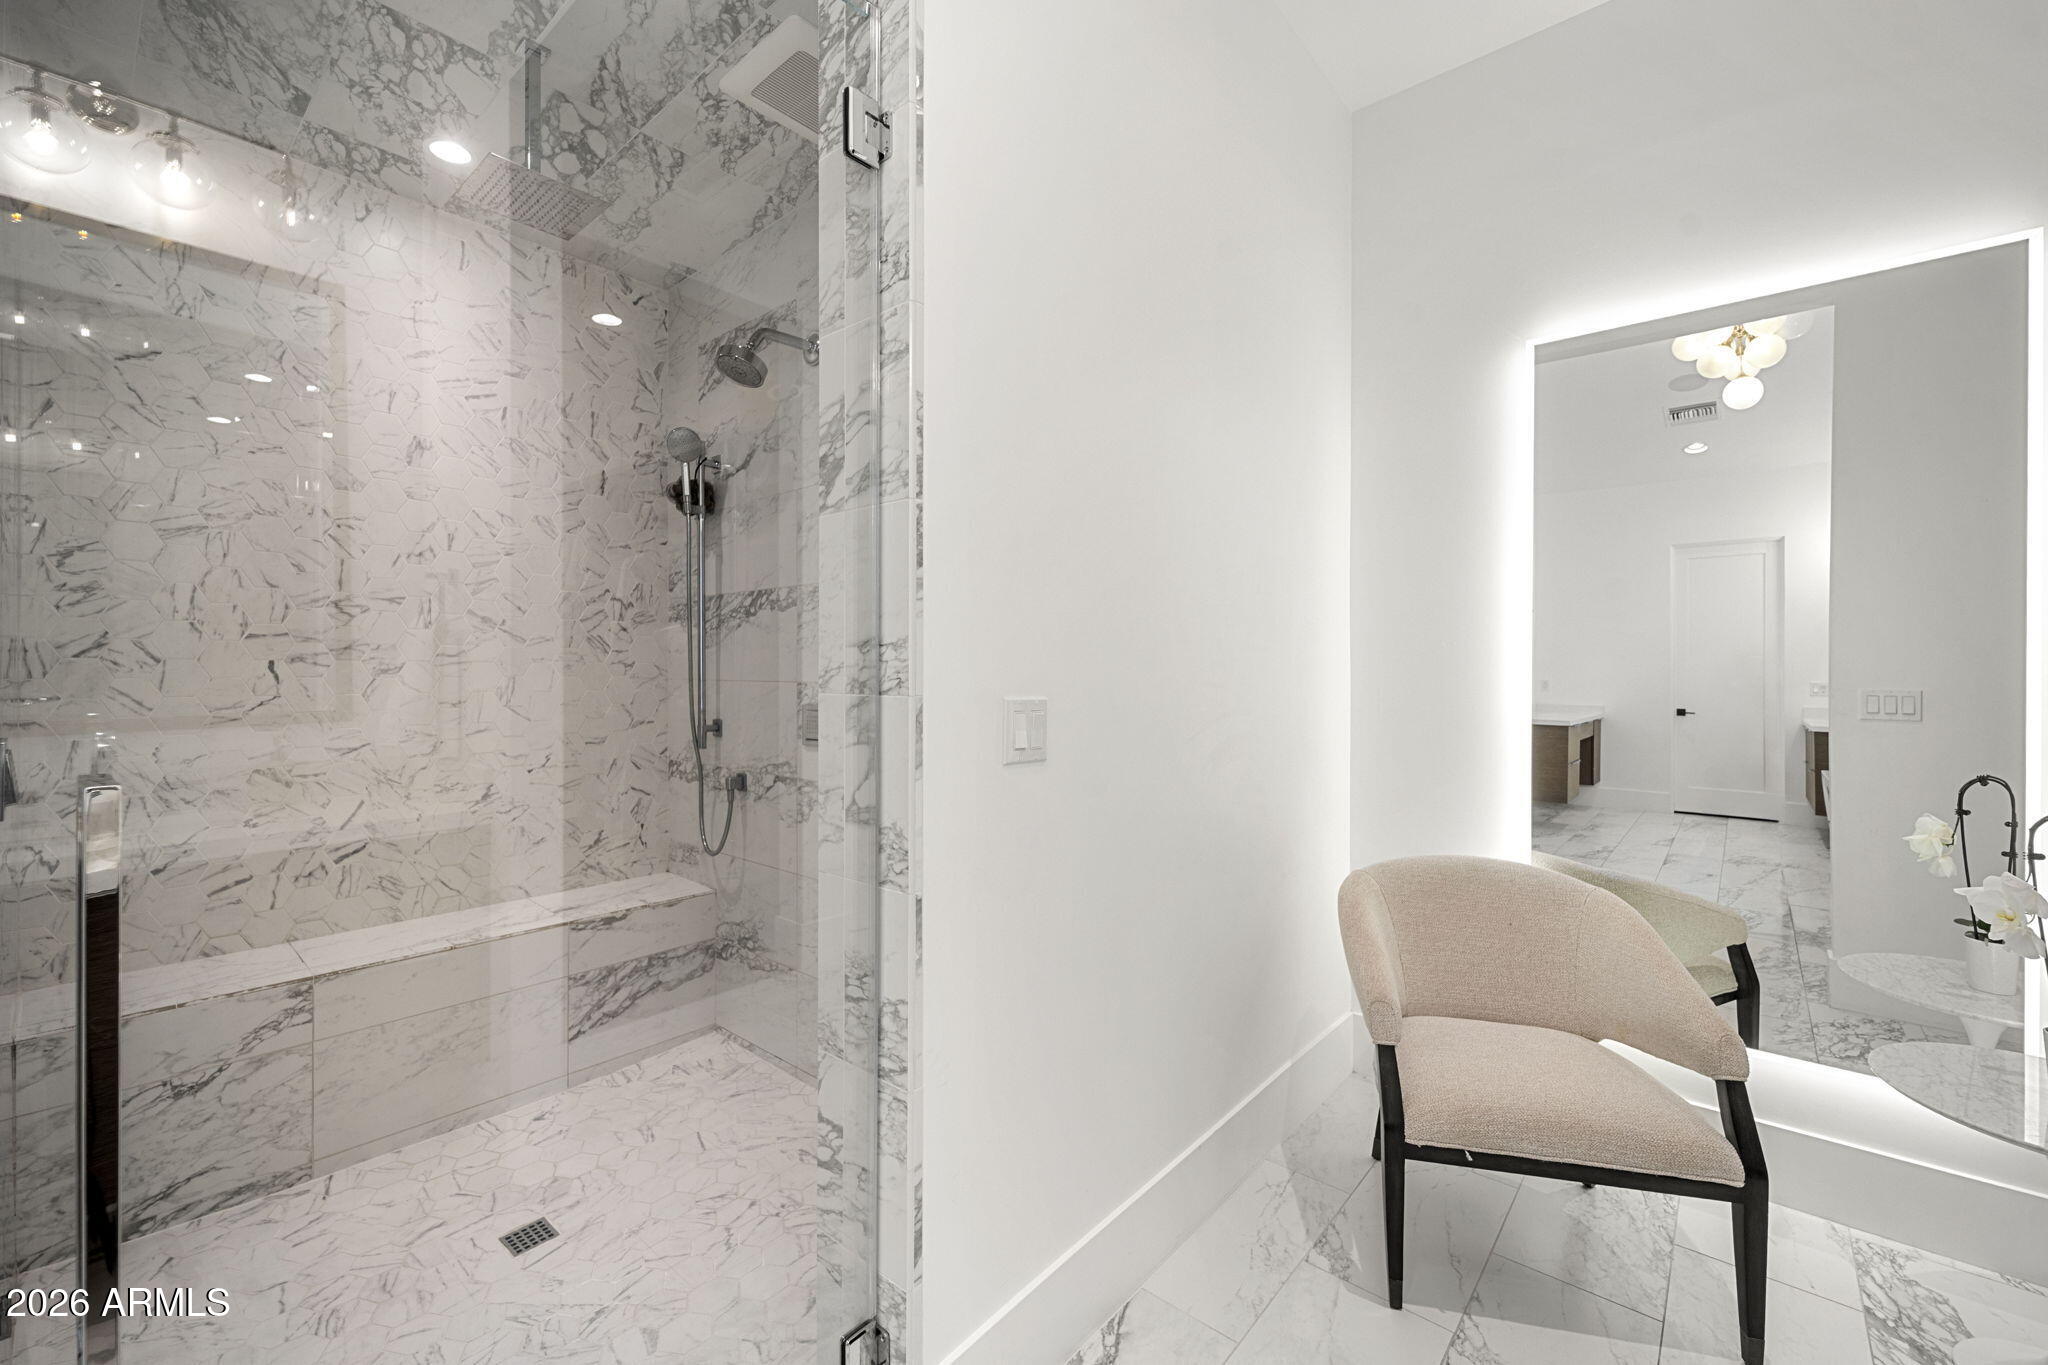
*Dedicated makeup/dressing table
*Steam shower
*Jetted soaking tub
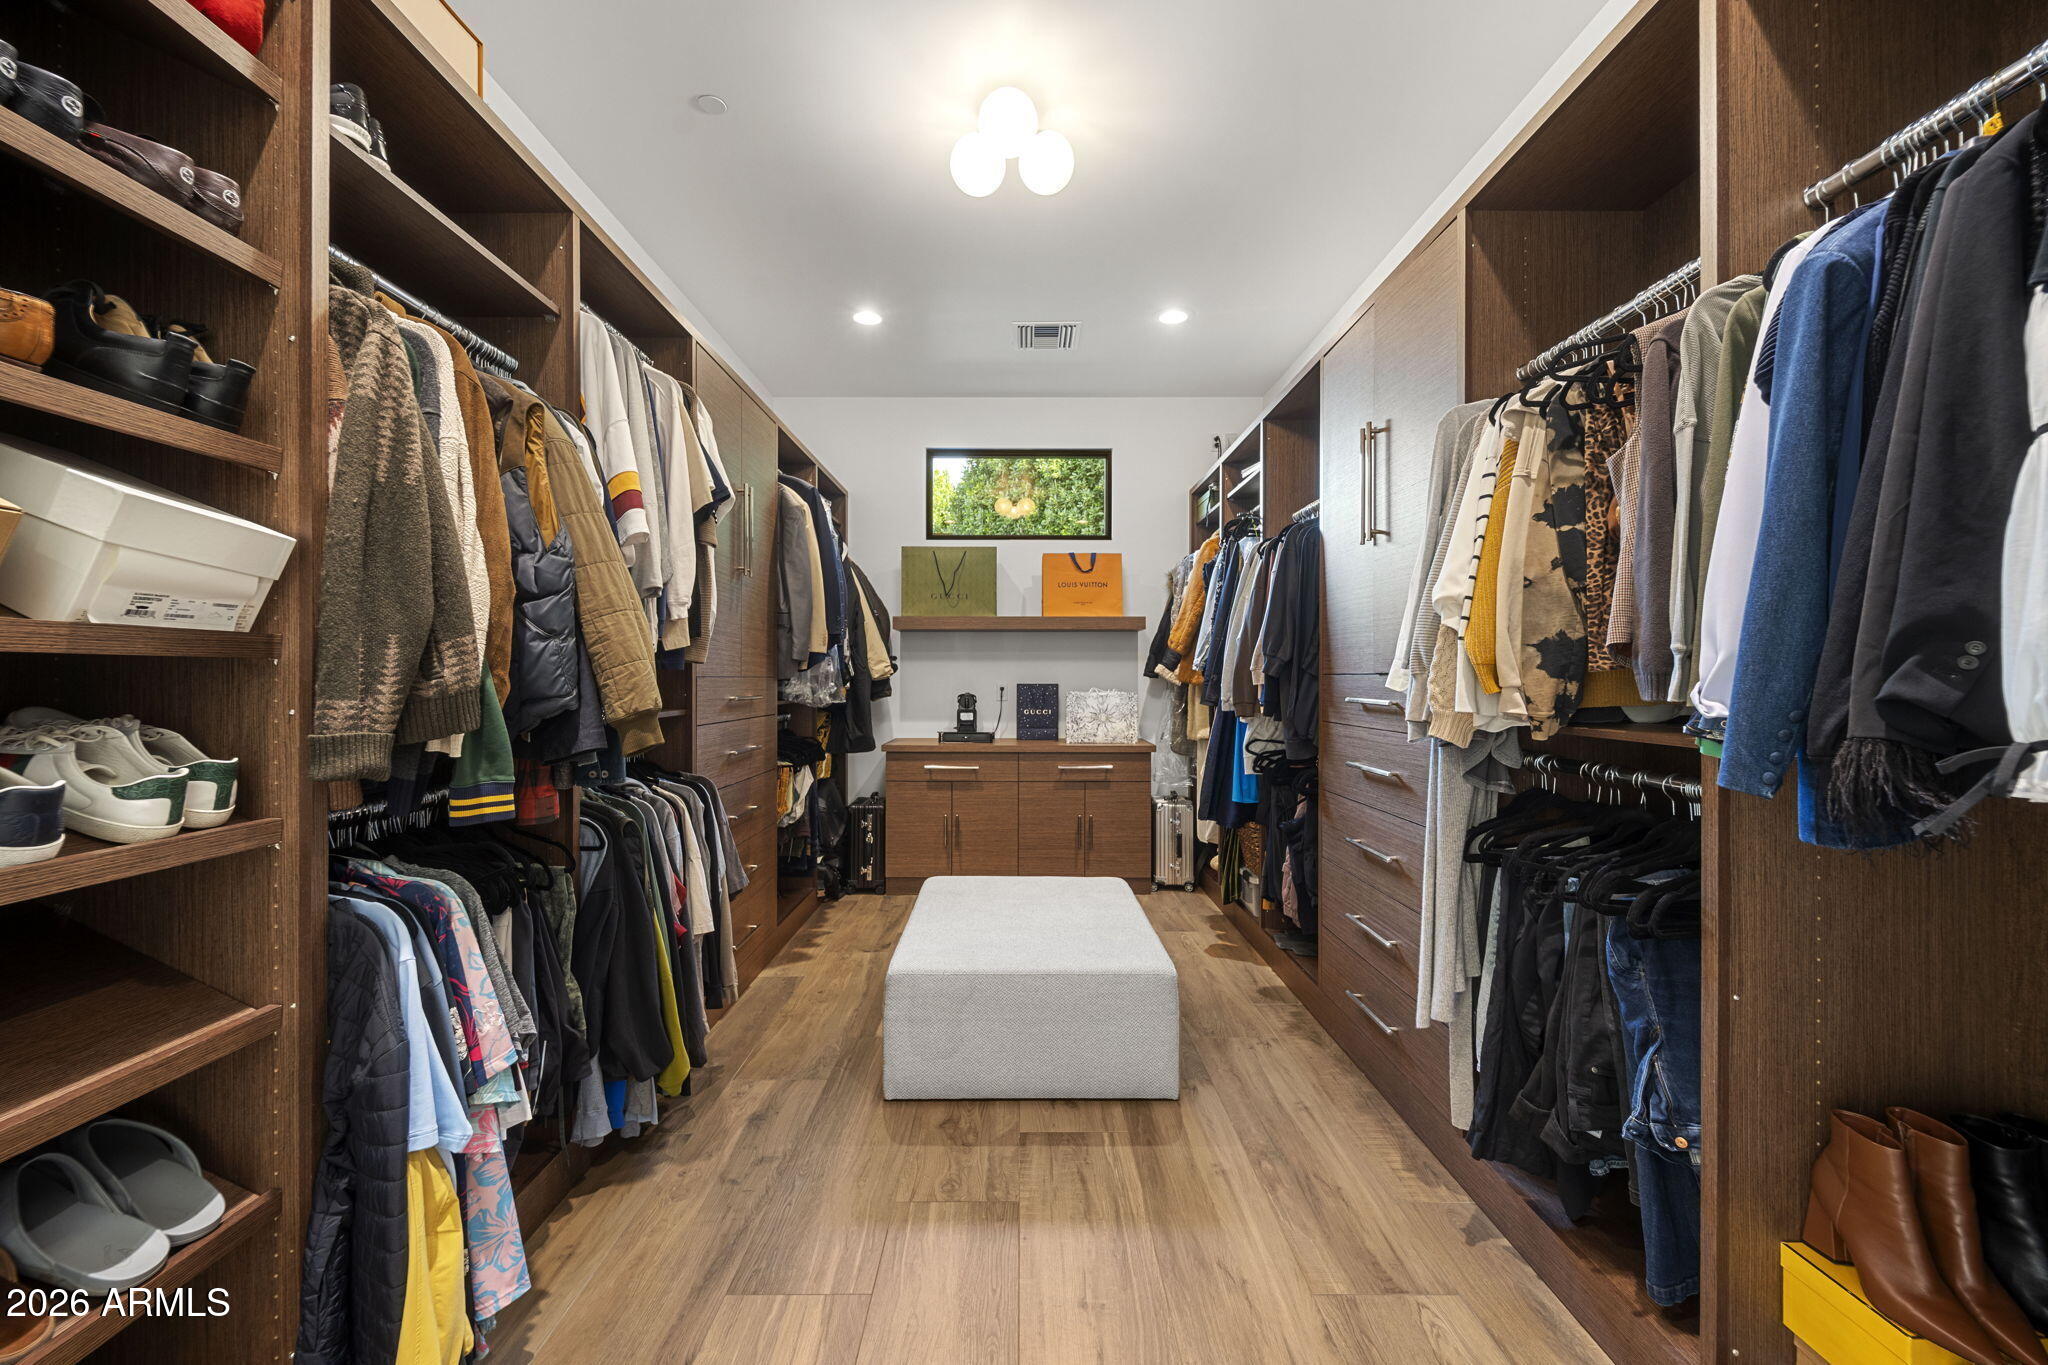
*Massive walk-in closet
*Bonus & Flex Spaces
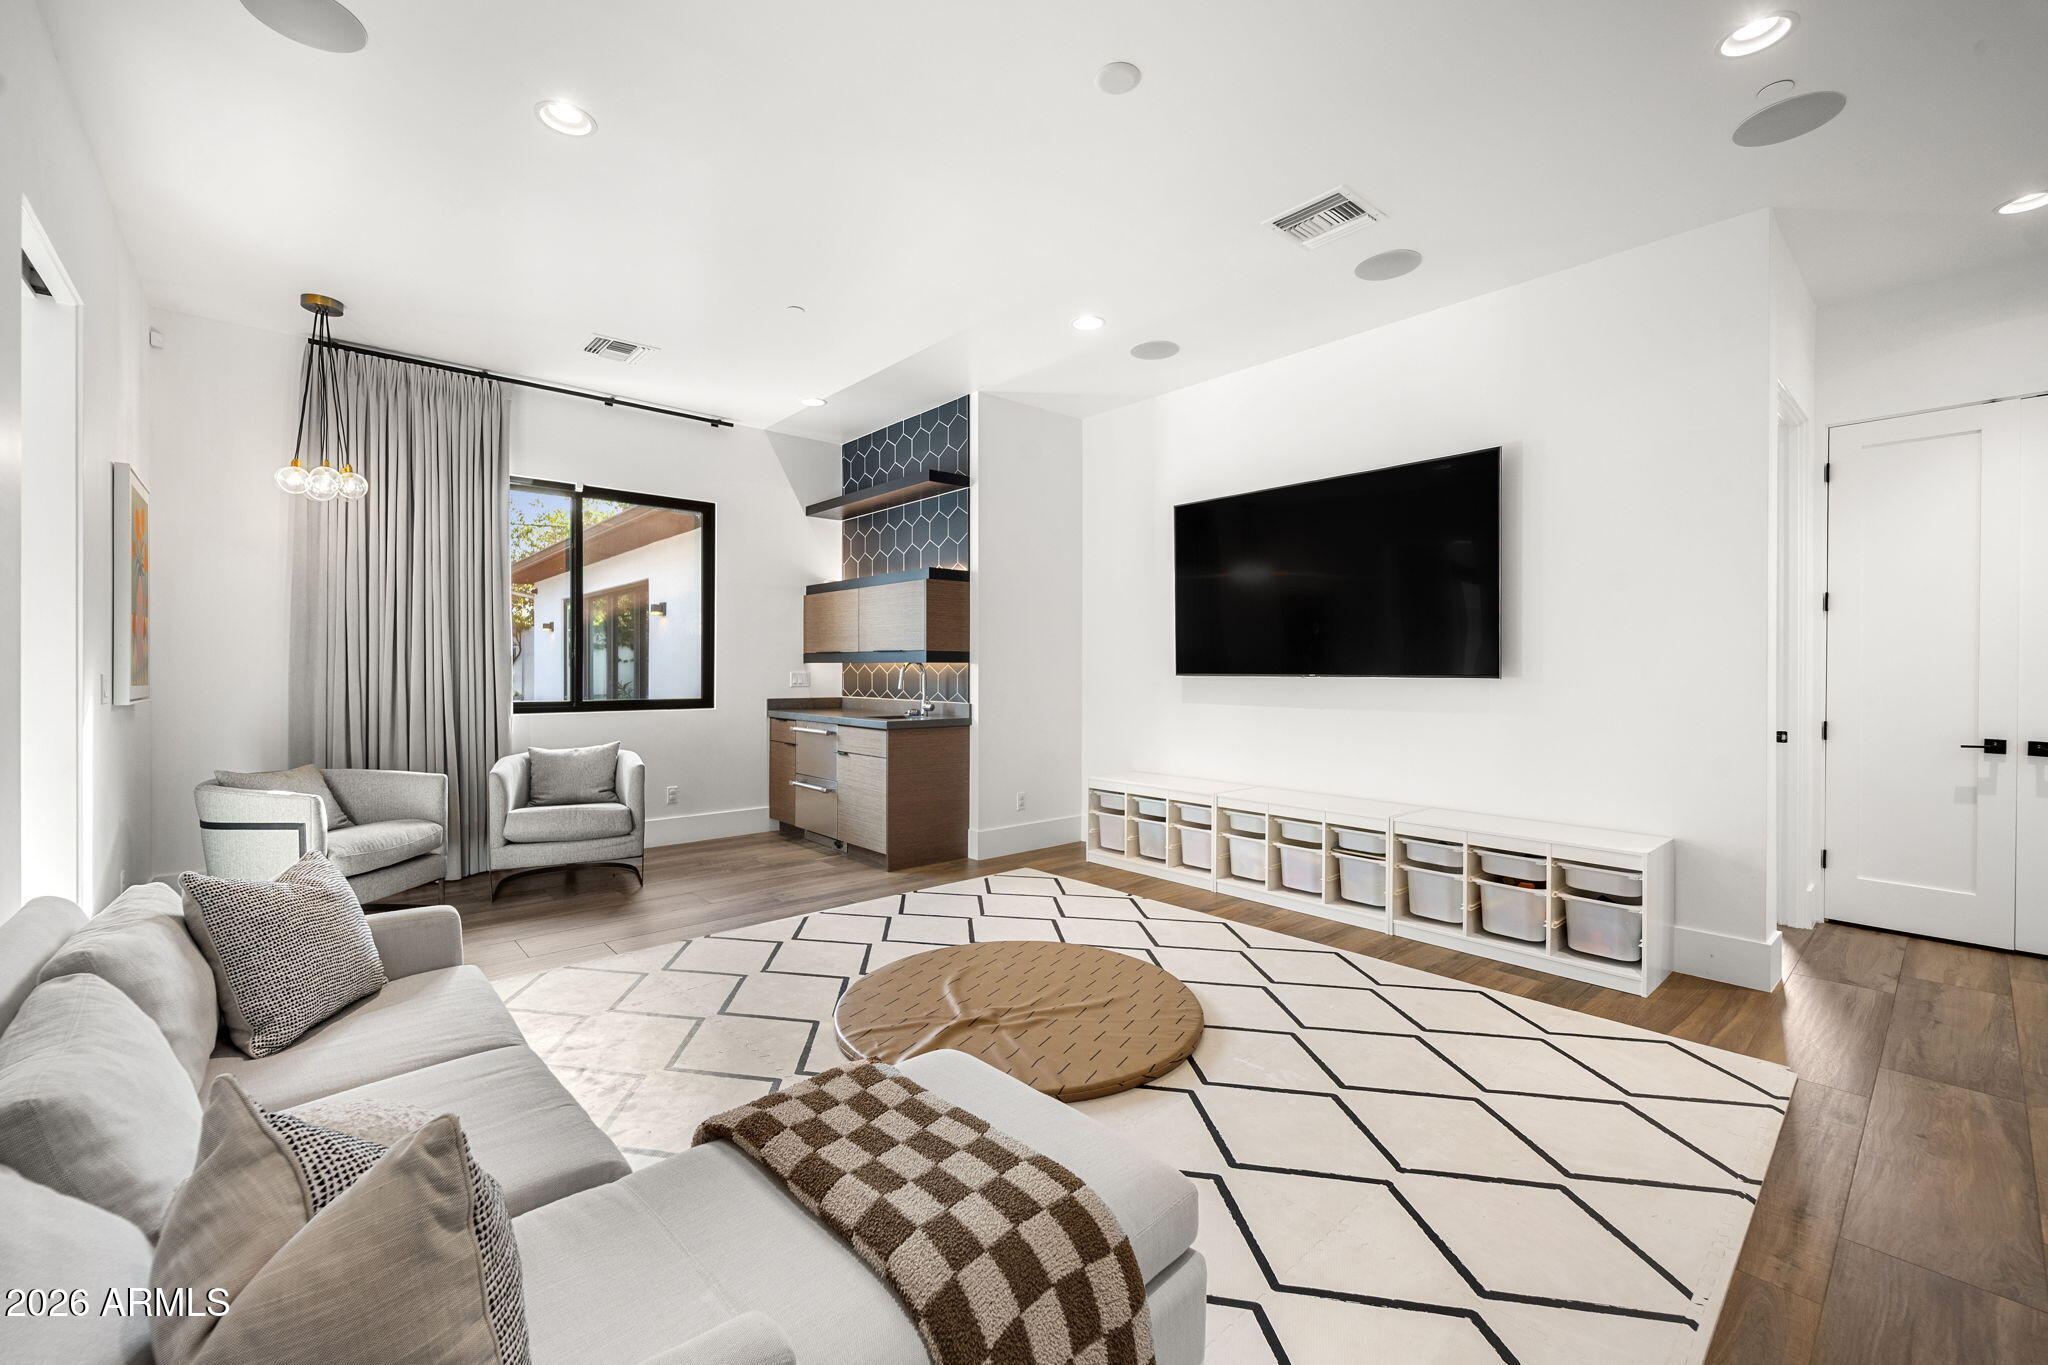
Versatile bonus room with:
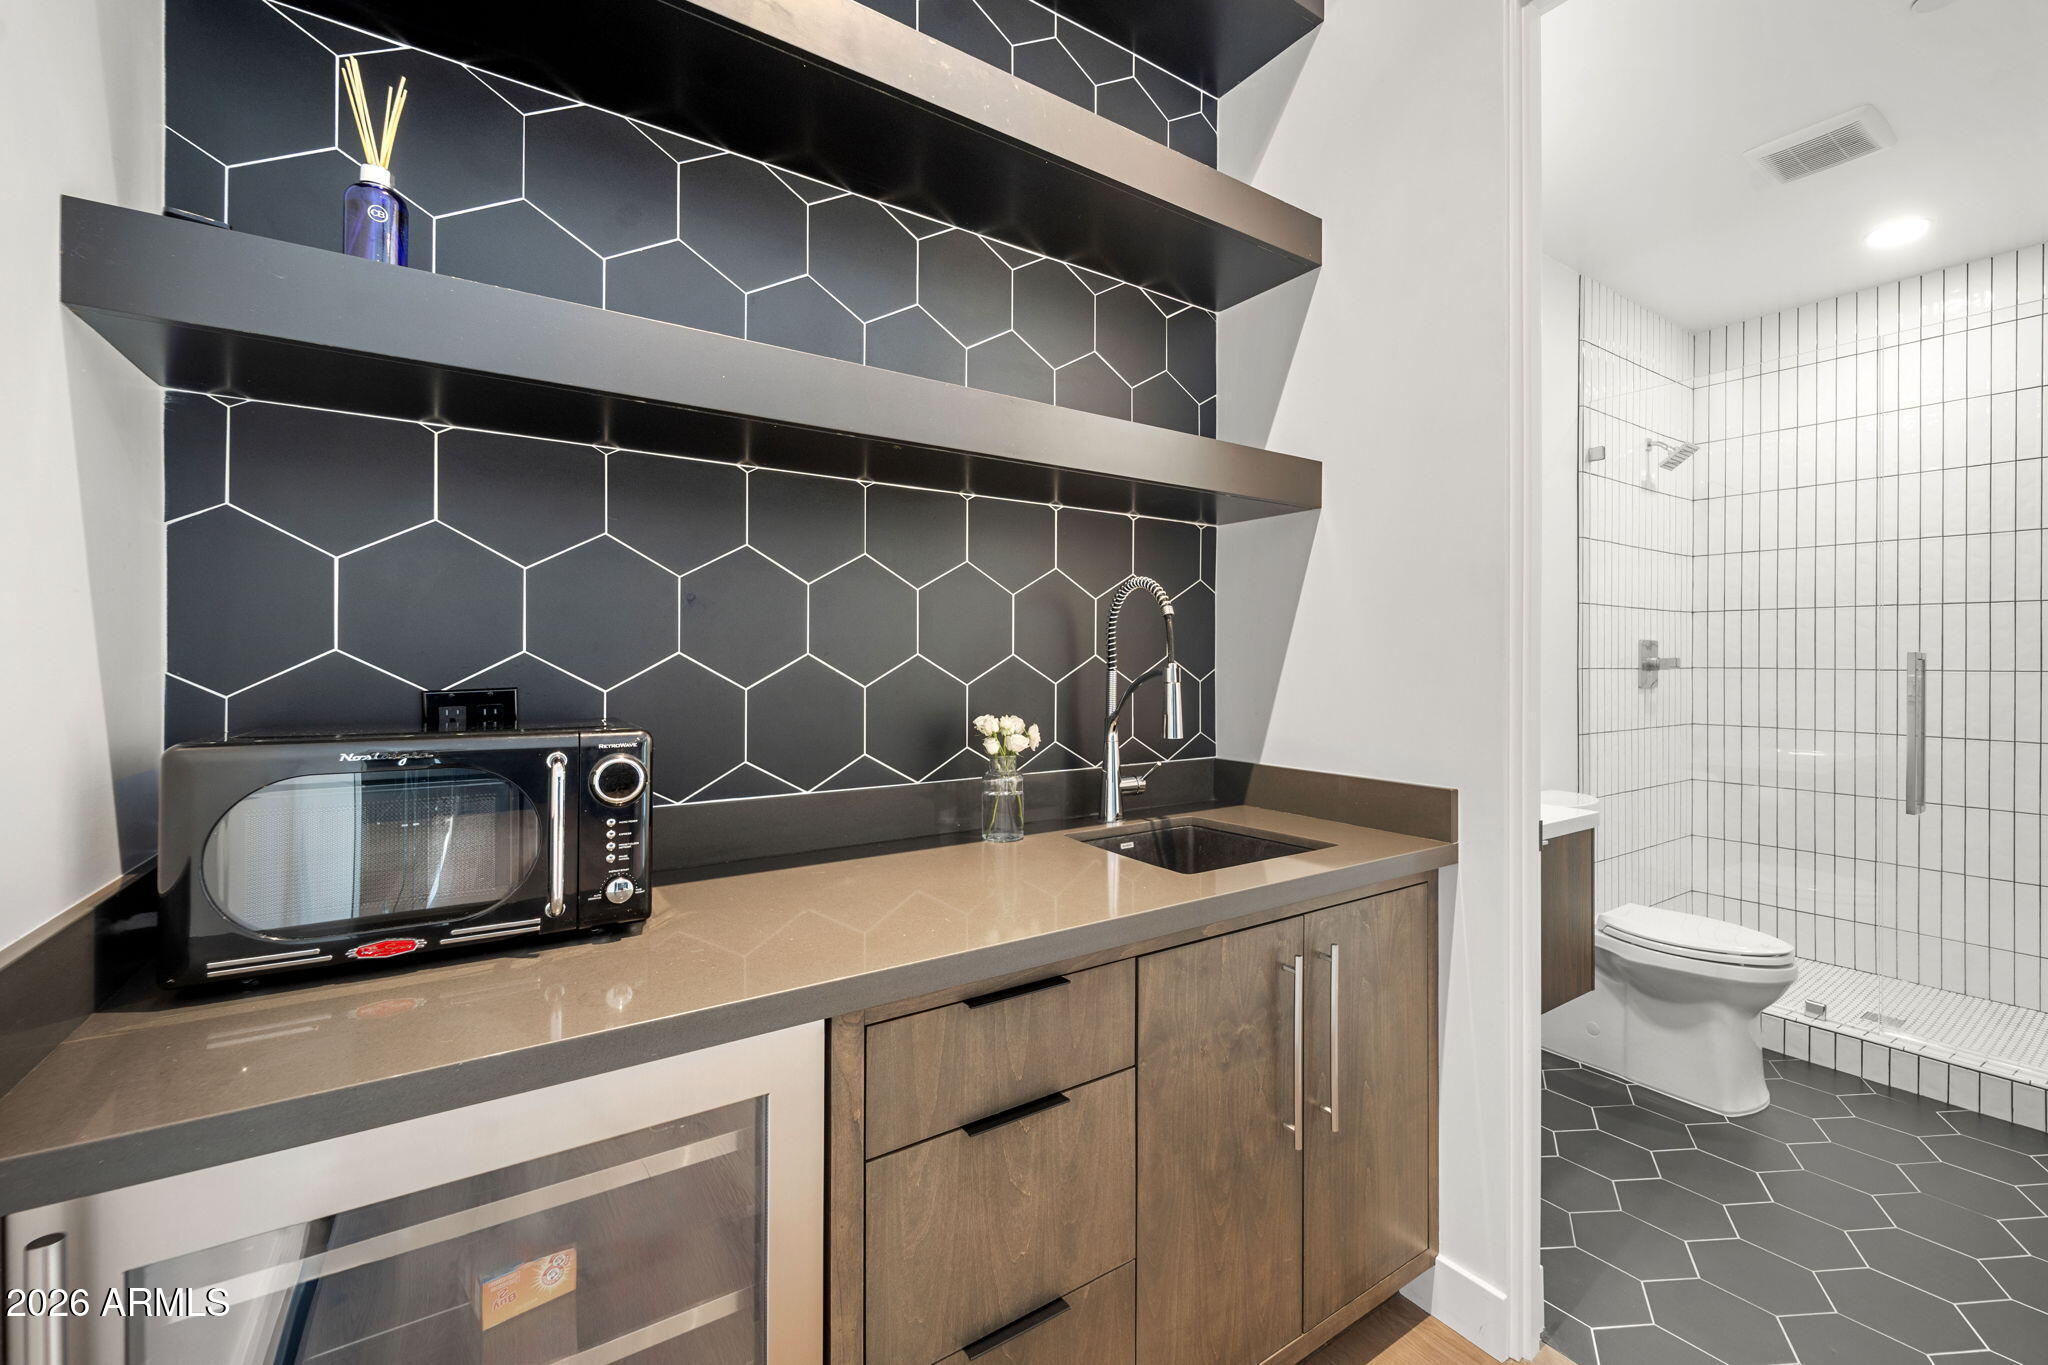
*Wet bar
*Dual beverage drawers
*Ideal for entertaining or movie nights
*Detached office / playhouse with mini-split system
*Private casita with full bathroom and kitchenette
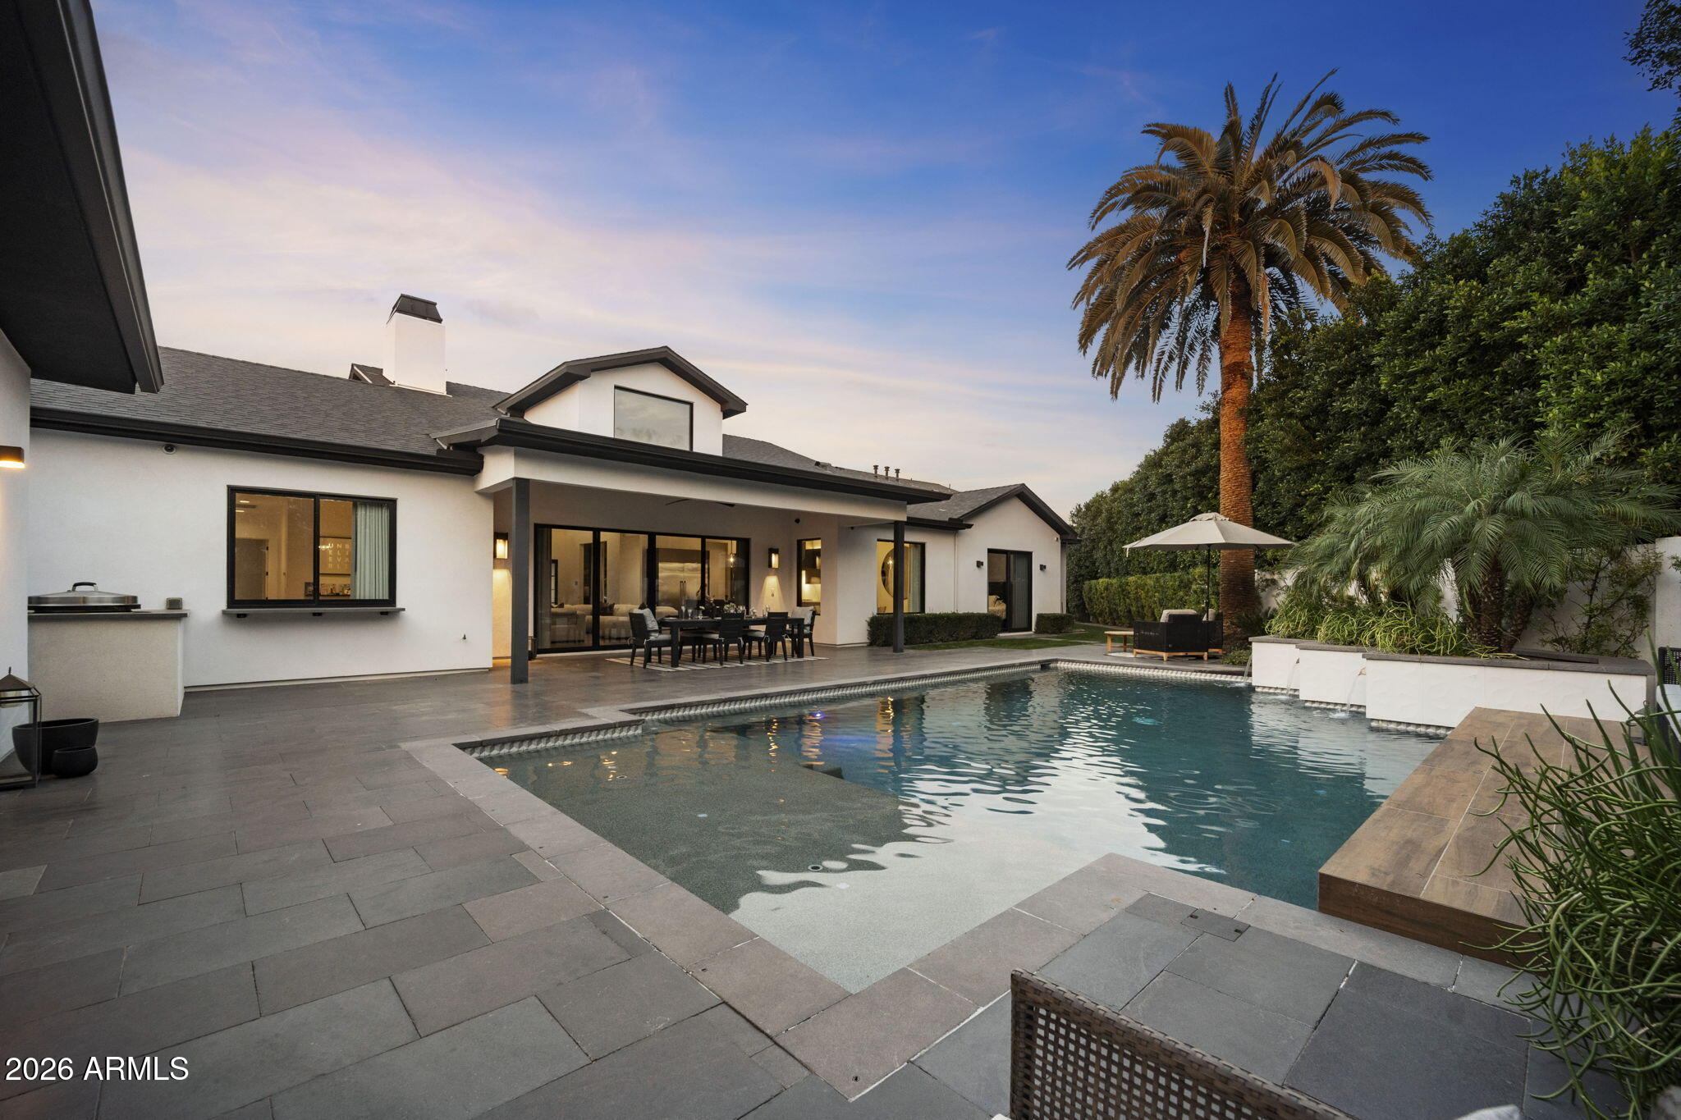
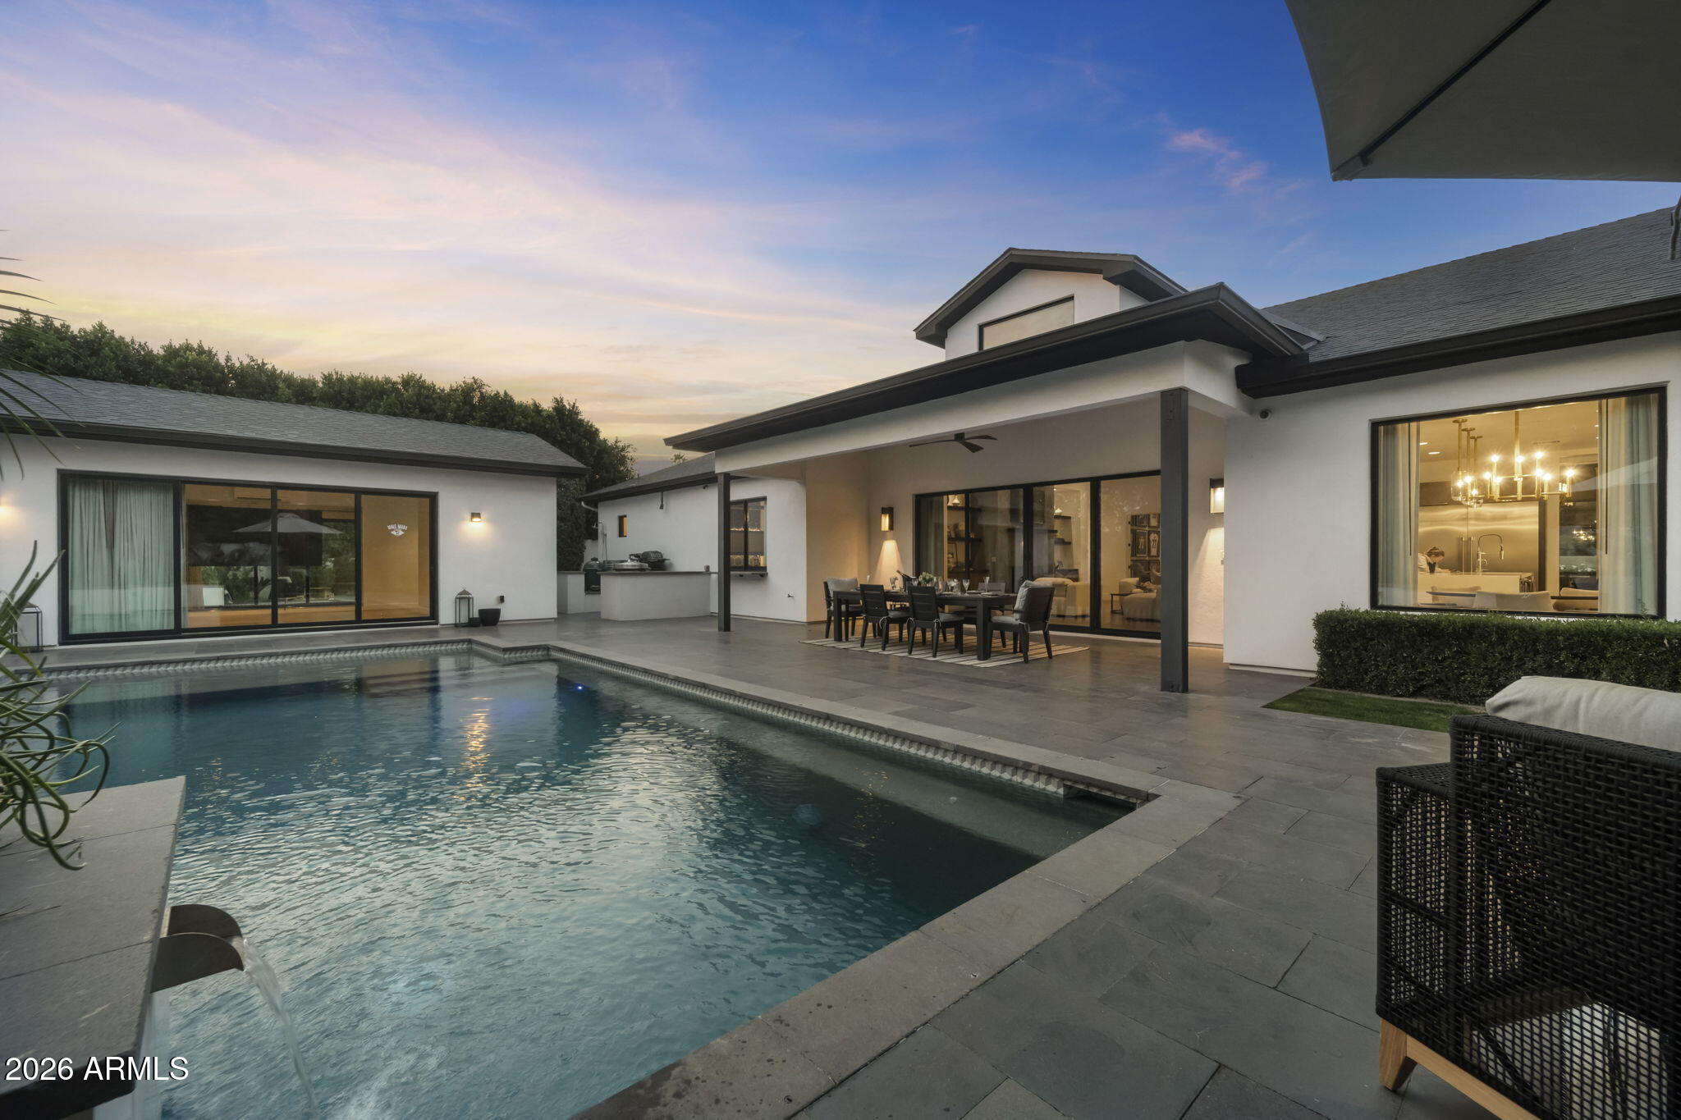
Resort-Style Backyard
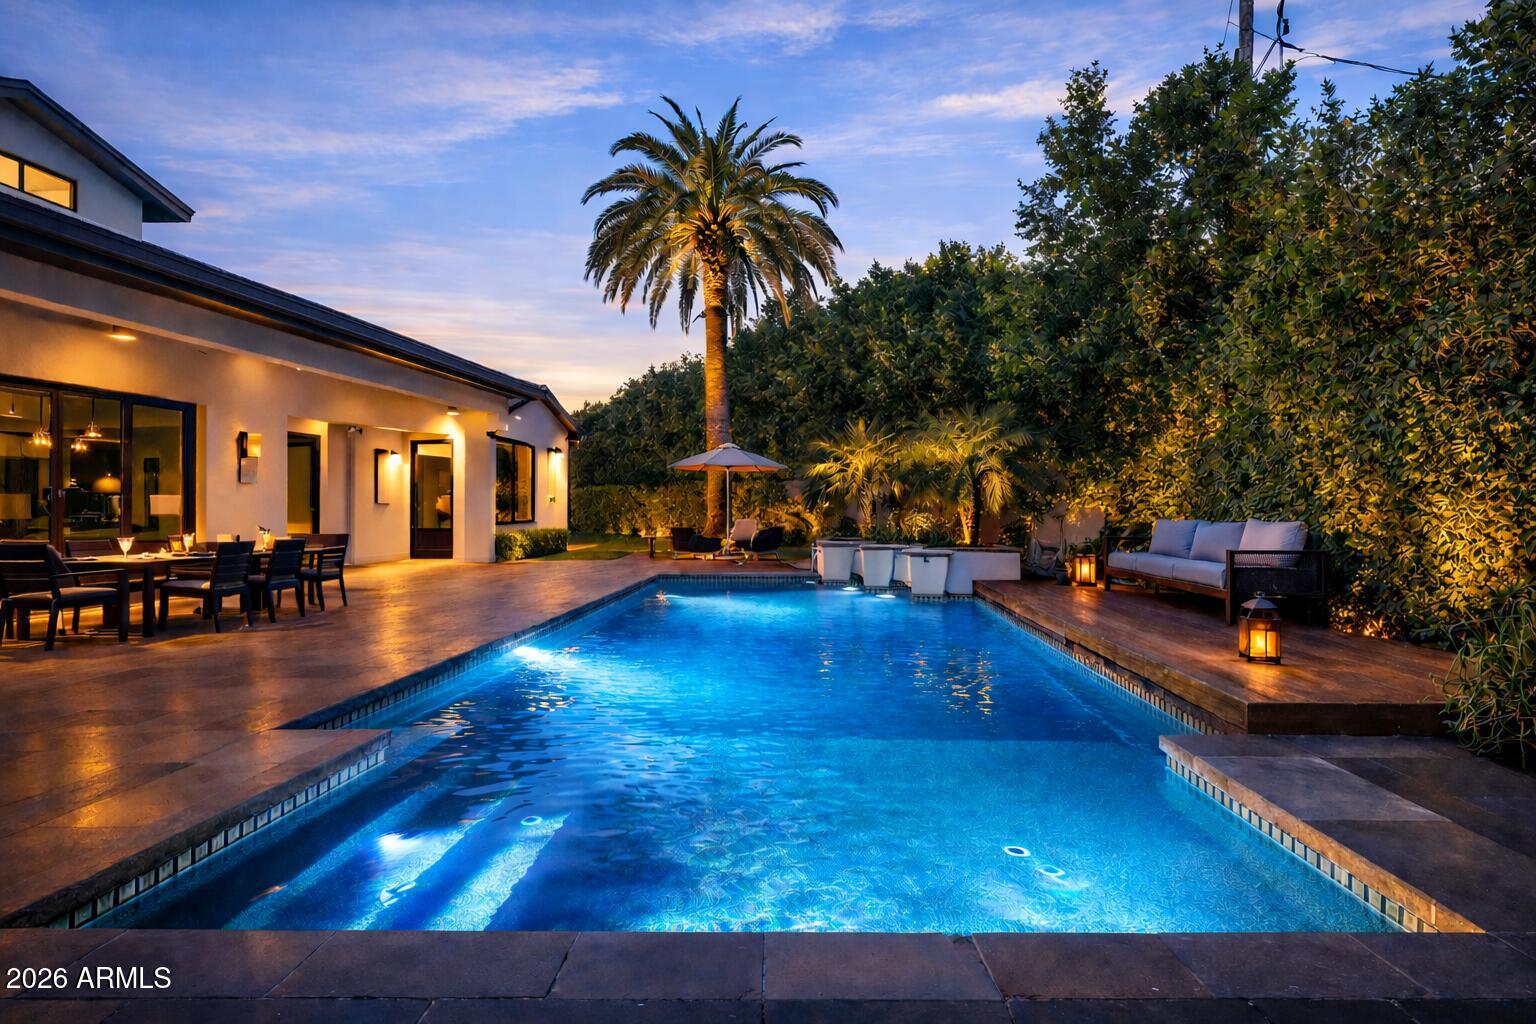
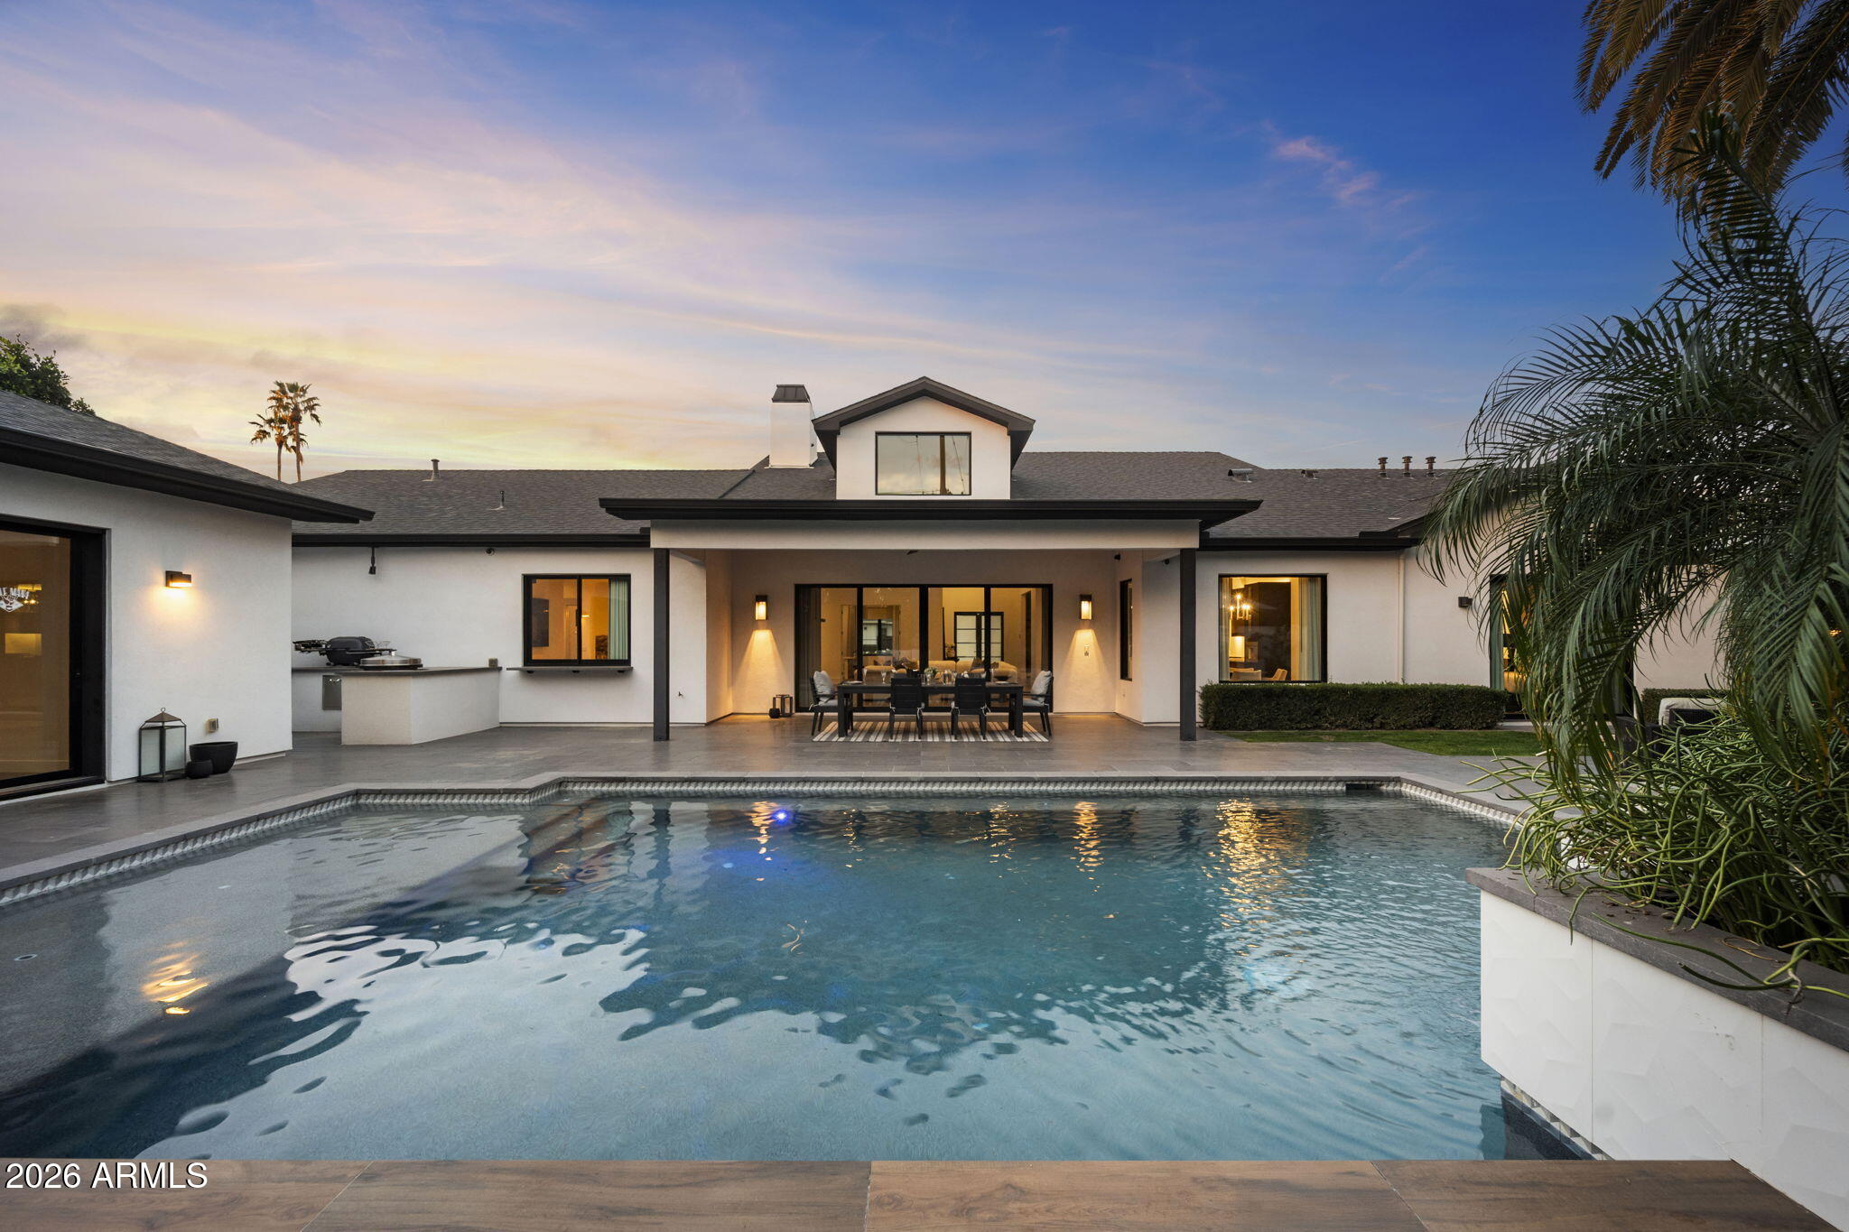
*Heated pool and spa
*Upgraded lighting and water feature
*Pool safety cover
*Outdoor shower
*Extraordinary chef's outdoor kitchen with three luxury built-in BBQs
Multiple grassy side yards including:
*Putting green
*Garden area
*Space for play and entertaining
Luxury Finishes & Technology
*Ralph Lauren and Visual Comfort light fixtures throughout
*Custom drapery from The Shade Store
*Full Crestron home automation and security
*Whole-home and backyard surround sound
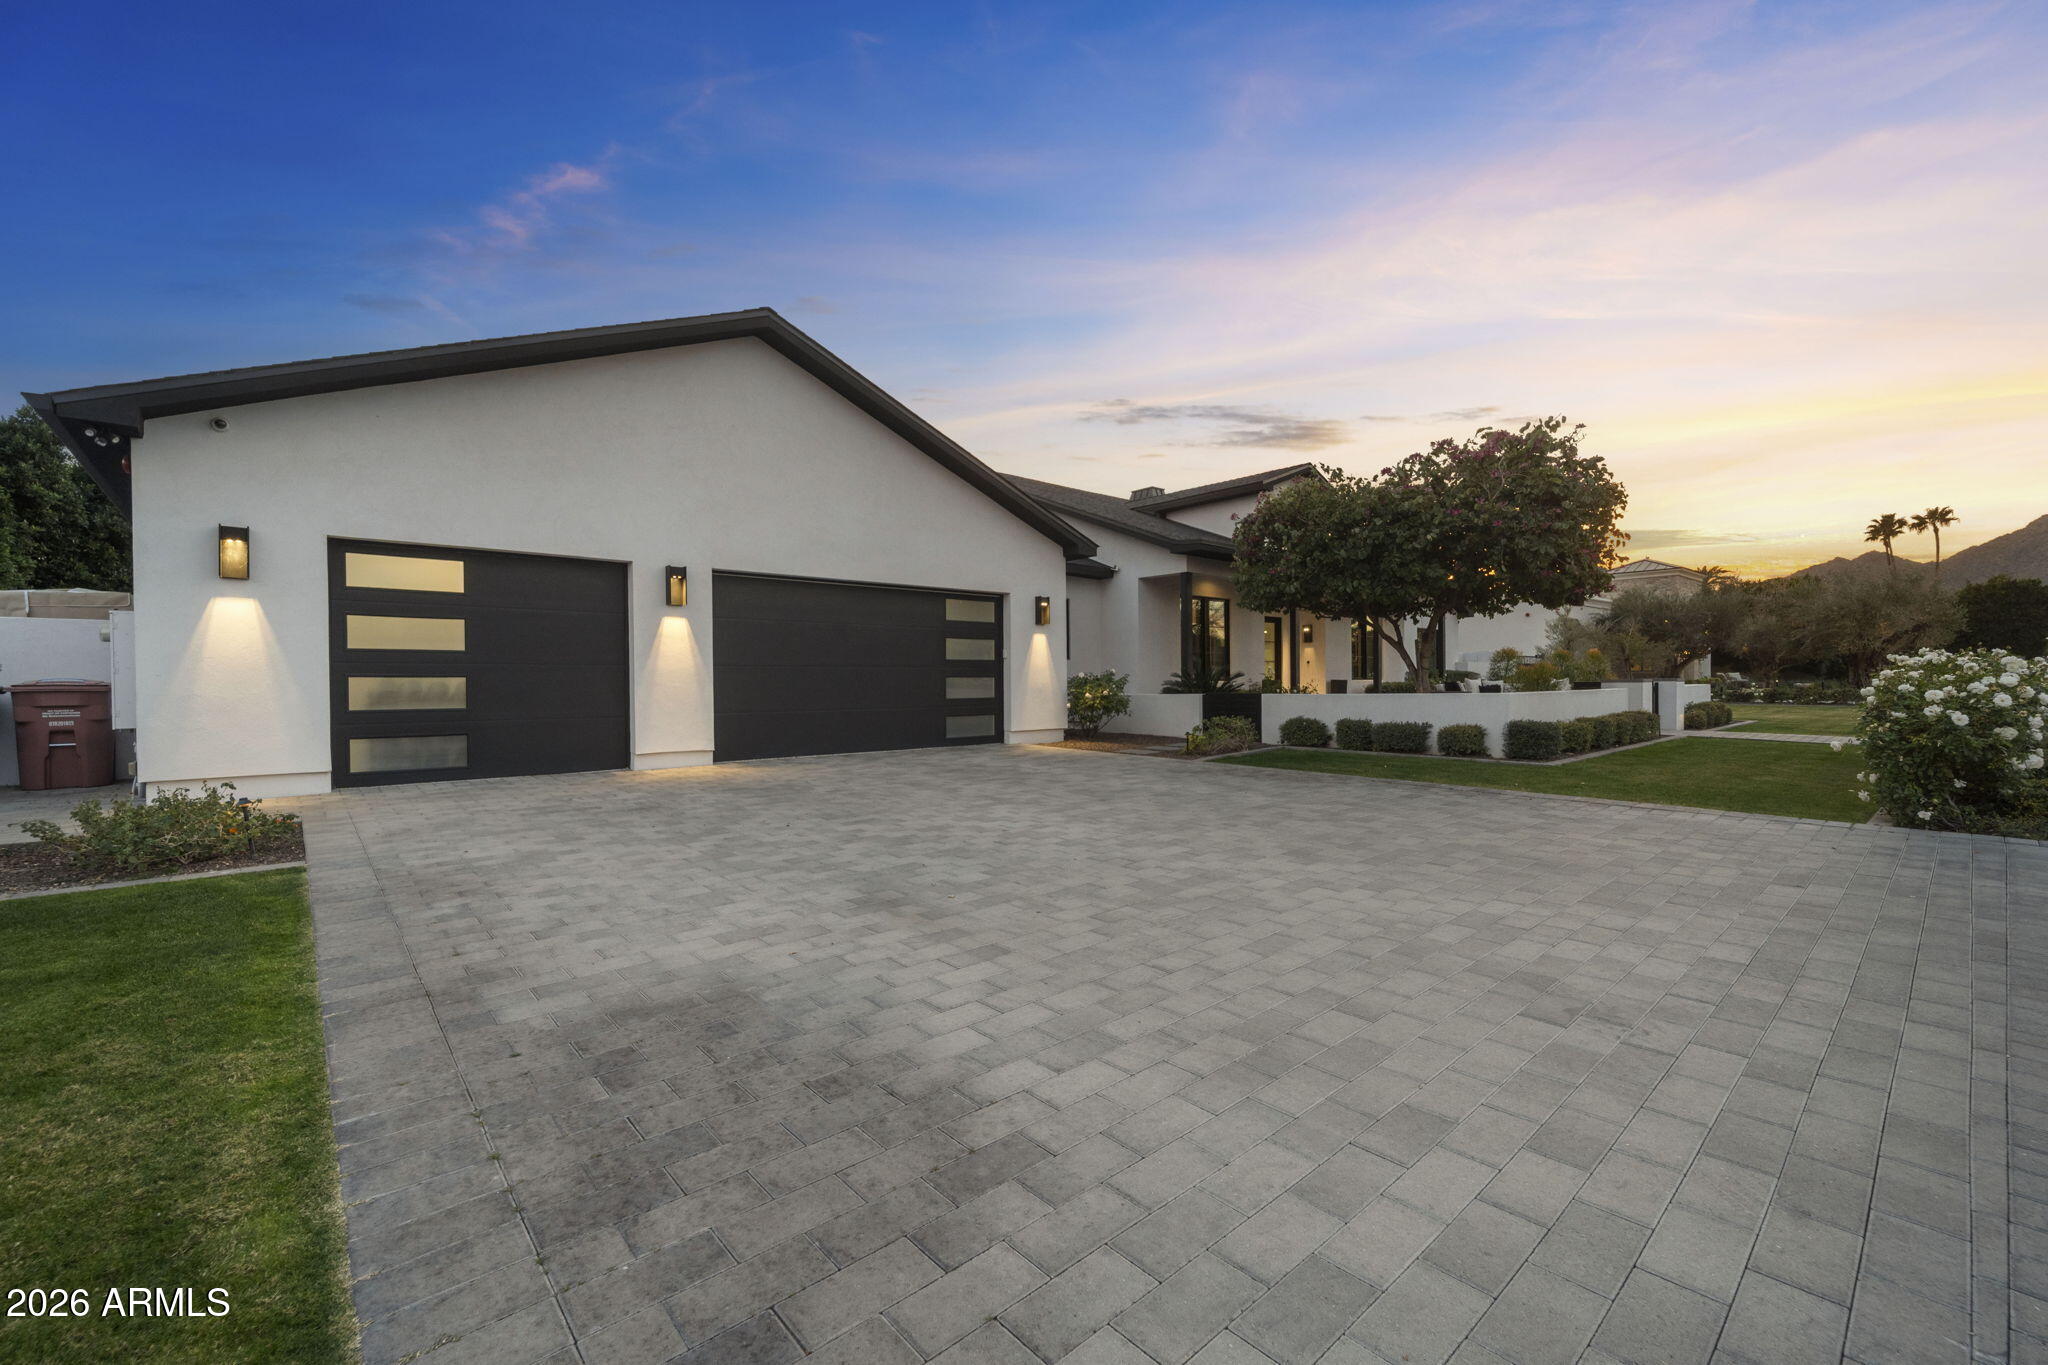
*Oversized 882 sq ft three-car garage
Lifestyle & Location
*Walk or bike to Fashion Square & Old Town
*Easy access to top shopping, dining, and entertainment
*One of Scottsdale's most desirable and walkable neighborhoods
*Resort-style living with everyday convenience
Additional Information
*Virtual appointments available for out-of-town buyers

6
beds

6
baths

4,918 Sq.Ft. LIVING AREA

0.44 Acres lot

ARTIE BAXTER

ARTIE BAXTER

Features & Amenities

Interior

  • total bedrooms6
  • Total bathrooms6
  • full bathrooms5
  • half bathroom1
  • Laundry room Inside, Gas Dryer Hookup, Engy Star (See Rmks), None
  • Flooring Tile, Wood
  • Fireplace Gas
  • APPLIANCES Dryer, Washer, Water Softener Owned, Built In Recycling, Refrigerator, Built-in Microwave, Dishwasher, Disposal, Gas Oven, Gas Cooktop
  • other interior Features Walk-in Pantry, Quartz Countertops, High Speed Internet, Smart Home, Double Vanity, Eat-in Kitchen, Breakfast Bar, No Interior Steps, Wet Bar, Kitchen Island, Pantry, Full Bth Master Bdrm, Separate Shwr Tub

Area & Lot

  • Status Sold
  • Date Sold April 30, 2026
  • Living Area4,918 Sq.Ft.
  • Lot Area0.44 Acres
  • MLS® ID6977860
  • TypeResidential
  • YEAR BUILT2021
  • NeighborhoodSCOTTSDALE
  • Architecture StylesRanch
  • Elementary SchoolKiva Elementary School
  • Middle SchoolMohave Middle School
  • High SchoolSaguaro High School
  • School DistrictScottsdale Unified District

Exterior

  • STORIES1
  • Garage Space3.0
  • water SourceCity Water
  • PoolVariable Speed Pump, Outdoor, Heated
  • roofComposition
  • lot featuresSprinklers In Rear, Sprinklers In Front, Desert Back, Desert Front
  • parkingAttached Garage, Garage Door Opener, Attchd Gar Cabinets
  • HEAT TYPEForced Air, Natural Gas
  • AIR CONDITIONINGCentral Air, Ceiling Fan(s), ENERGY STAR Qualified Equipment, Programmable Thmstat
  • sewerPublic Sewer
  • Disability FeaturesCustomized Wheelchair Accessible, Accessible Door 32 in Wide, Zero-Grade Entry, Hard/Low Nap Floors, Accessible Hallway(s)
  • security FeaturesFire Sprinkler System, Security System Owned
  • other exterior FeaturesPrivate Yard, Storage, Built-in Barbecue

Financial

  • Sales Price$3,800,000
  • Real Estate Tax $8,315/yr

SCOTTSDALE

Explore

Work With Me

What makes me different? I'm best known for my experience, deep passion for real estate and architecture, and for the genuine relationships I strive to build with every client. I have a honest, hands-on approach and dedication to understanding each family’s goals, and have earned the trust and respect of clients throughout the Valley. Helping people achieve their real estate dreams is at the heart of everything I do.