4851 E CALLE TUBERIA
SEE ALL PHOTOS
4851 E CALLE TUBERIA
Courtesy of Sun State Realty, Inc, Janine L Helton Listing Contact: 480-688-8546 
Sold

4851 E CALLE TUBERIA

4851 E CALLE TUBERIA, Phoenix, AZ 85018

$1,750,000
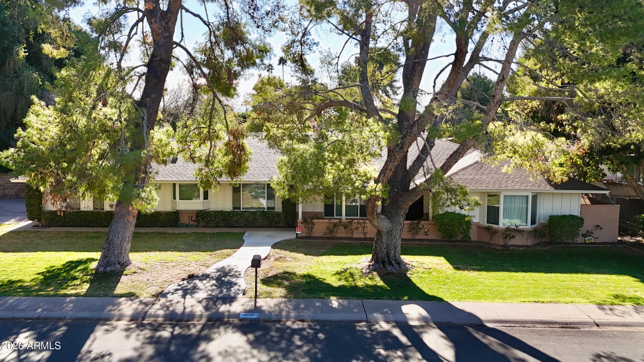
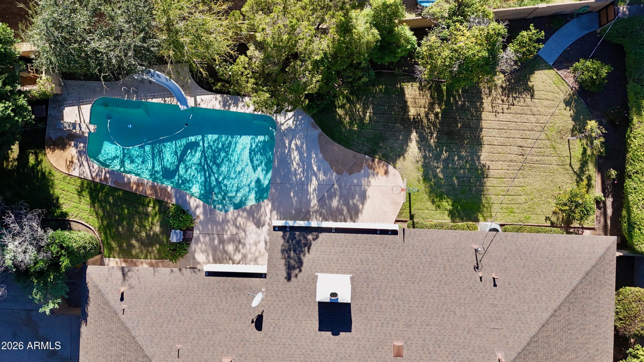
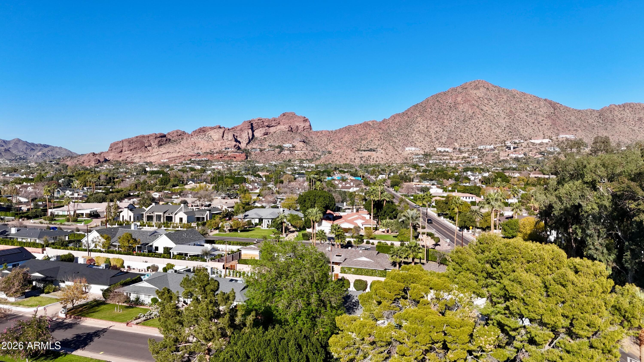
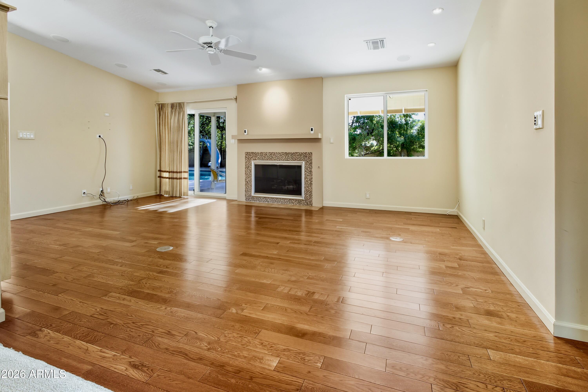
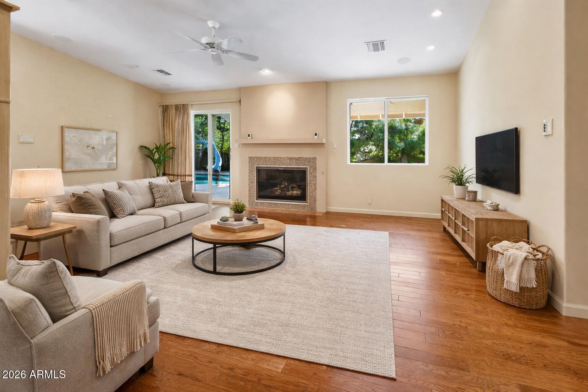
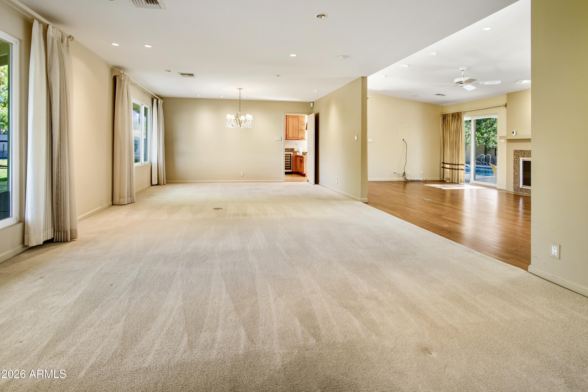
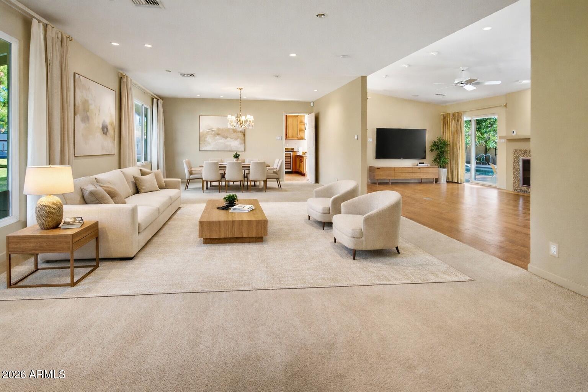
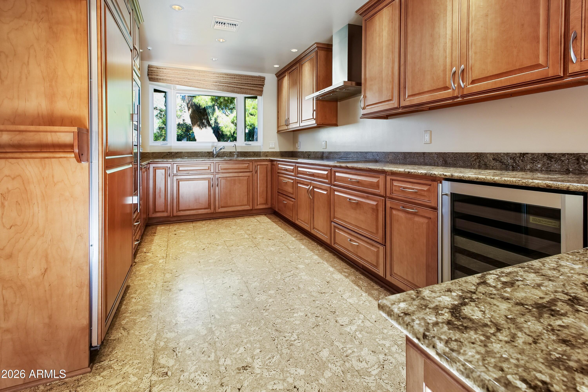
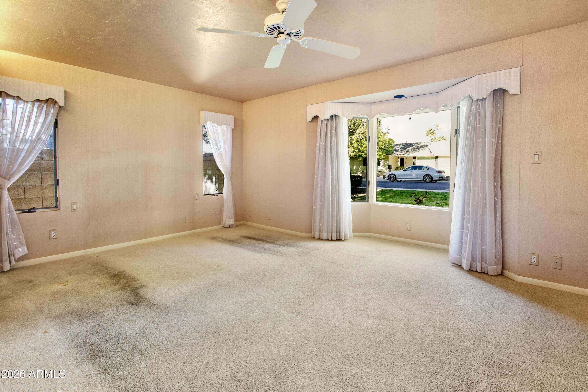
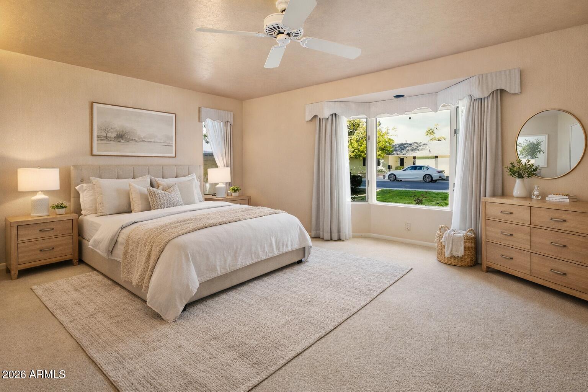
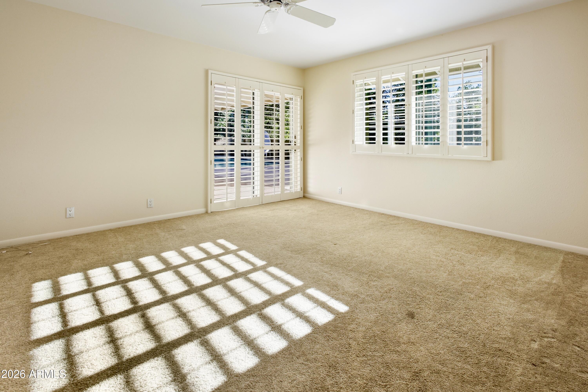
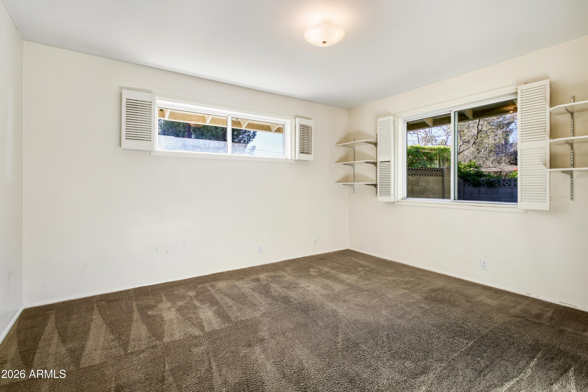
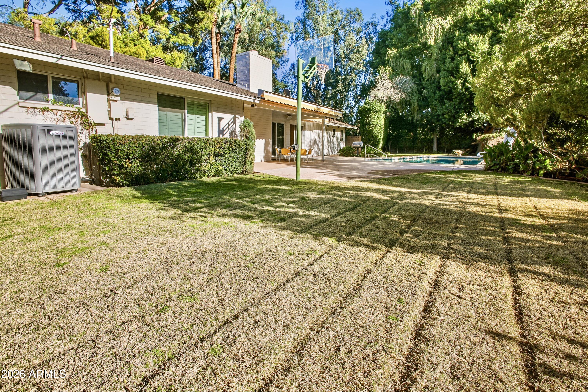
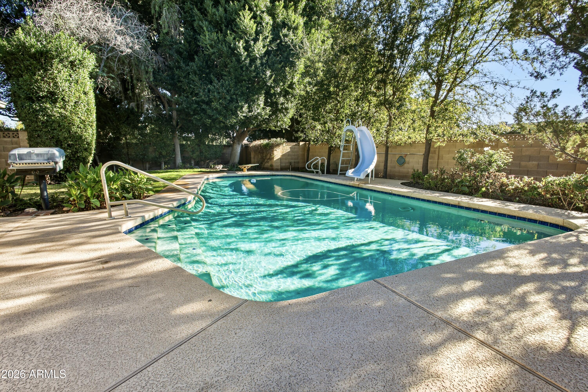
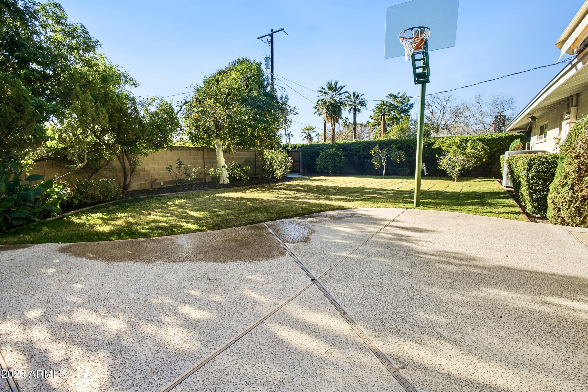
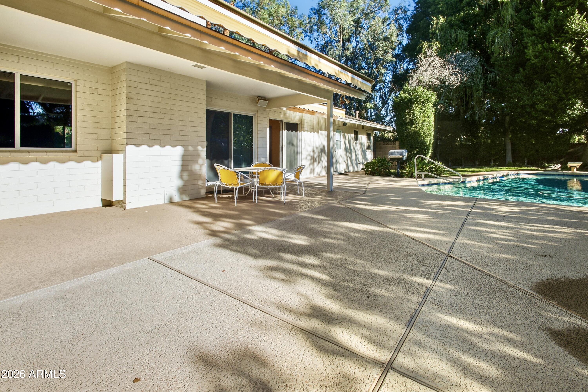
Incredible potential in the heart of prestigious Arcadia on an oversized north-south lot in one of the neighborhood's most sought-after enclaves, where remodeled homes command upwards of $5M. This 4-bedroom, 2.5-bath residence offers breathtaking unobstructed Camelback Mountain views from all north-facing front rooms, while the private backyard retreat features a sparkling PebbleTec diving pool and expansive patio. Situated within walking distance to premier Arcadia restaurants, shopping, and Arcadia High School, the home boasts hardwood flooring and high-end appliances as a foundation for your buyers' vision. With inspiration, this prime Arcadia location presents an exceptional opportunity to create a dream home in one of Phoenix's most desirable neighborhoods.

4
beds

3
baths

2,456 Sq.Ft. LIVING AREA

0.33 Acres lot

ARTIE BAXTER

ARTIE BAXTER

Features & Amenities

Interior

  • total bedrooms4
  • Total bathrooms3
  • full bathrooms2
  • half bathroom1
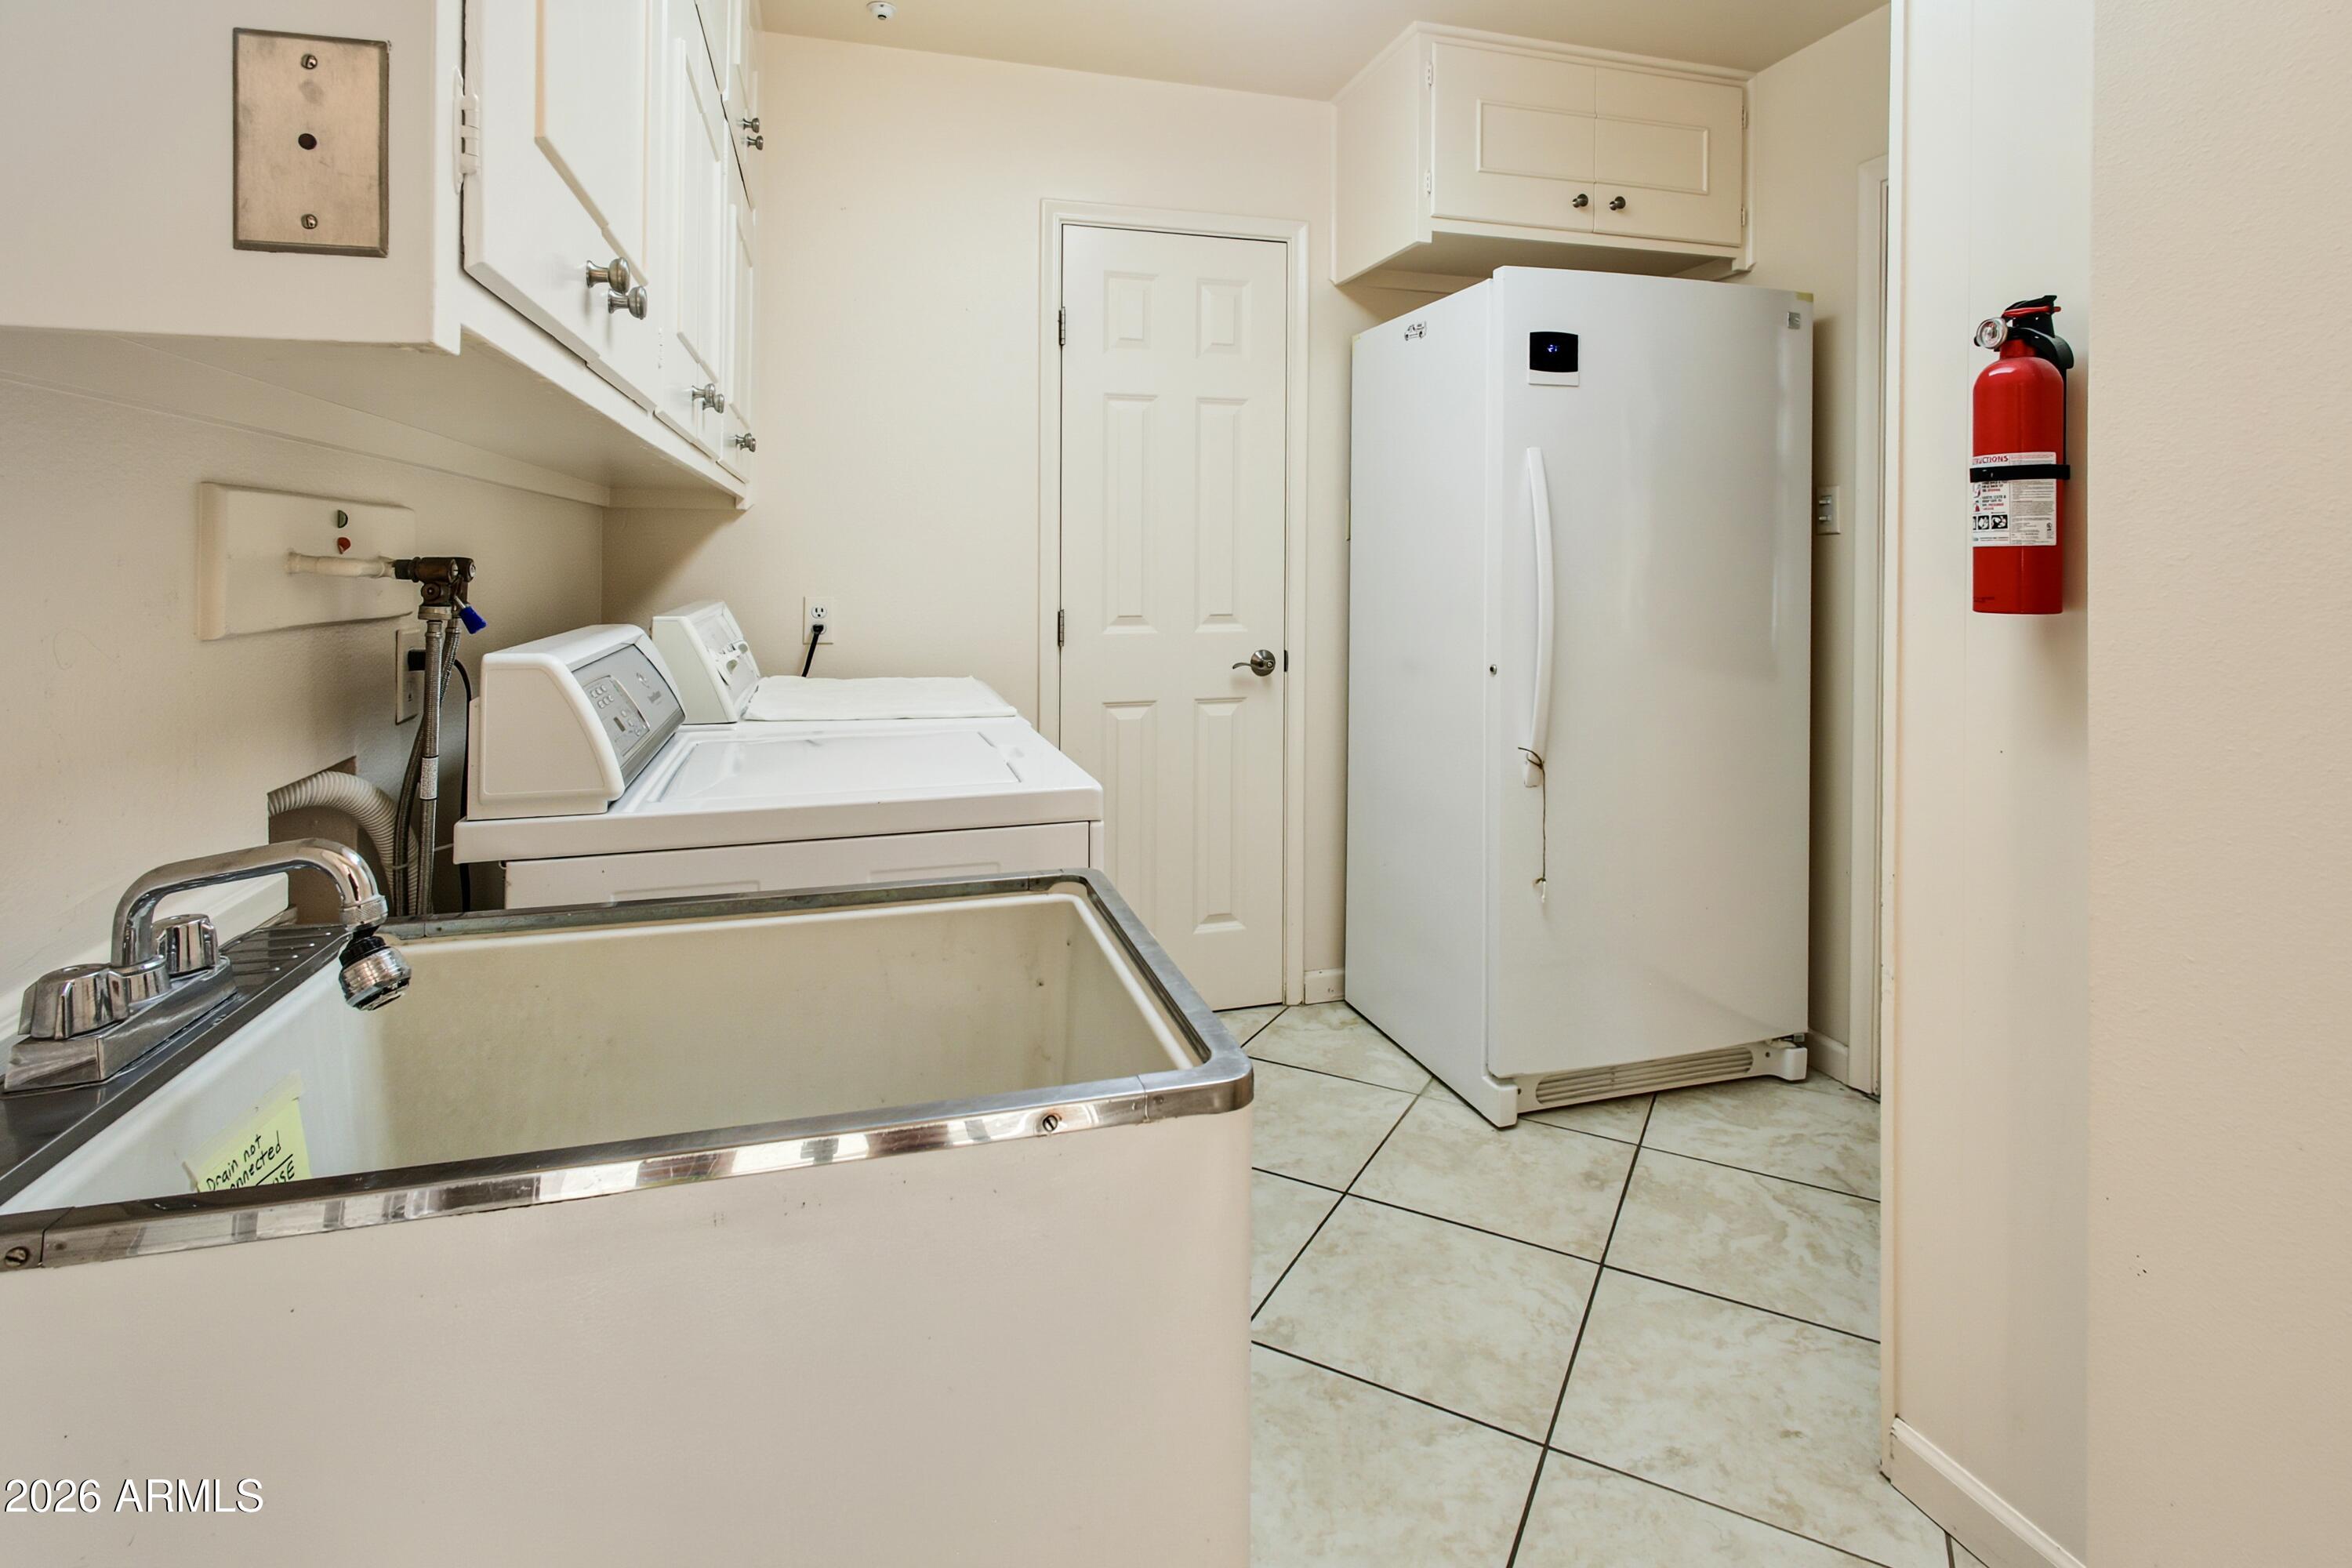
  • Laundry room Inside, Gas Dryer Hookup
  • Flooring Other, Carpet, Tile, Wood
  • Fireplace Family Room, Gas
  • APPLIANCES Dryer, Washer, Refrigerator, Built-in Microwave, Dishwasher, Electric Range, Electric Cooktop, Built-In Electric Oven
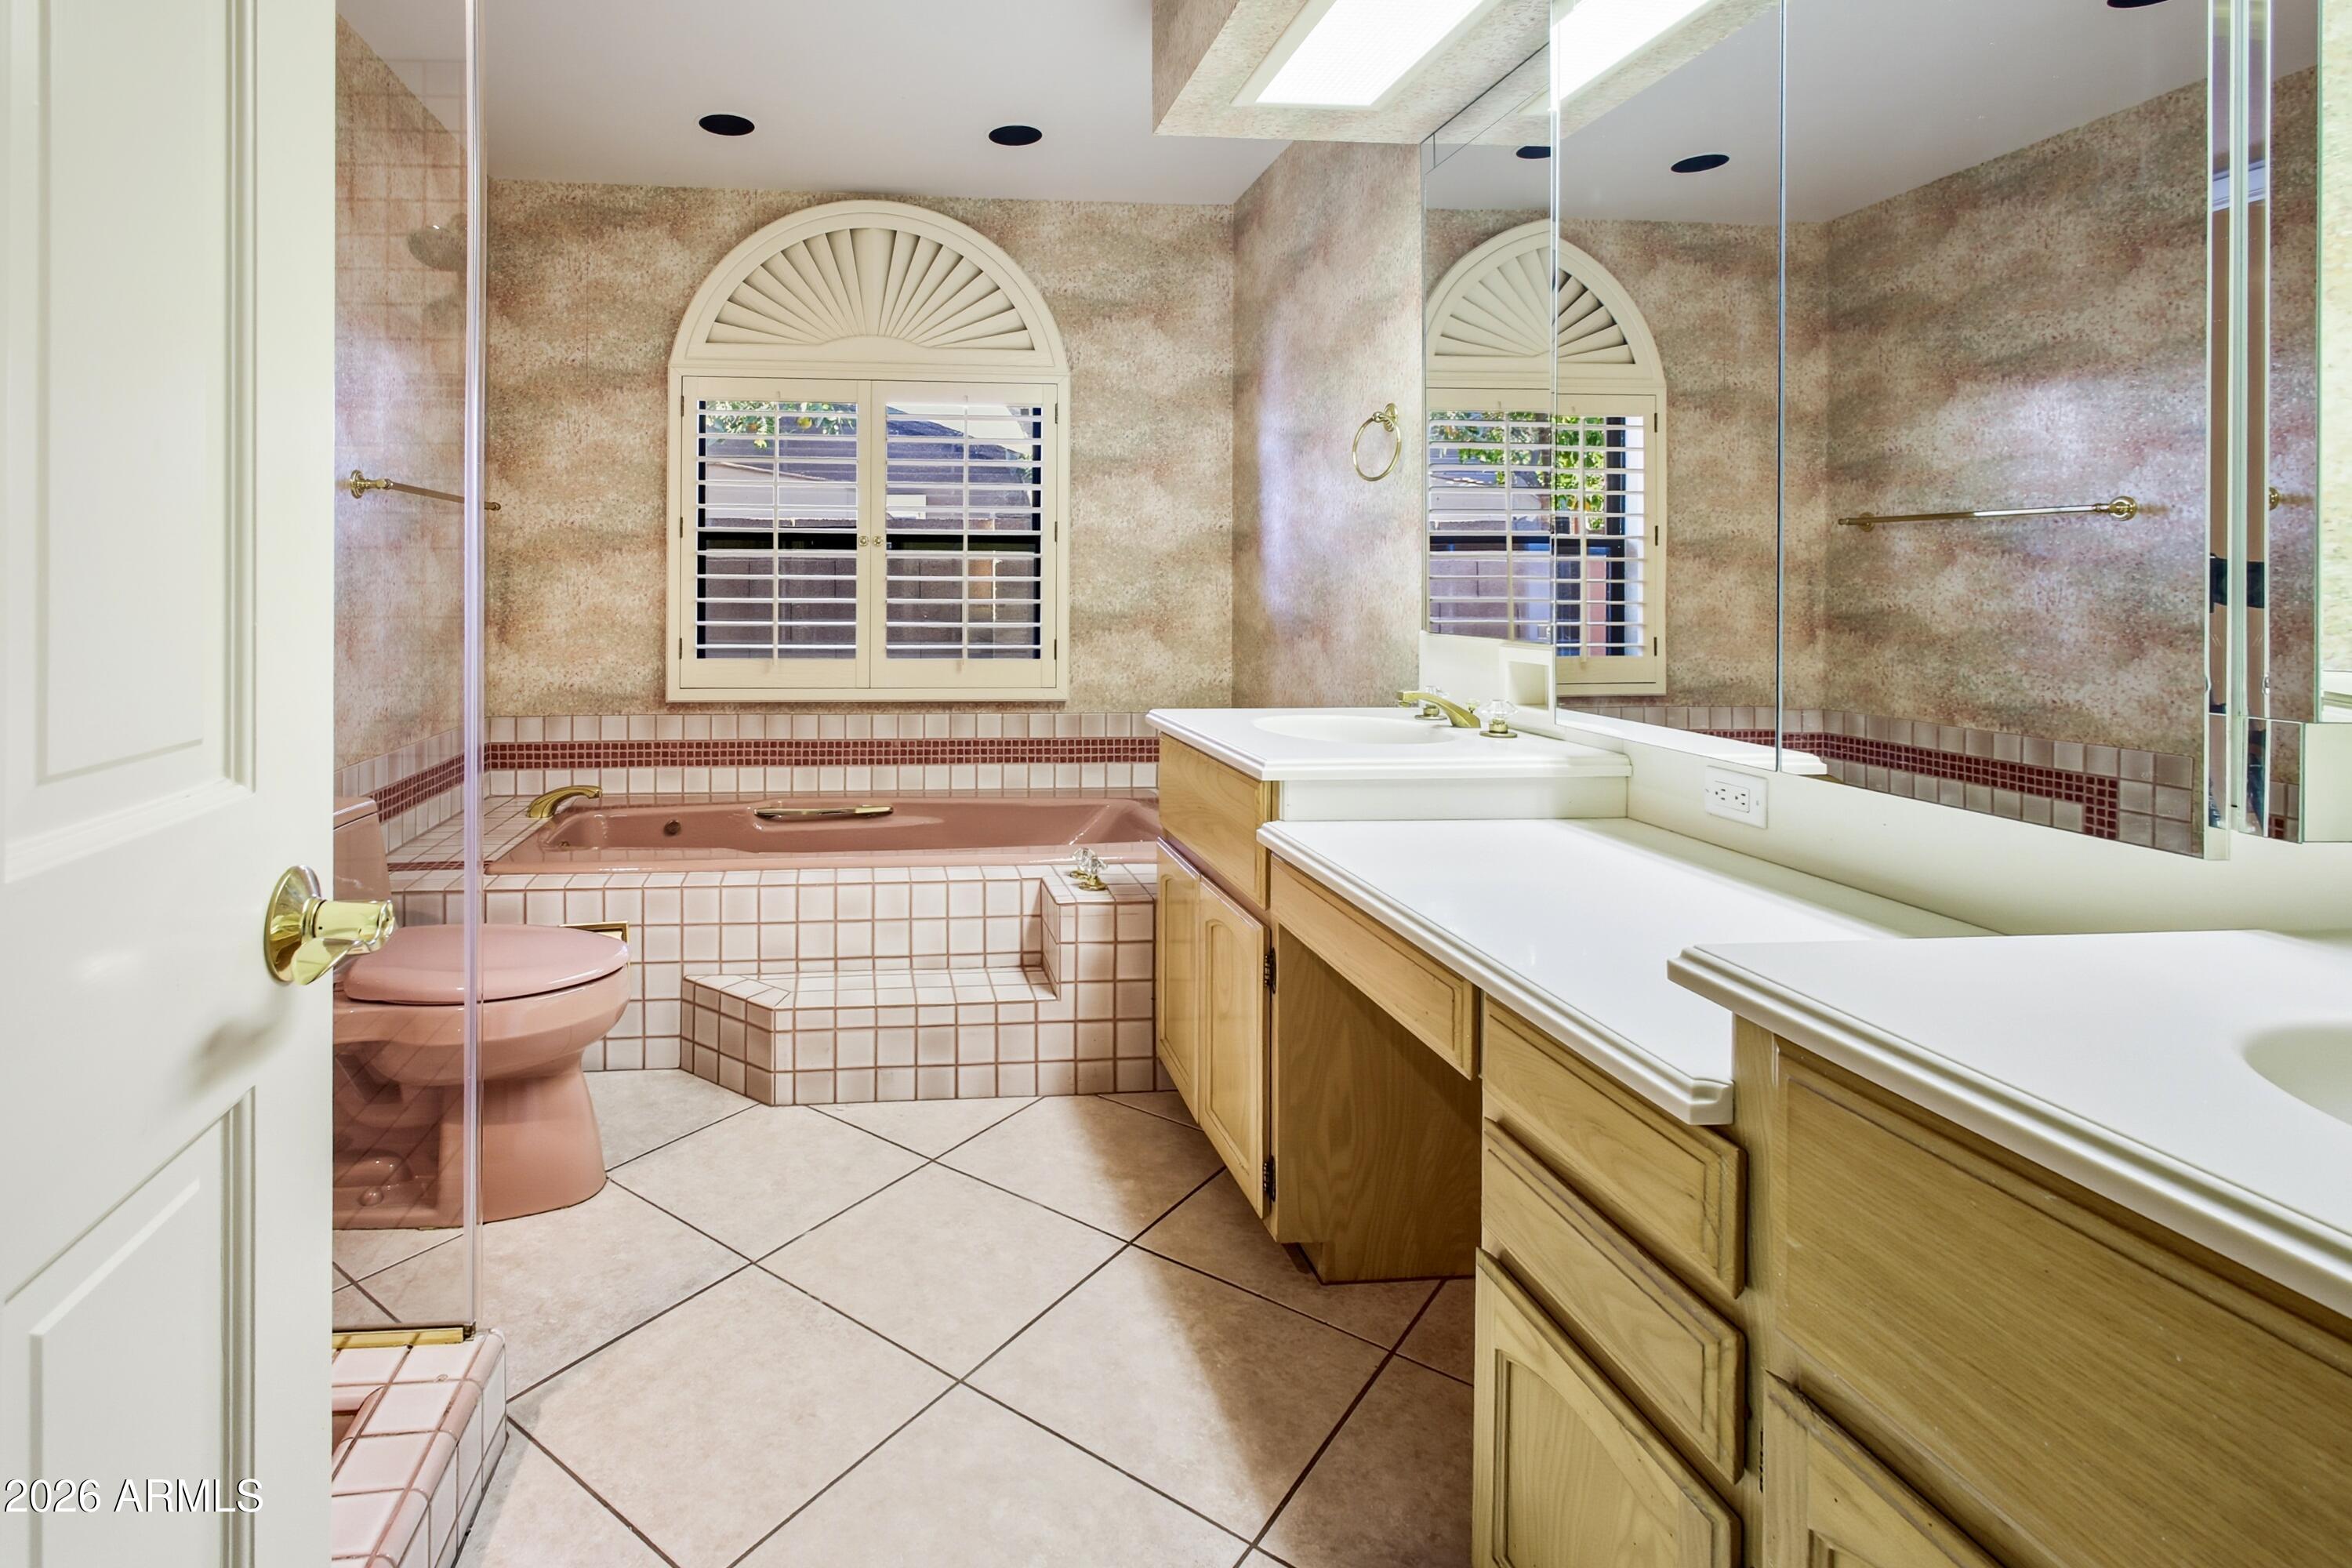
  • other interior Features Walk-in Pantry, Granite Counters, Double Vanity, Breakfast Bar, Full Bth Master Bdrm, Separate Shwr Tub, Tub with Jets

Area & Lot

  • Status Sold
  • Date Sold September 18, 2026
  • Living Area2,456 Sq.Ft.
  • Lot Area0.33 Acres
  • MLS® ID6970437
  • TypeResidential
  • YEAR BUILT1963
  • NeighborhoodARCADIA
  • Architecture StylesRanch
  • View DescriptionMountain(s)
  • Elementary SchoolHopi Elementary School
  • Middle SchoolIngleside Middle School
  • High SchoolArcadia High School
  • School DistrictScottsdale Unified District

Exterior

  • STORIES1
  • Garage Space2.0
  • water SourcePublic
  • utilitiesNatural Gas Connected, Natural Gas Available
  • PoolOutdoor, Diving Pool
  • roofComposition
  • lot featuresNorth/South Exposure, Sprinklers In Rear, Sprinklers In Front, Grass Front, Grass Back, Auto Timer H 2 O Front, Auto Timer H 2 O Back, Irrigation Front, Irrigation Back
  • parkingAttached Garage, Garage Door Opener, Attchd Gar Cabinets, Side Vehicle Entry
  • HEAT TYPENatural Gas
  • AIR CONDITIONINGCentral Air, Ceiling Fan(s)
  • sewerPublic Sewer
  • security FeaturesSecurity System Owned
  • other exterior FeaturesBuilt-in Barbecue

Financial

  • Sales Price$1,750,000
  • Real Estate Tax $4,119/yr

ARCADIA

Luxury Living with Character

Explore

Work With Me

What makes me different? I'm best known for my experience, deep passion for real estate and architecture, and for the genuine relationships I strive to build with every client. I have a honest, hands-on approach and dedication to understanding each family’s goals, and have earned the trust and respect of clients throughout the Valley. Helping people achieve their real estate dreams is at the heart of everything I do.