4557 E CALLE TUBERIA
SEE ALL PHOTOS
4557 E CALLE TUBERIA
Courtesy of eXp Realty, Deborah Pacheco Listing Contact: 480-620-1073 
Sold

4557 E CALLE TUBERIA

4557 E CALLE TUBERIA, Phoenix, AZ 85018

$3,500,000
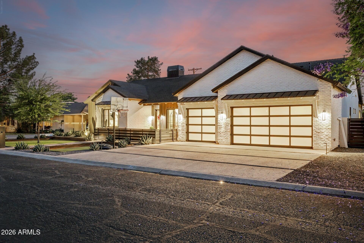
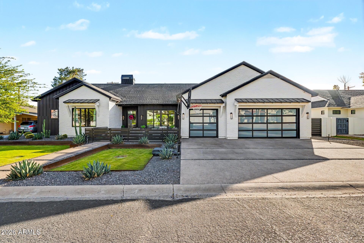
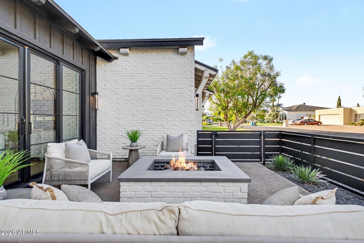
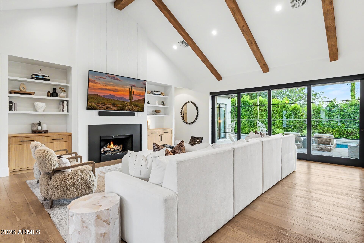
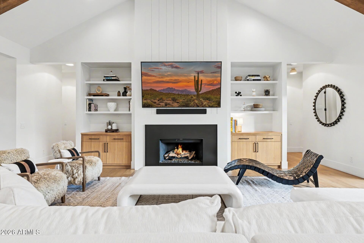
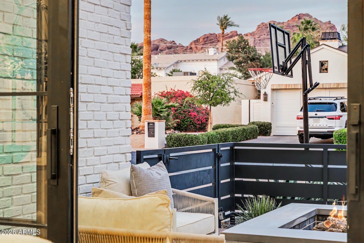
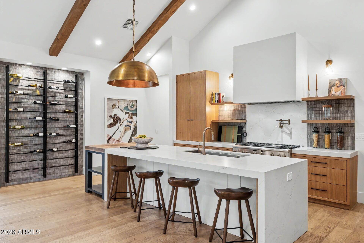
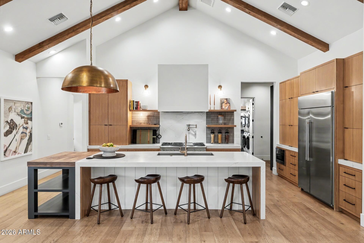
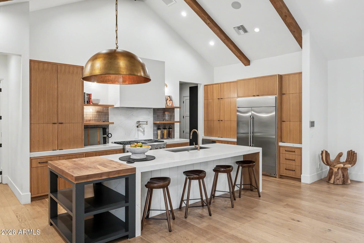
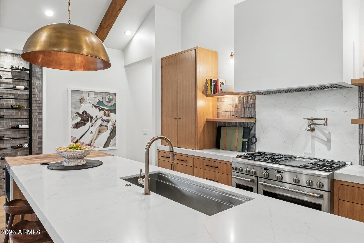
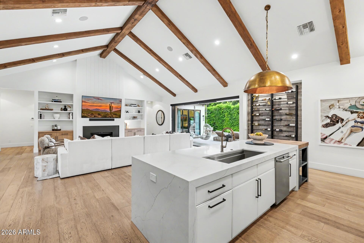
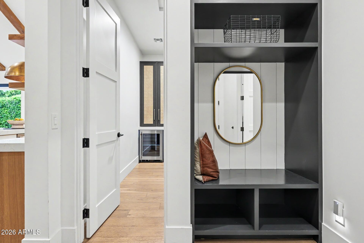
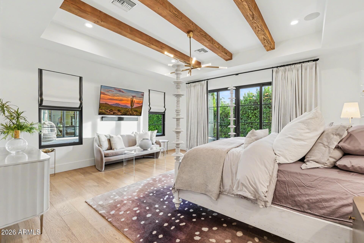
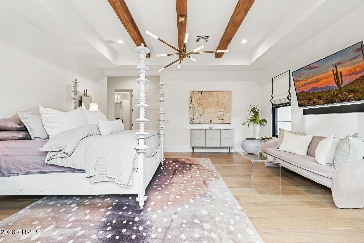
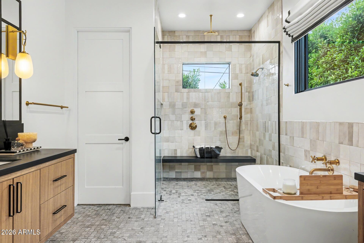
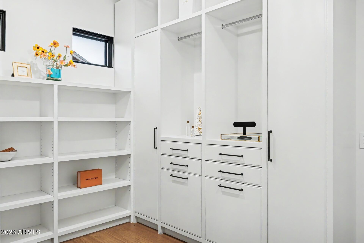
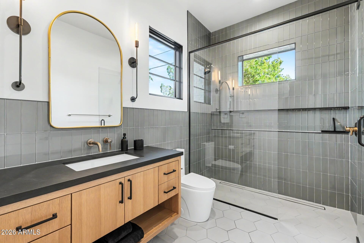
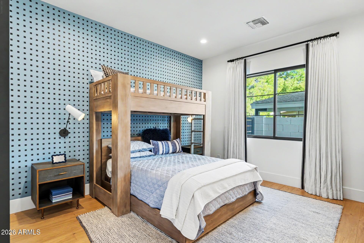
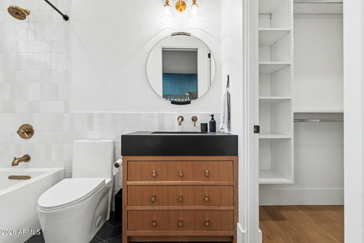
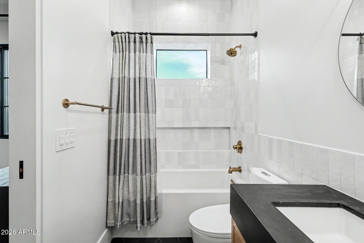
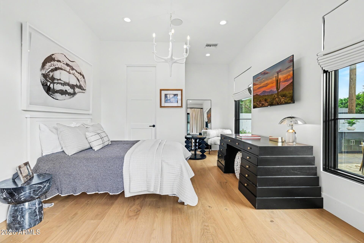
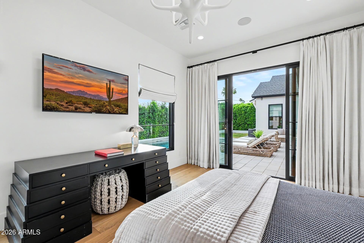
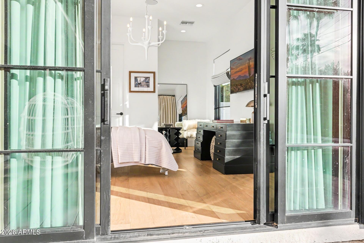
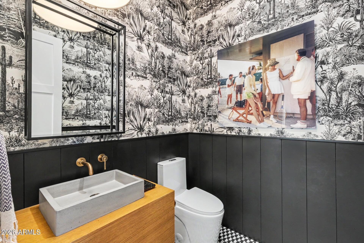
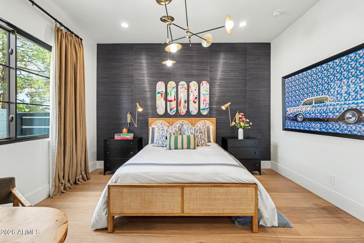
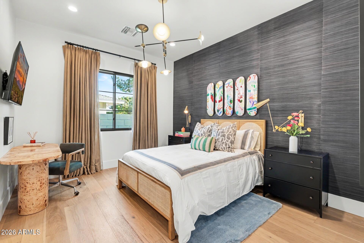
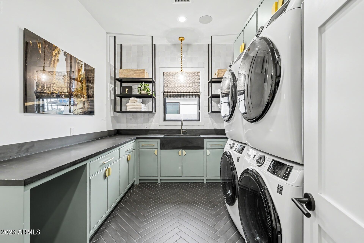
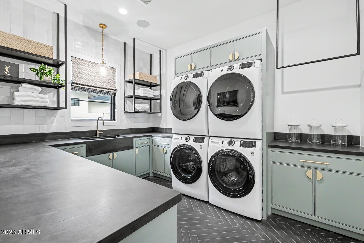
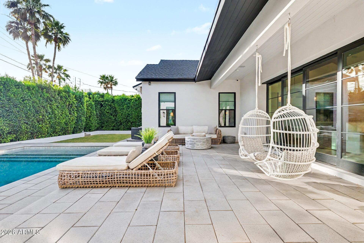
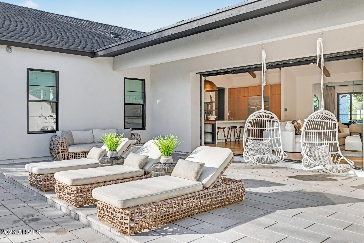
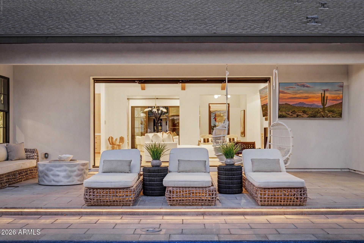
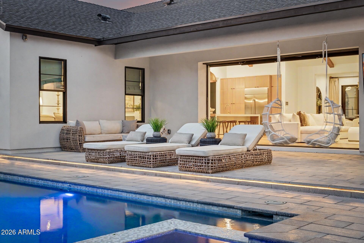
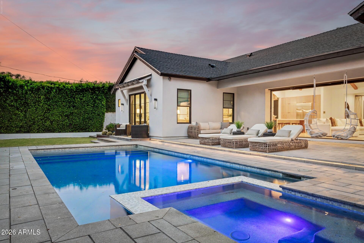
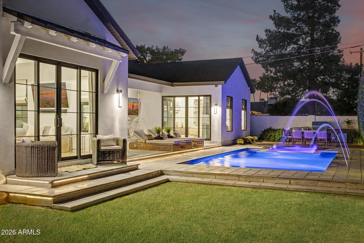
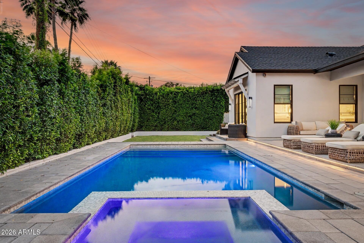
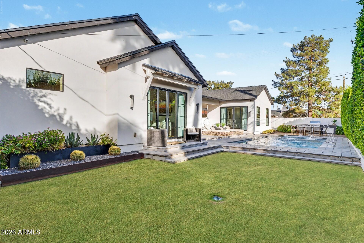
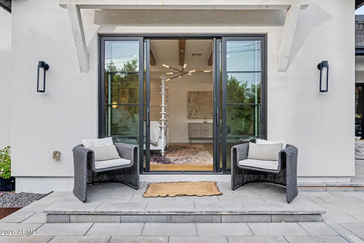
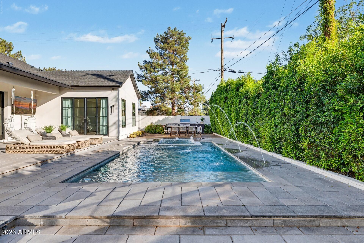
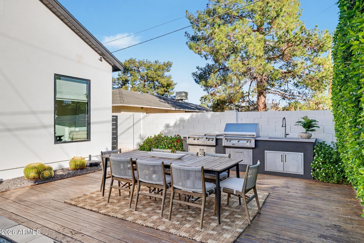
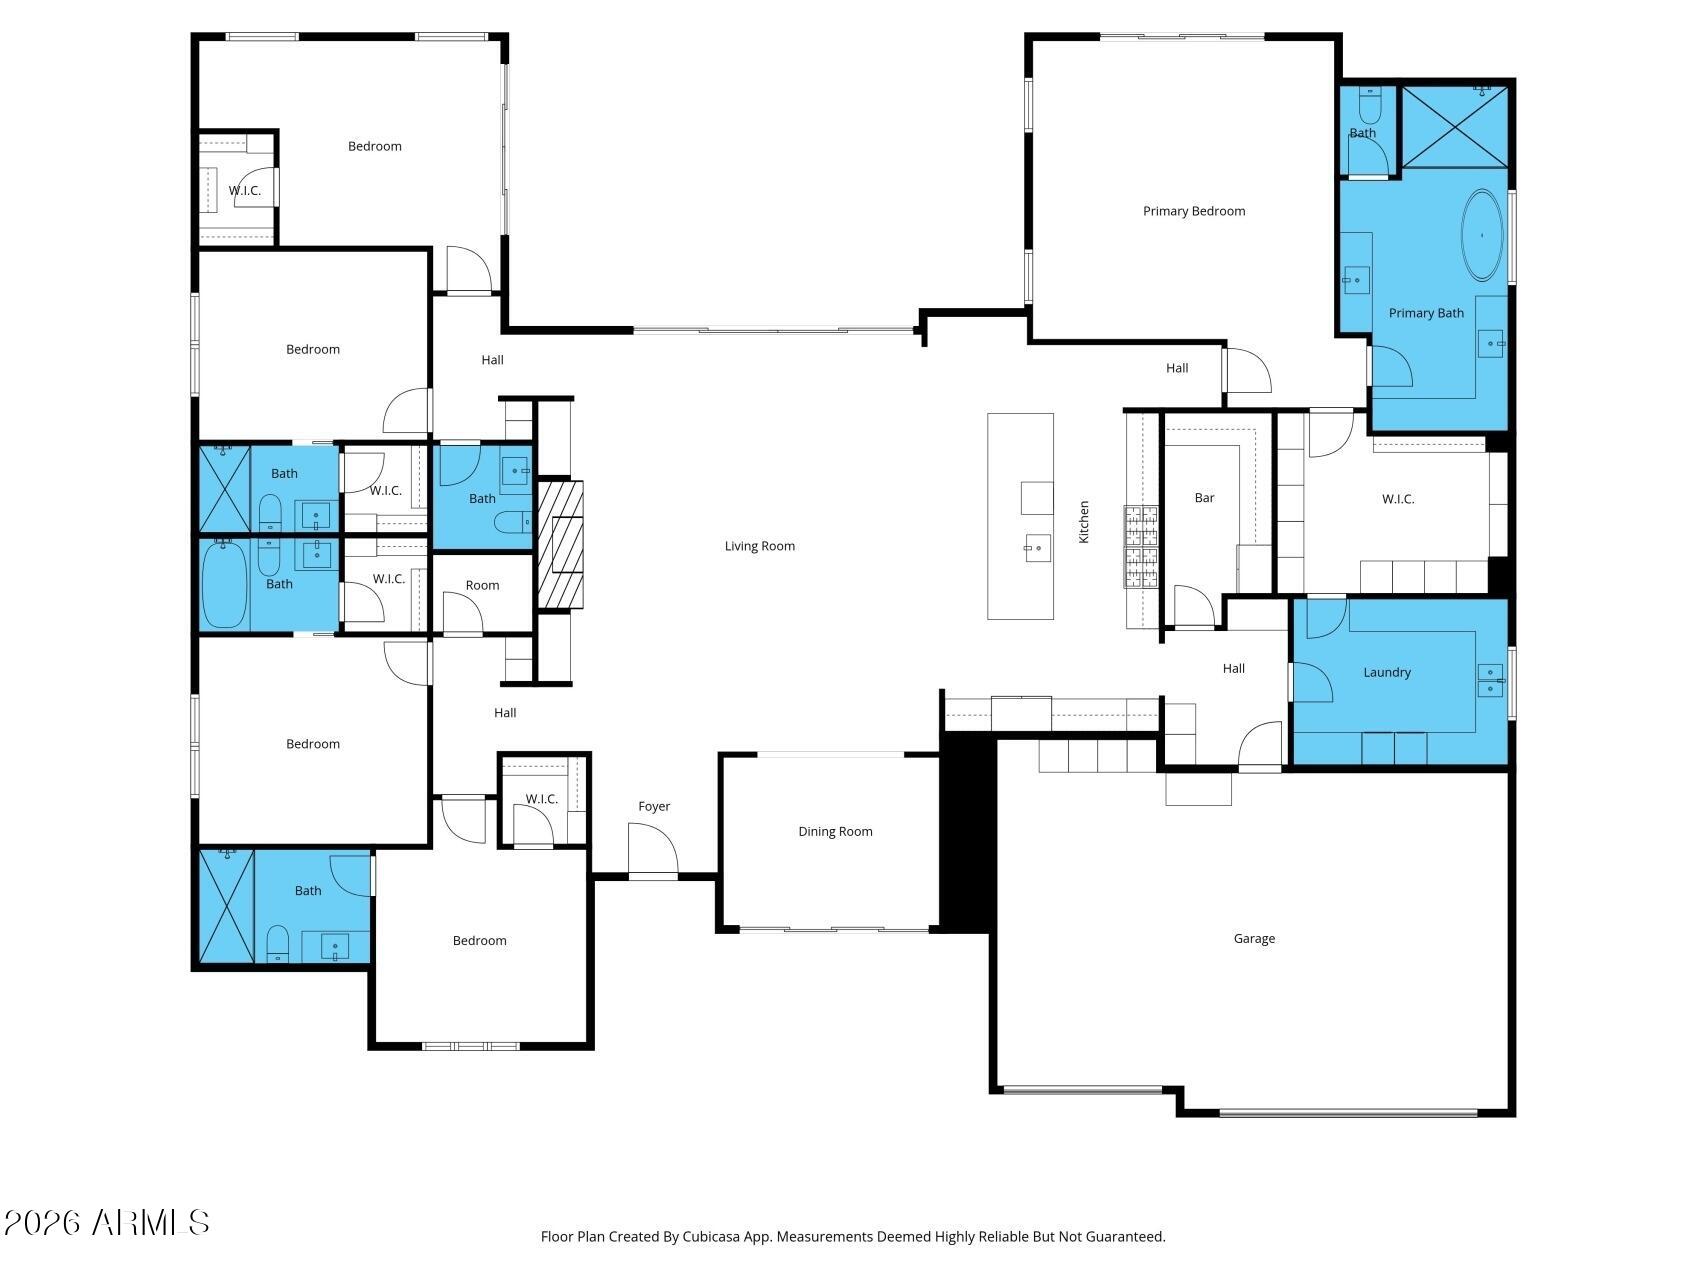
Not every home needs to advertise it's special--some just are. This single-owner custom build in Arcadia offers a split floor plan that flows with intention, with details that simply make sense--from dual laundry sets to a butler's pantry. A well-executed balance of function and design continues throughout, with a closet that delivers, two refrigerators, 2 washer/dryers and storage exactly where it should be, while outdoor living is just as thoughtfully arranged, with inviting spaces in both the front and backyard designed for gathering, relaxing, and taking in the surroundings.

Seller will consider selling the home furnished under a separate bill of sale.

5
beds

5
baths

3,557 Sq.Ft. LIVING AREA

0.26 Acres lot

ARTIE BAXTER

ARTIE BAXTER

Features & Amenities

Interior

  • total bedrooms5
  • Total bathrooms5
  • full bathrooms4
  • half bathroom1
  • Laundry room Inside
  • Flooring Tile, Wood
  • Fireplace Gas
  • APPLIANCES Dryer, Washer, Refrigerator, Built-in Microwave, Dishwasher, Disposal, Gas Range, Gas Oven, Gas Cooktop
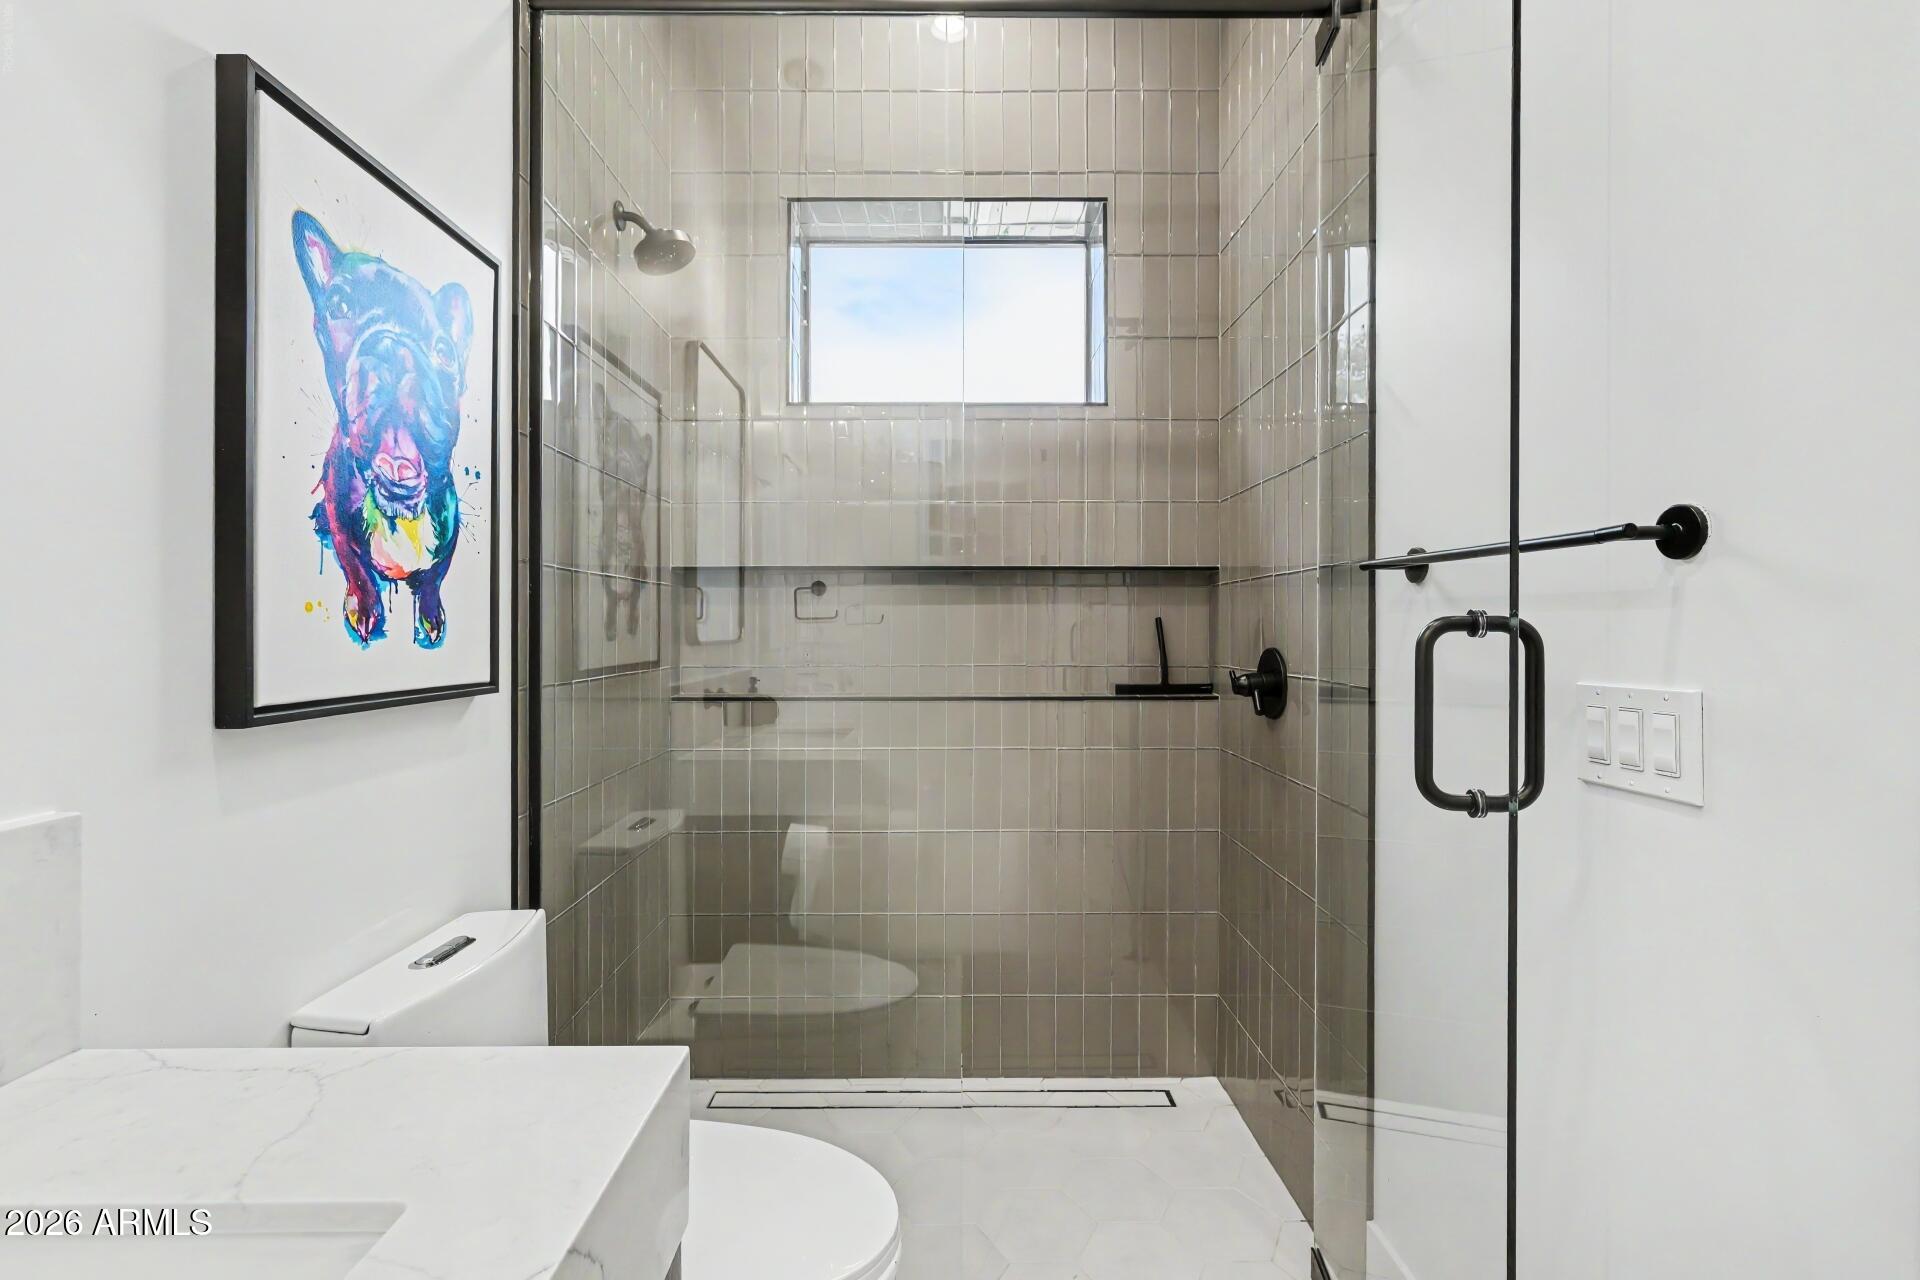
  • other interior Features Walk-in Pantry, High Speed Internet, Granite Counters, Double Vanity, Eat-in Kitchen, Breakfast Bar, 9 Flat Ceilings, No Interior Steps, Vaulted Ceiling(s), Kitchen Island, Pantry, Full Bth Master Bdrm, Separate Shwr Tub

Area & Lot

  • Status Sold
  • Date Sold May 22, 2026
  • Living Area3,557 Sq.Ft.
  • Lot Area0.26 Acres
  • MLS® ID7018178
  • TypeResidential
  • YEAR BUILT2021
  • NeighborhoodARCADIA
  • Architecture StylesContemporary, Ranch
  • View DescriptionMountain(s)
  • Elementary SchoolHopi Elementary School
  • Middle SchoolIngleside Middle School
  • High SchoolArcadia High School
  • School DistrictScottsdale Unified District

Exterior

  • STORIES1
  • Garage Space3.0
  • water SourceCity Water
  • PoolHeated
  • roofComposition, Metal, Rolled/Hot Mop
  • lot featuresNone, North/South Exposure, Alley
  • parkingGarage Door Opener
  • HEAT TYPENatural Gas
  • AIR CONDITIONINGHVAC SEER Rating, Central Air
  • sewerPublic Sewer
  • security FeaturesSecurity System Owned

Financial

  • Sales Price$3,500,000
  • Real Estate Tax $10,038/yr

ARCADIA

Luxury Living with Character

Explore

Work With Me

What makes me different? I'm best known for my experience, deep passion for real estate and architecture, and for the genuine relationships I strive to build with every client. I have a honest, hands-on approach and dedication to understanding each family’s goals, and have earned the trust and respect of clients throughout the Valley. Helping people achieve their real estate dreams is at the heart of everything I do.