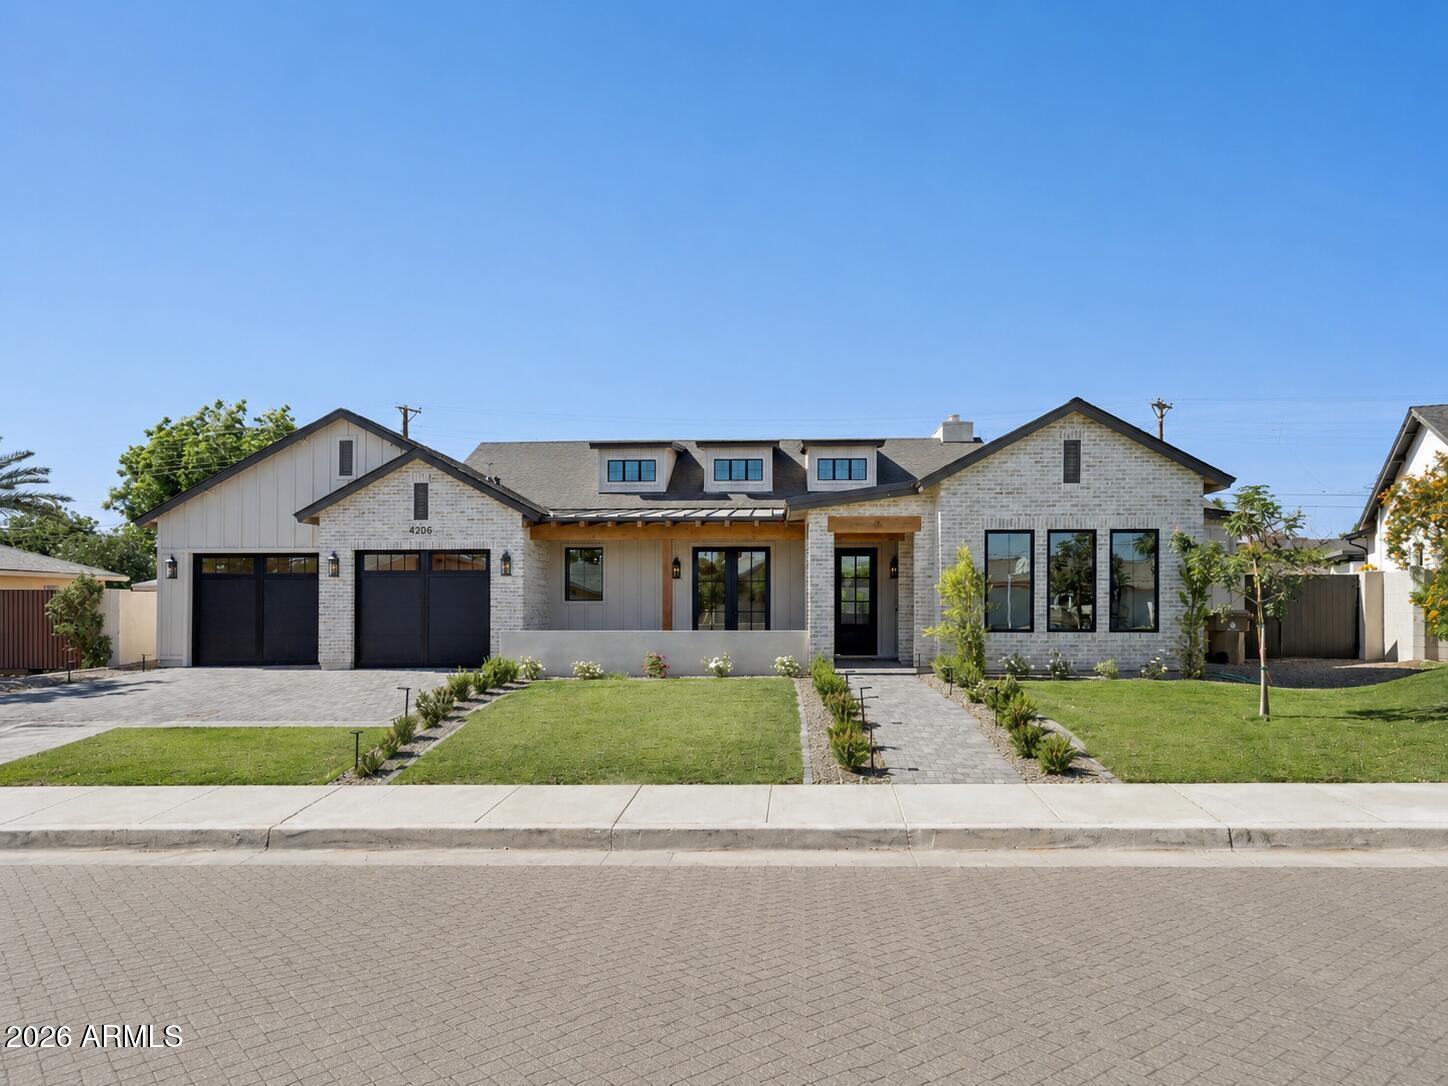
4206 E WHITTON Avenue
SEE ALL PHOTOS
4206 E WHITTON Avenue
Courtesy of Compass, Joelle Addante Listing Contact: 602-790-6484 
Sold

4206 E WHITTON Avenue

4206 E WHITTON Avenue, Phoenix, AZ 85018

$2,550,000
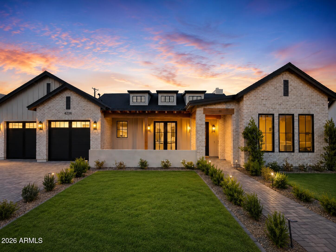
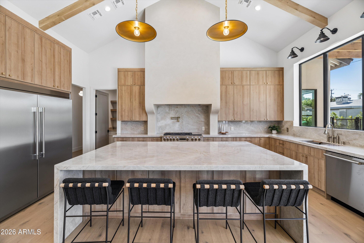
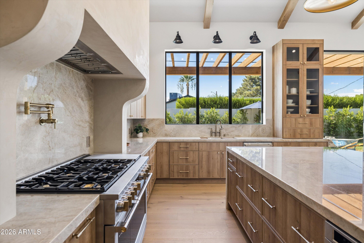
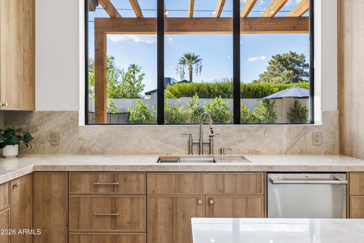
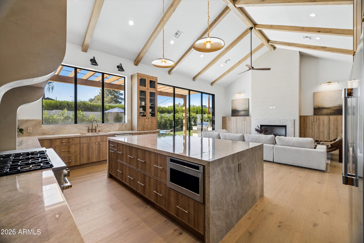
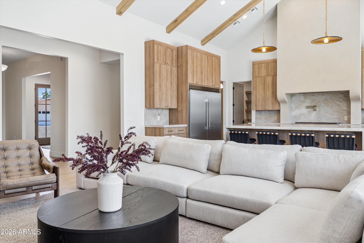
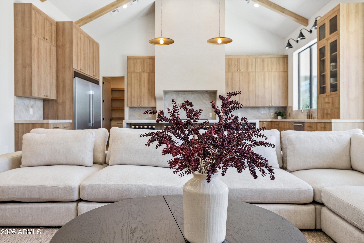
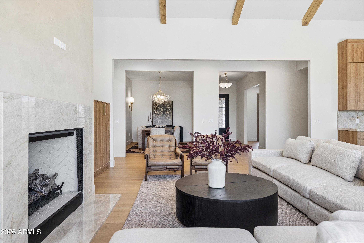
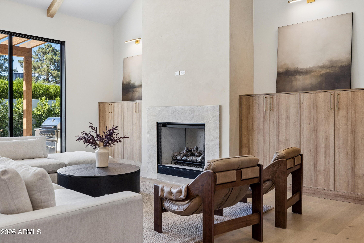
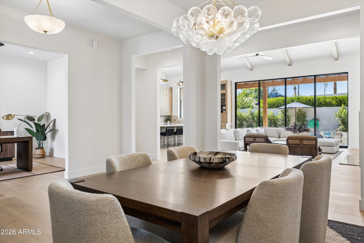
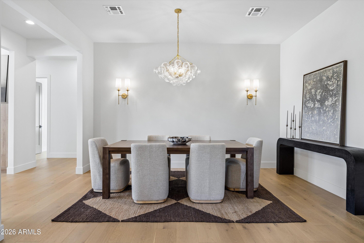
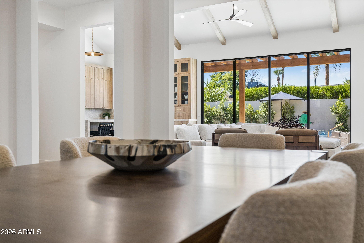
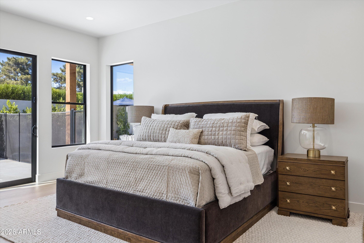
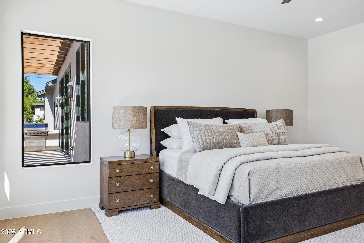
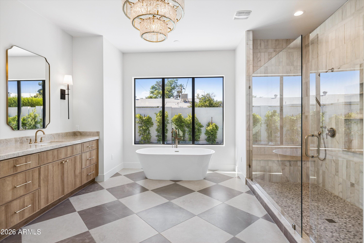
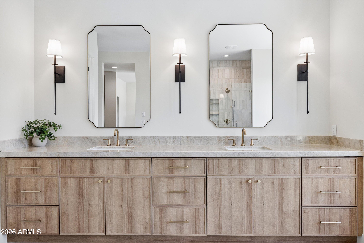
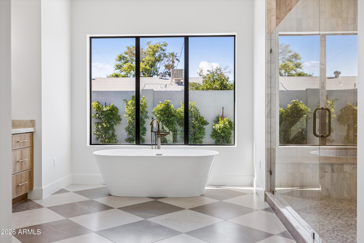
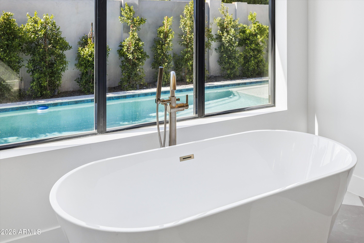
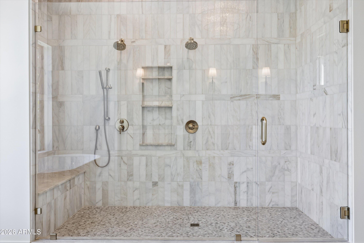
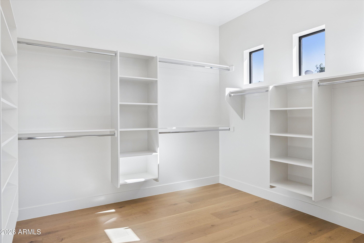
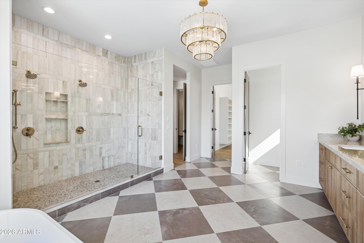
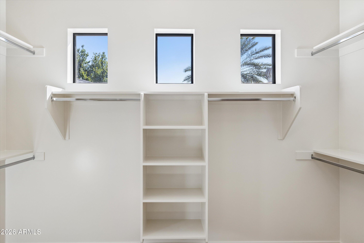
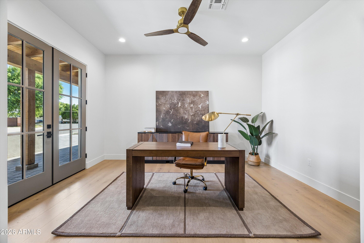
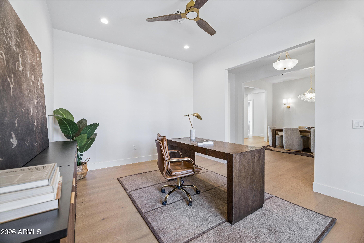
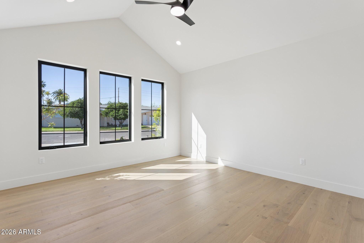
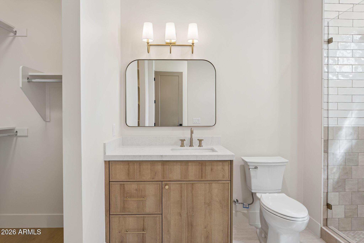
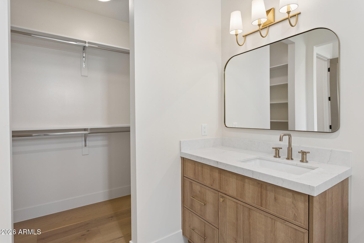
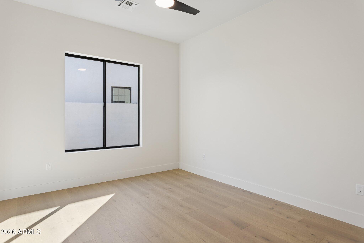
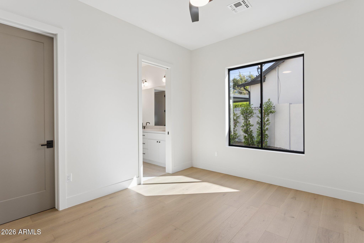
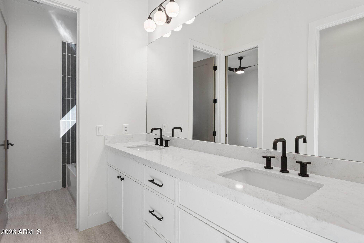
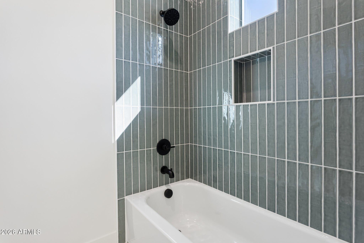
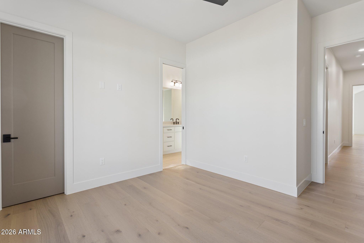
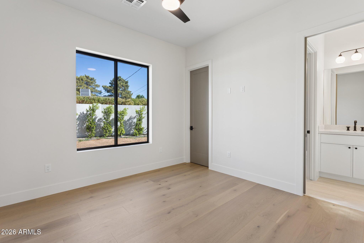
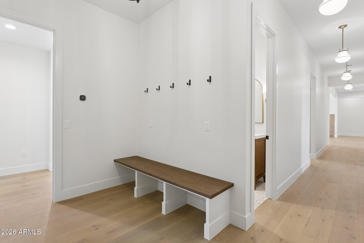
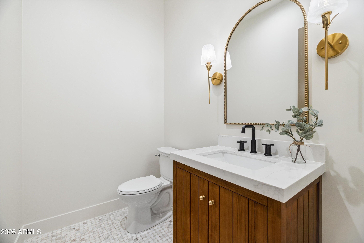
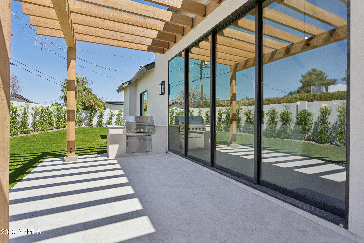
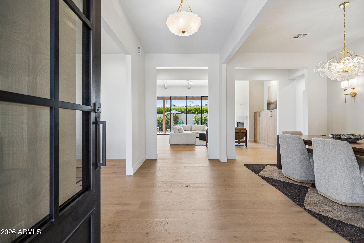
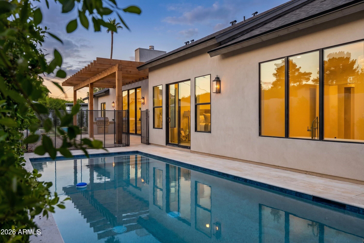
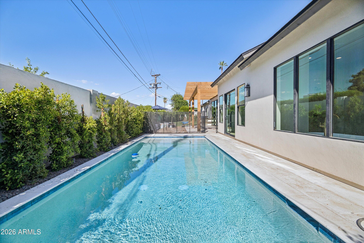
With its beautiful blend of painted brick, clean architectural lines, and modern farmhouse charm, this exceptional new construction home makes an immediate impression in the heart of Arcadia Osborn. Inside, the home unfolds with a thoughtful, highly livable floorplan designed for both everyday comfort and elevated entertaining. The kitchen anchors the main living space with an oversized island, Taj Mahal quartzite countertops, and custom cabinetry, creating a natural place to gather. A private office offers flexibility for work or study, while the dedicated dining room is ready for everything from intimate dinners to holiday celebrations. The primary suite feels like a true retreat, complete with a spa-inspired bath, a soaking tub, an oversized shower, and a generous walk-in closet. Each of the additional bedrooms is privately positioned away from the primary and features an ensuite bath, making the layout especially functional for family and guests. Outside, the backyard extends the living experience with a great patio and outdoor kitchen. Designed for both quiet evenings, easy entertaining, and the way families live today, this stunning new build comes together in one of Phoenix's most beloved neighborhoods. where new construction, charm, and location are rarely found in such balance.

4
beds

4
baths

3,612 Sq.Ft. LIVING AREA

9,675 Sq.Ft. lot

ARTIE BAXTER

ARTIE BAXTER

Features & Amenities

Interior

  • total bedrooms4
  • Total bathrooms4
  • full bathrooms3
  • half bathroom1
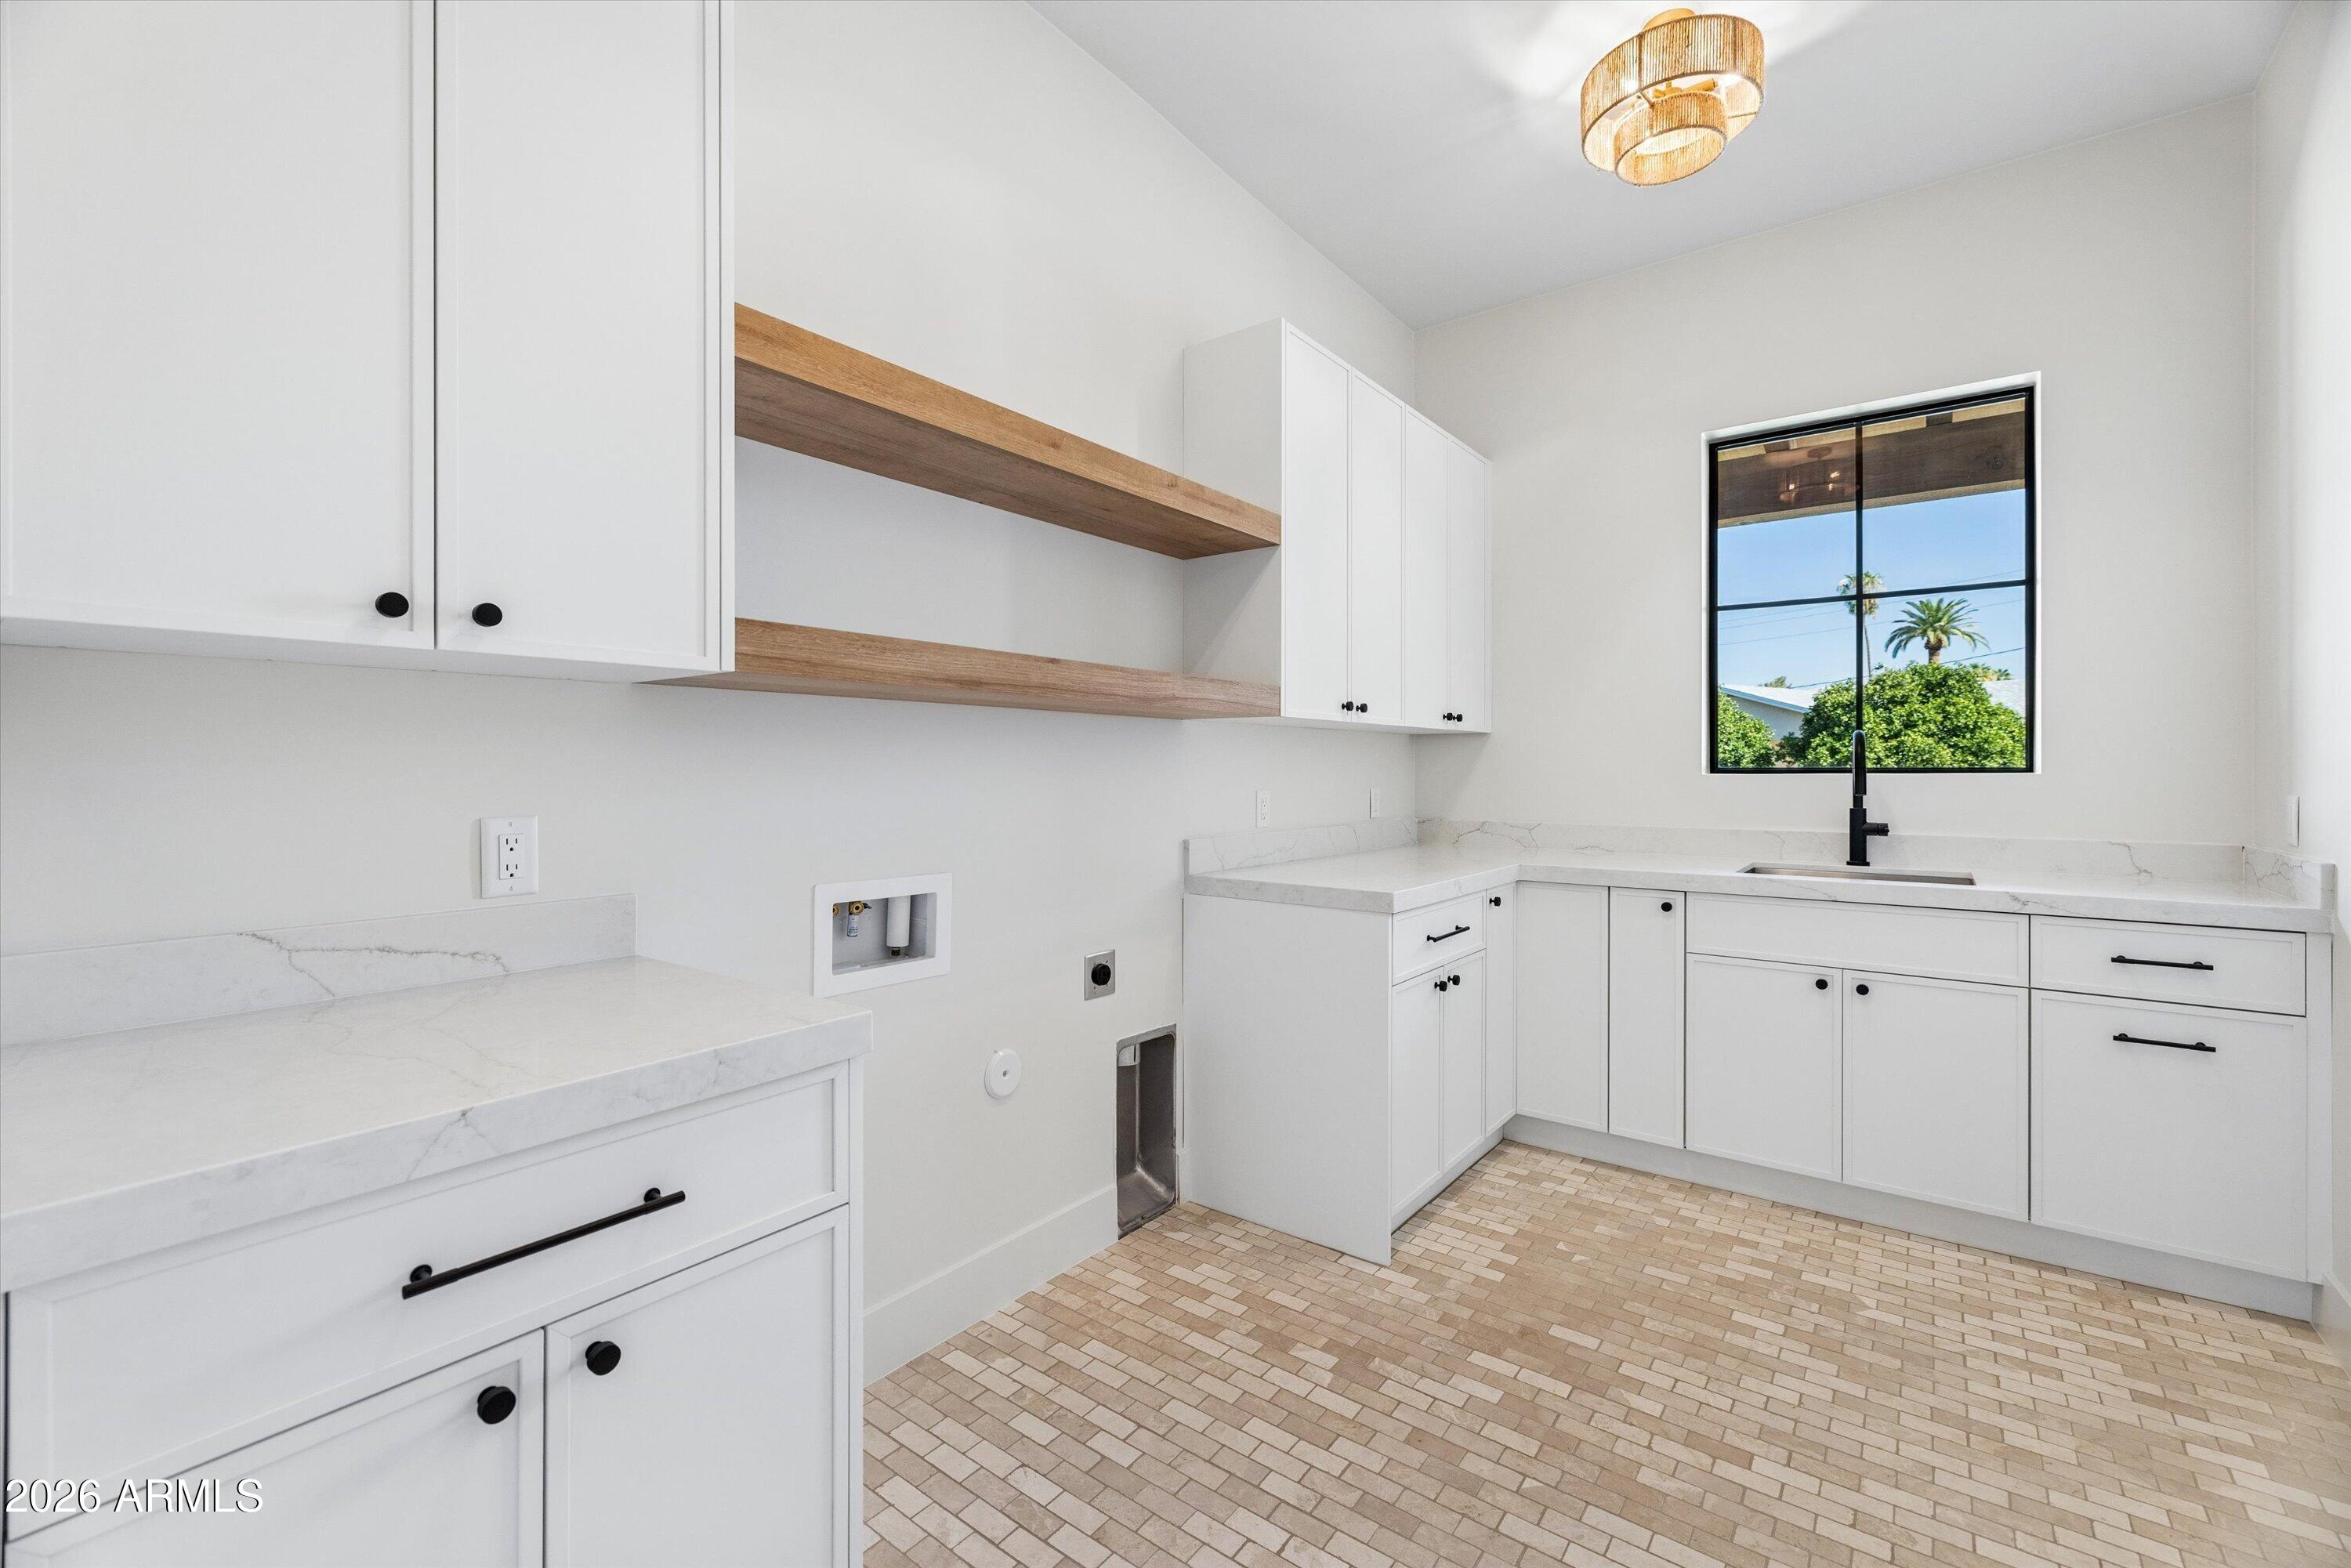
  • Laundry room Gas Dryer Hookup, Wshr/Dry Hook Up Only
  • Flooring Wood
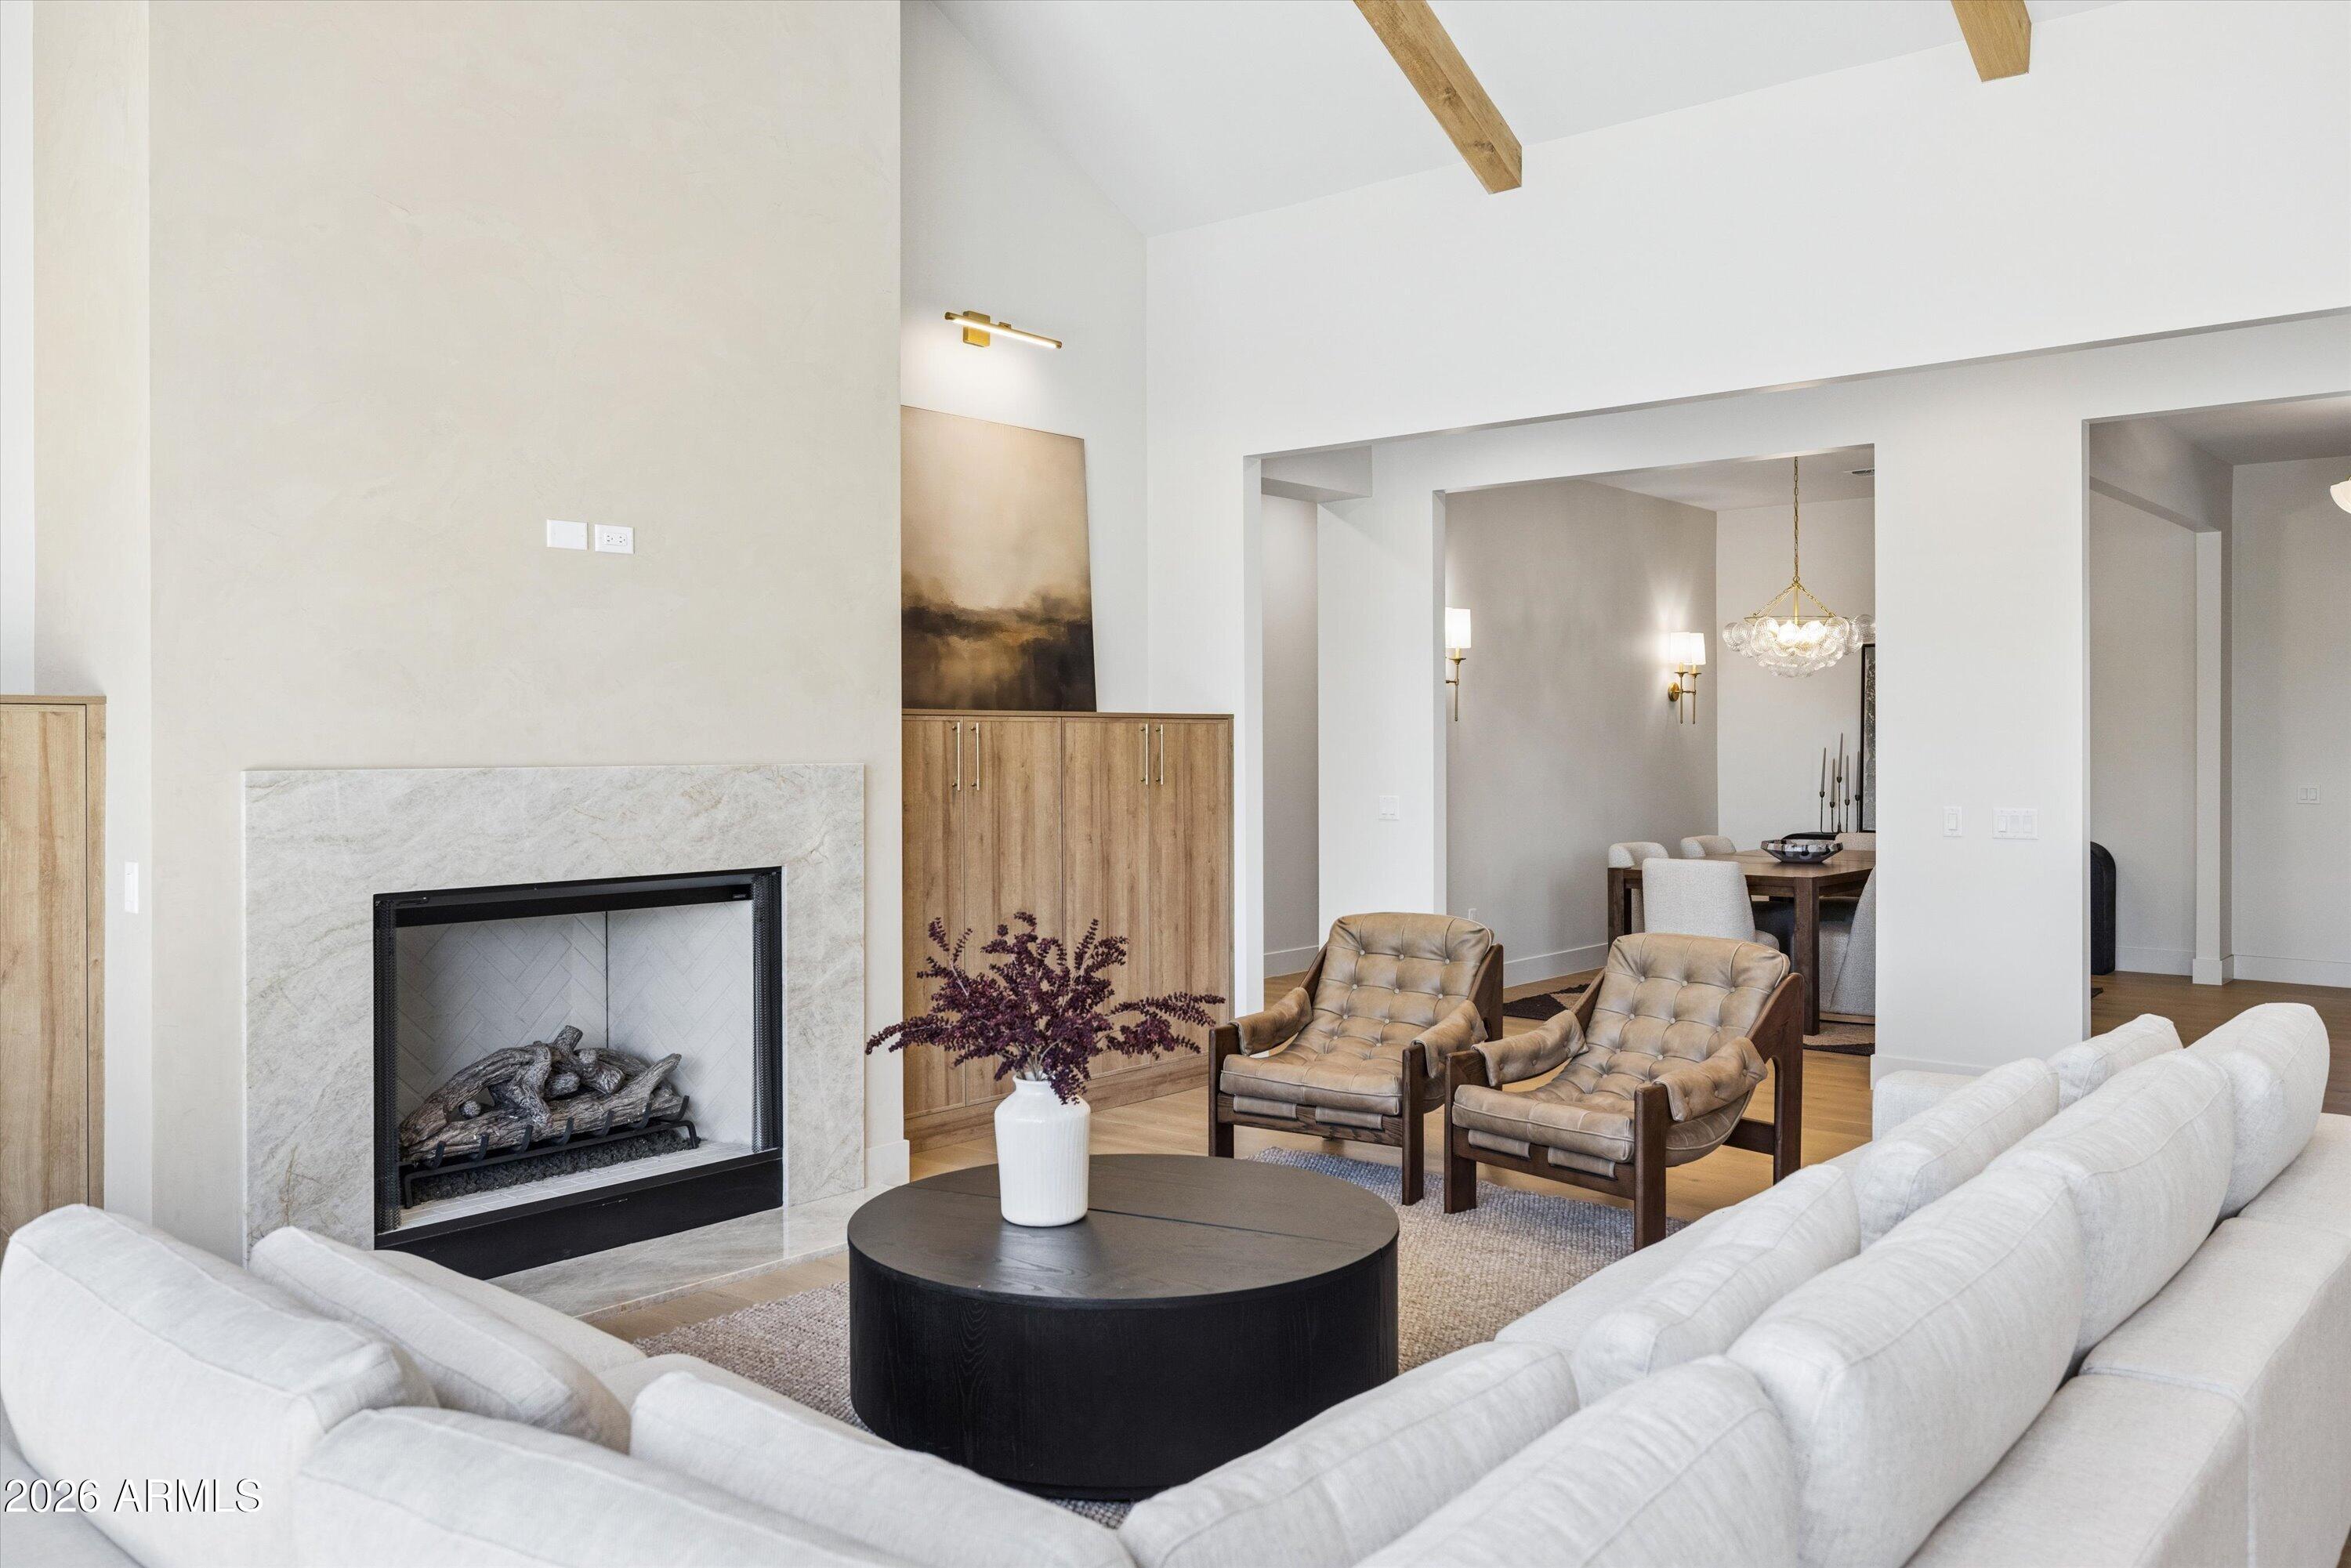
  • Fireplace Family Room
  • APPLIANCES Refrigerator, Built-in Microwave, Dishwasher, Disposal, Gas Range
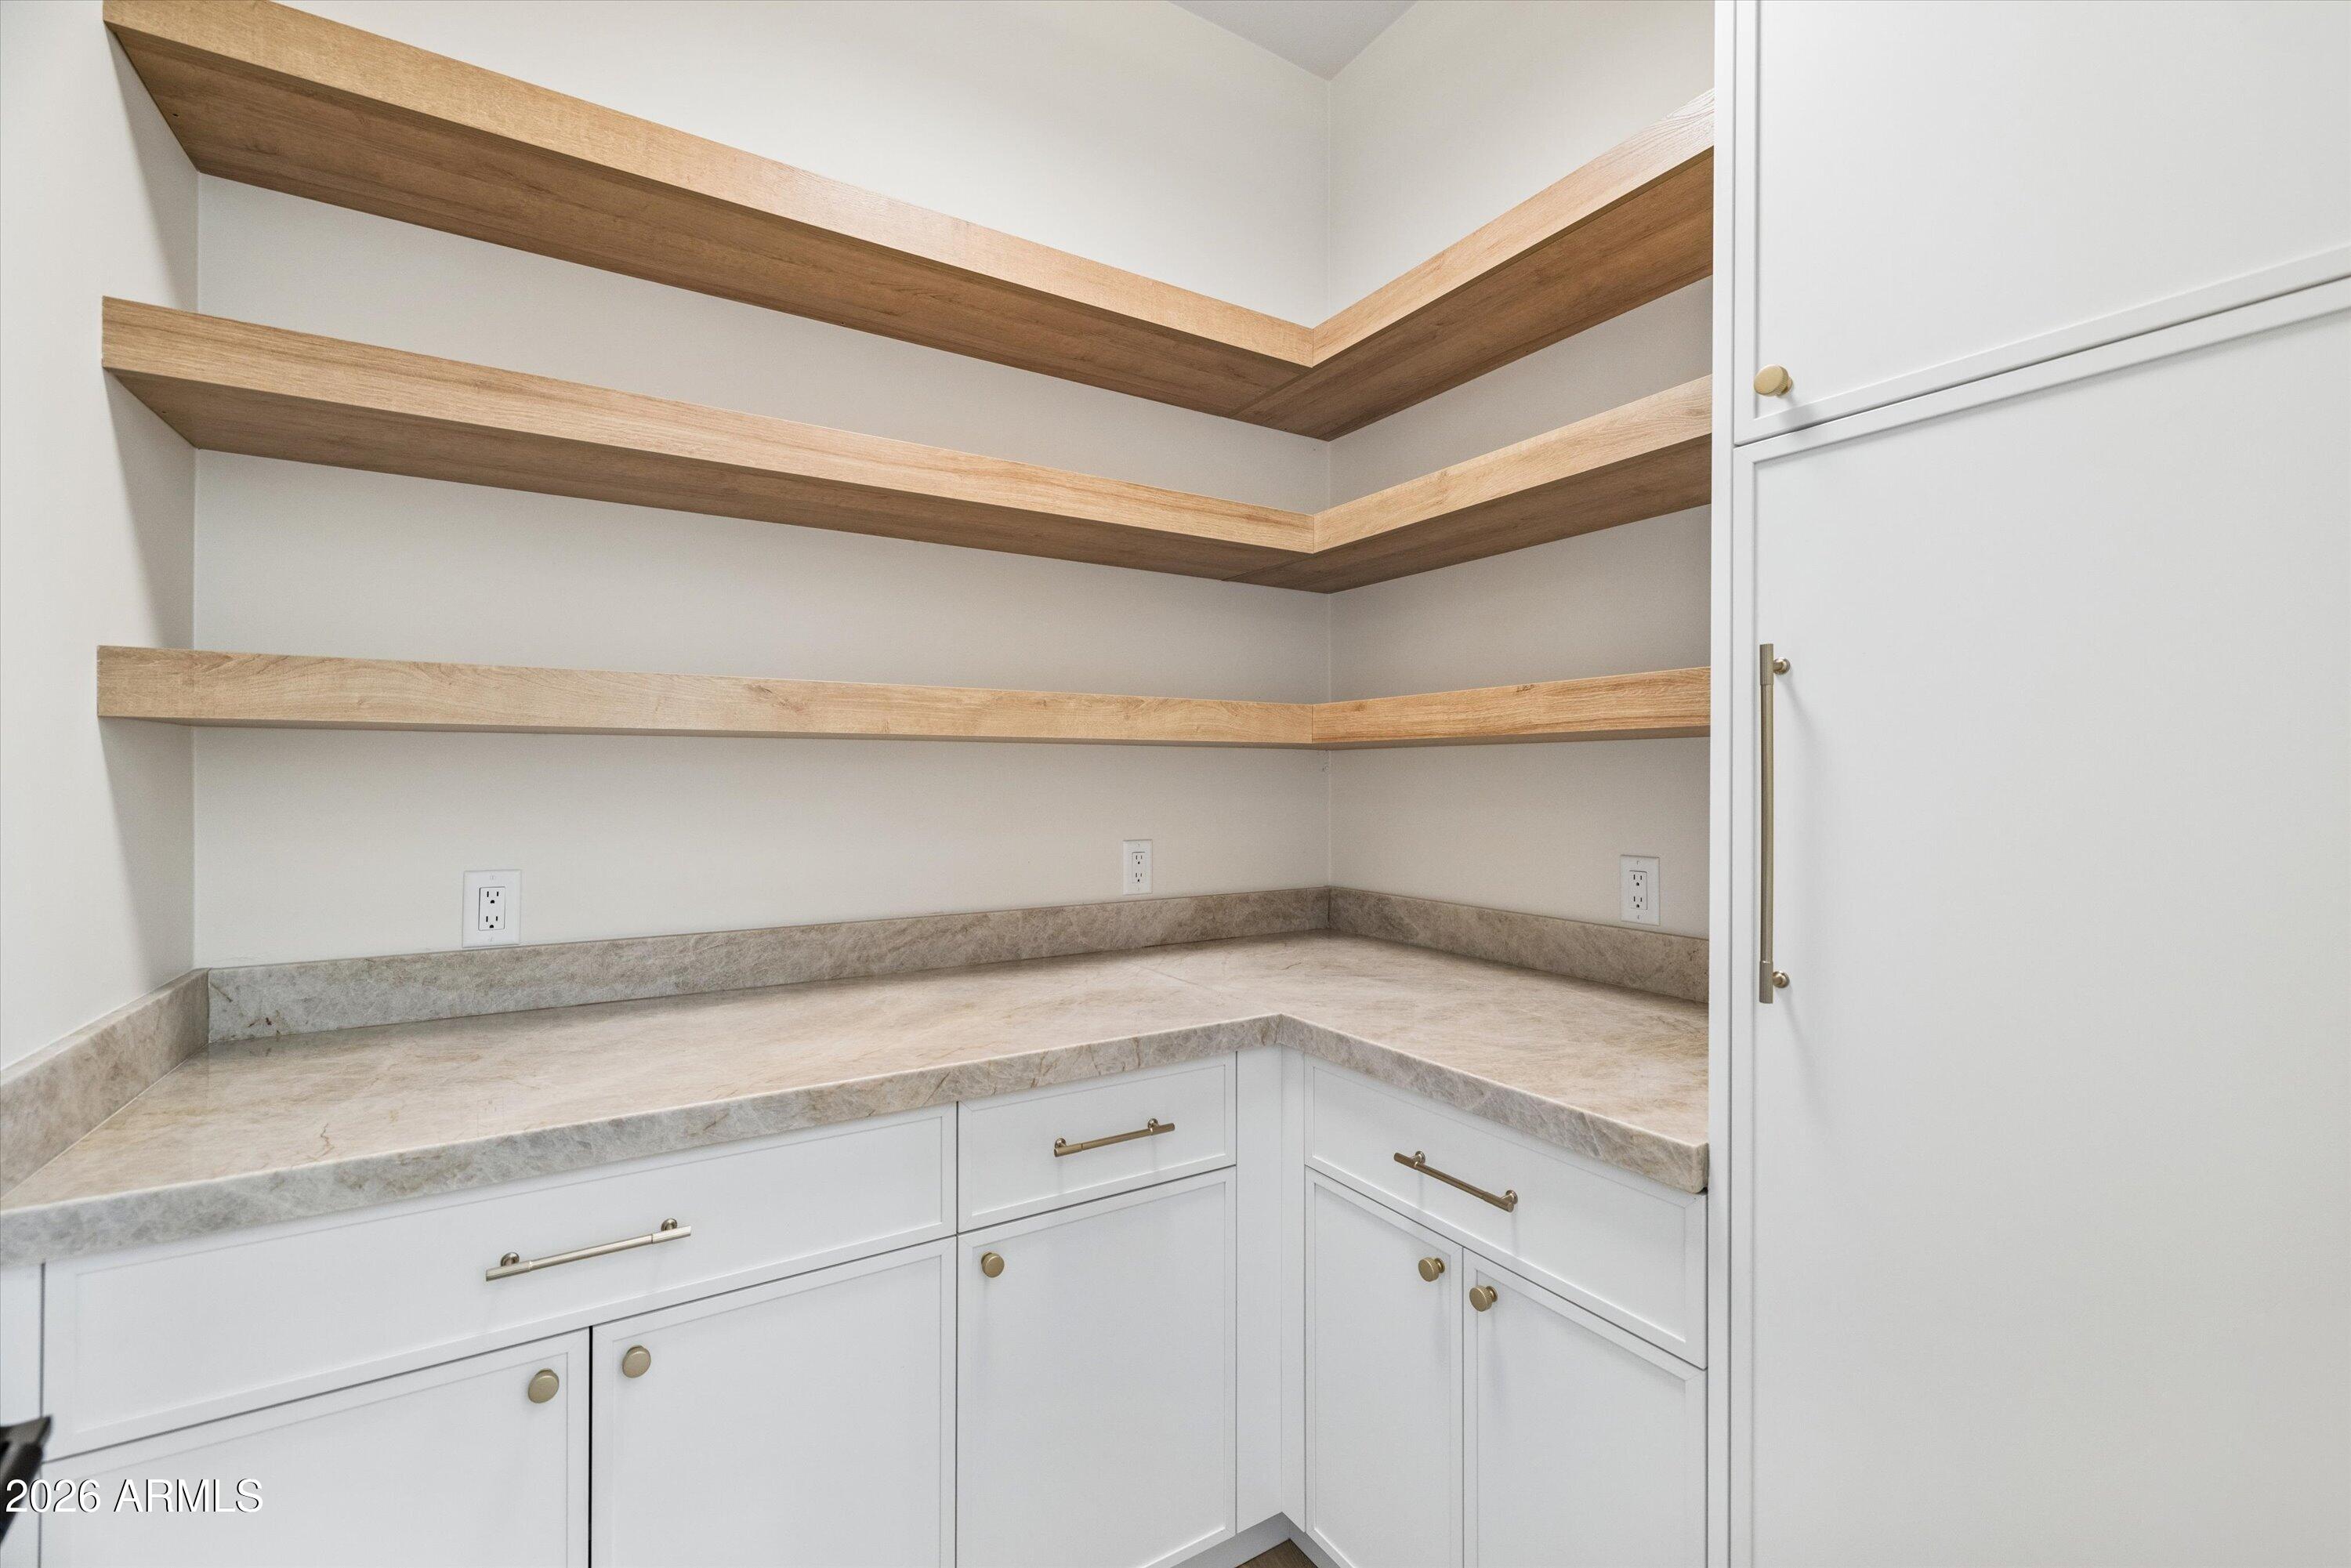
  • other interior Features Walk-in Pantry, Non-laminate Counter, Double Vanity, 9 Flat Ceilings, Vaulted Ceiling(s), Full Bth Master Bdrm, Separate Shwr Tub

Area & Lot

  • Status Sold
  • Date Sold August 24, 2026
  • Living Area3,612 Sq.Ft.
  • Lot Area9,675 Sq.Ft.
  • MLS® ID7009010
  • TypeResidential
  • YEAR BUILT2026
  • Architecture StylesRanch
  • Elementary SchoolTavan Elementary School
  • Middle SchoolIngleside Middle School
  • High SchoolArcadia High School
  • School DistrictScottsdale Unified District

Exterior

  • STORIES1
  • Garage Space2.0
  • water SourceCity Water
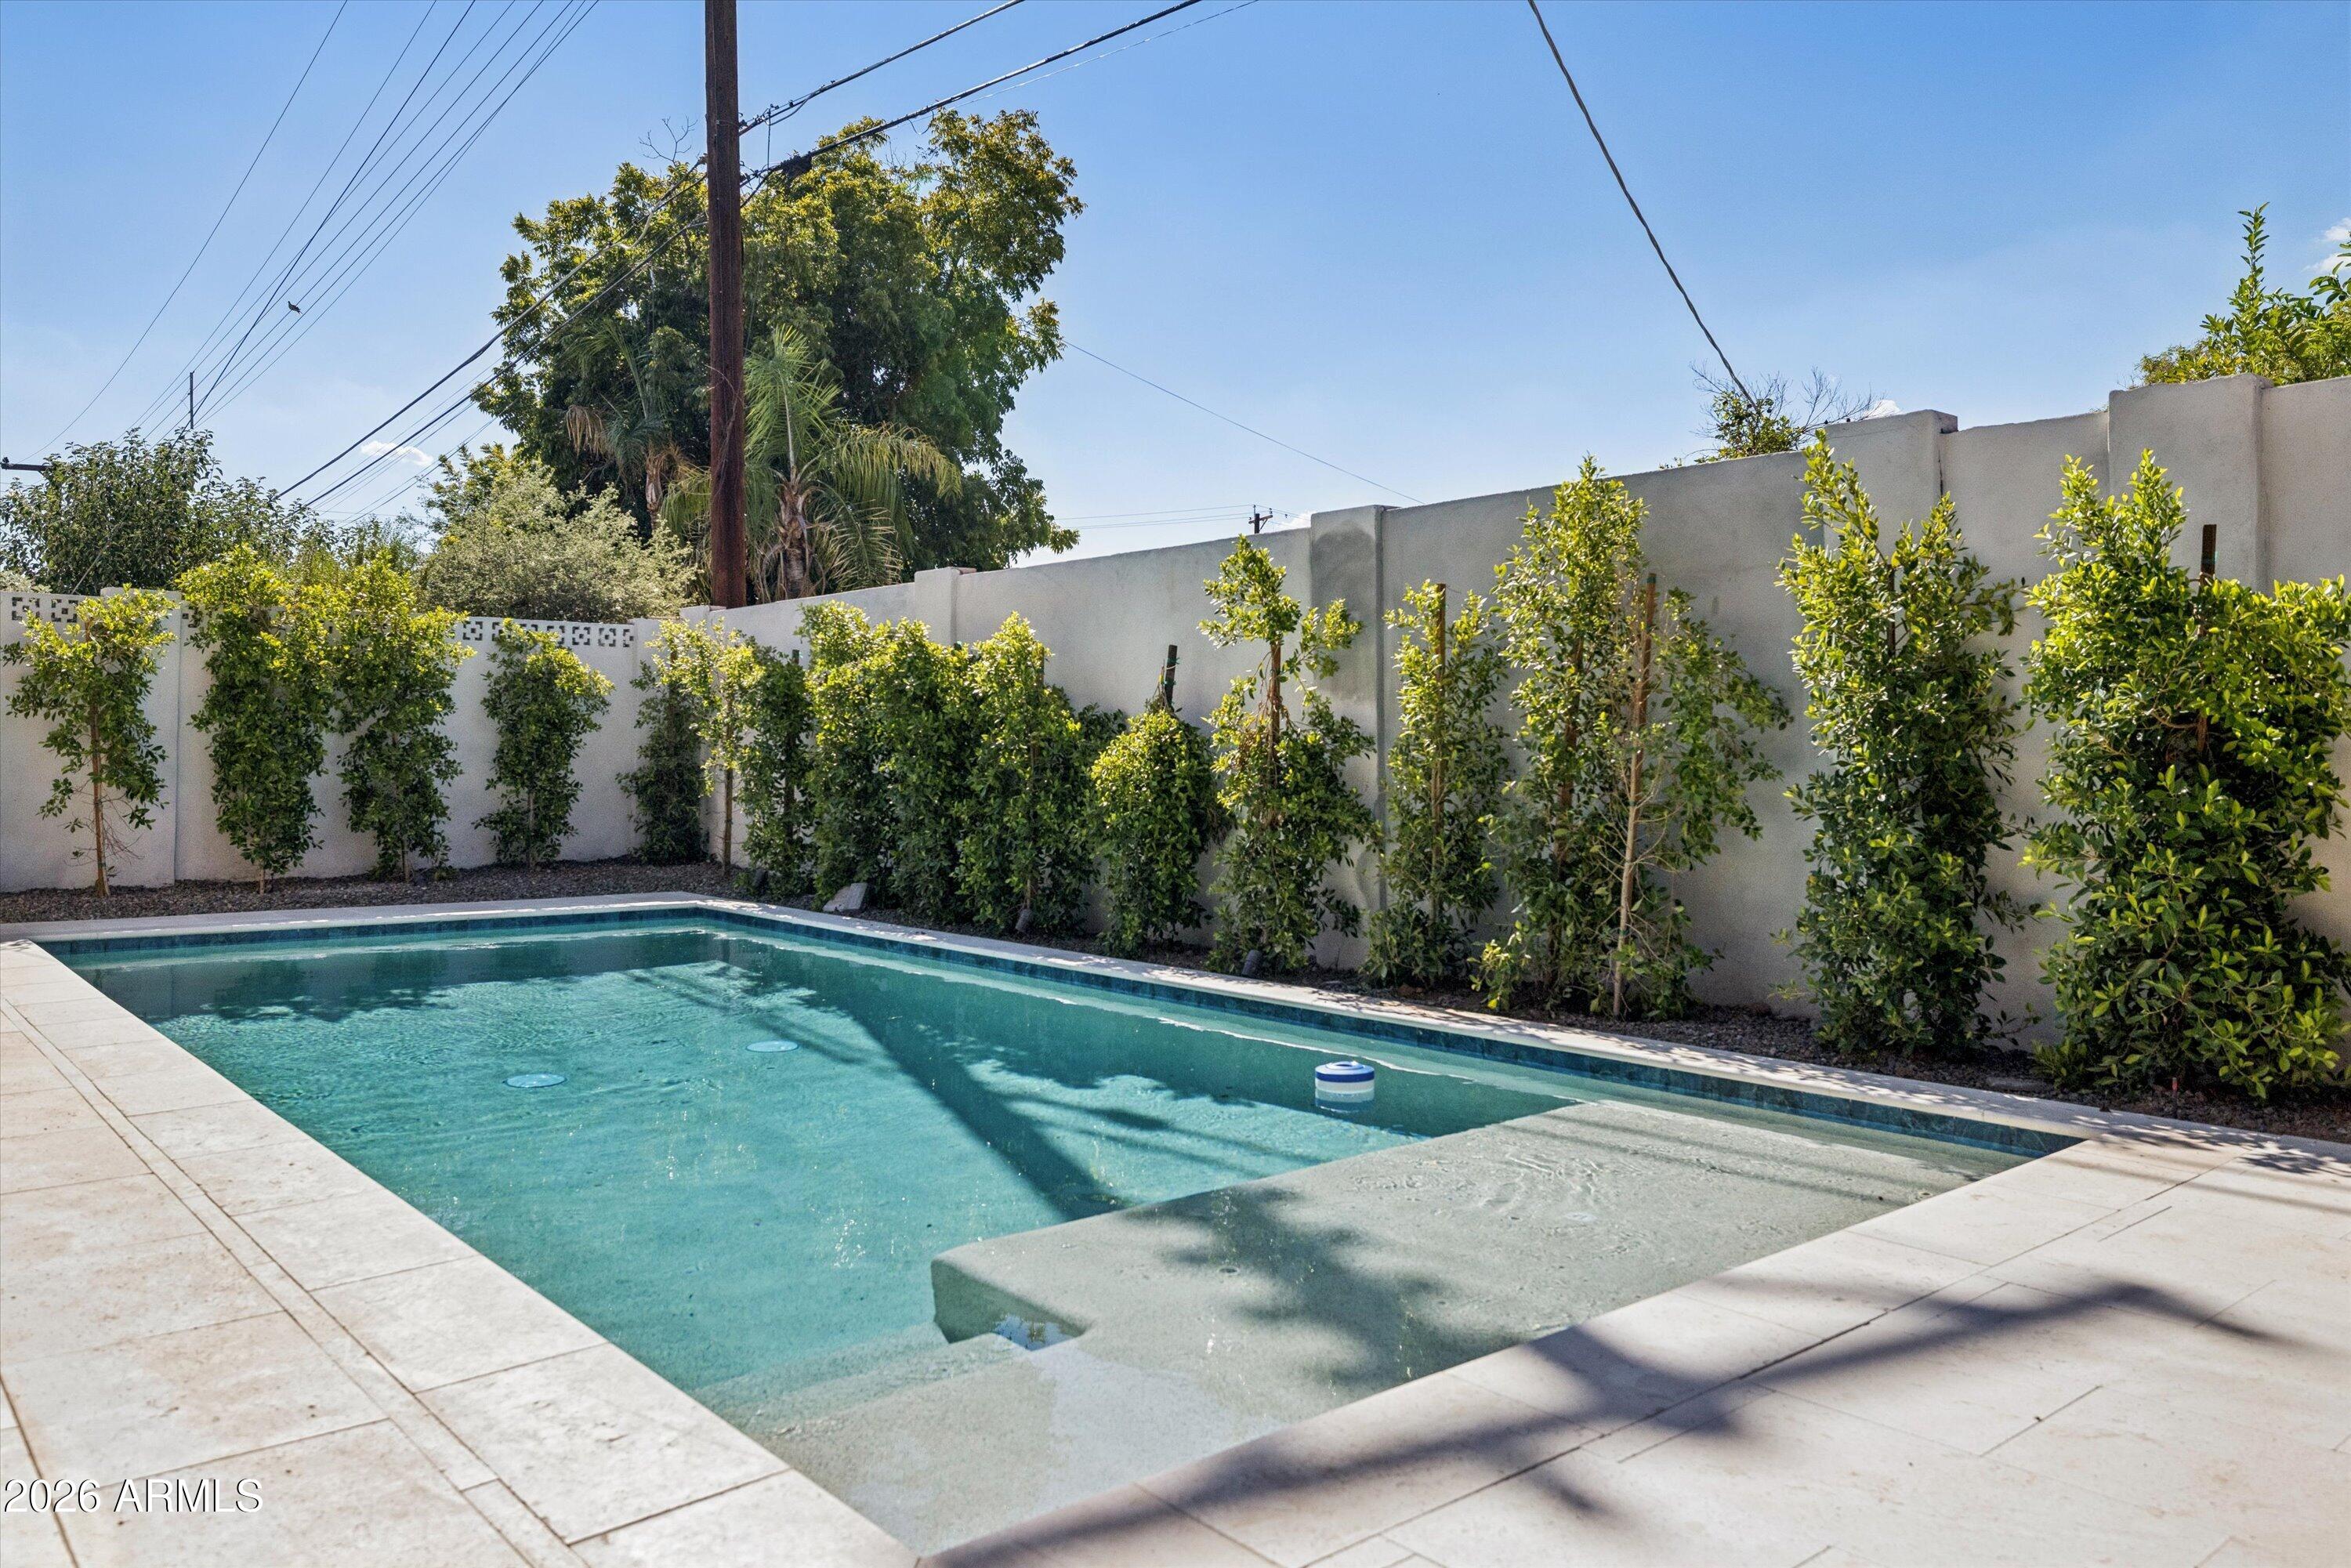
  • PoolPlay Pool
  • roofComposition
  • lot featuresNorth/South Exposure, Sprinklers In Rear, Sprinklers In Front, Grass Front, Grass Back, Auto Timer H 2 O Front, Auto Timer H 2 O Back
  • parkingGarage Door Opener
  • HEAT TYPEForced Air
  • AIR CONDITIONINGCentral Air, Ceiling Fan(s), Programmable Thmstat
  • sewerPublic Sewer

Financial

  • Sales Price$2,550,000
  • Real Estate Tax $3,038/yr

Work With Me

What makes me different? I'm best known for my experience, deep passion for real estate and architecture, and for the genuine relationships I strive to build with every client. I have a honest, hands-on approach and dedication to understanding each family’s goals, and have earned the trust and respect of clients throughout the Valley. Helping people achieve their real estate dreams is at the heart of everything I do.