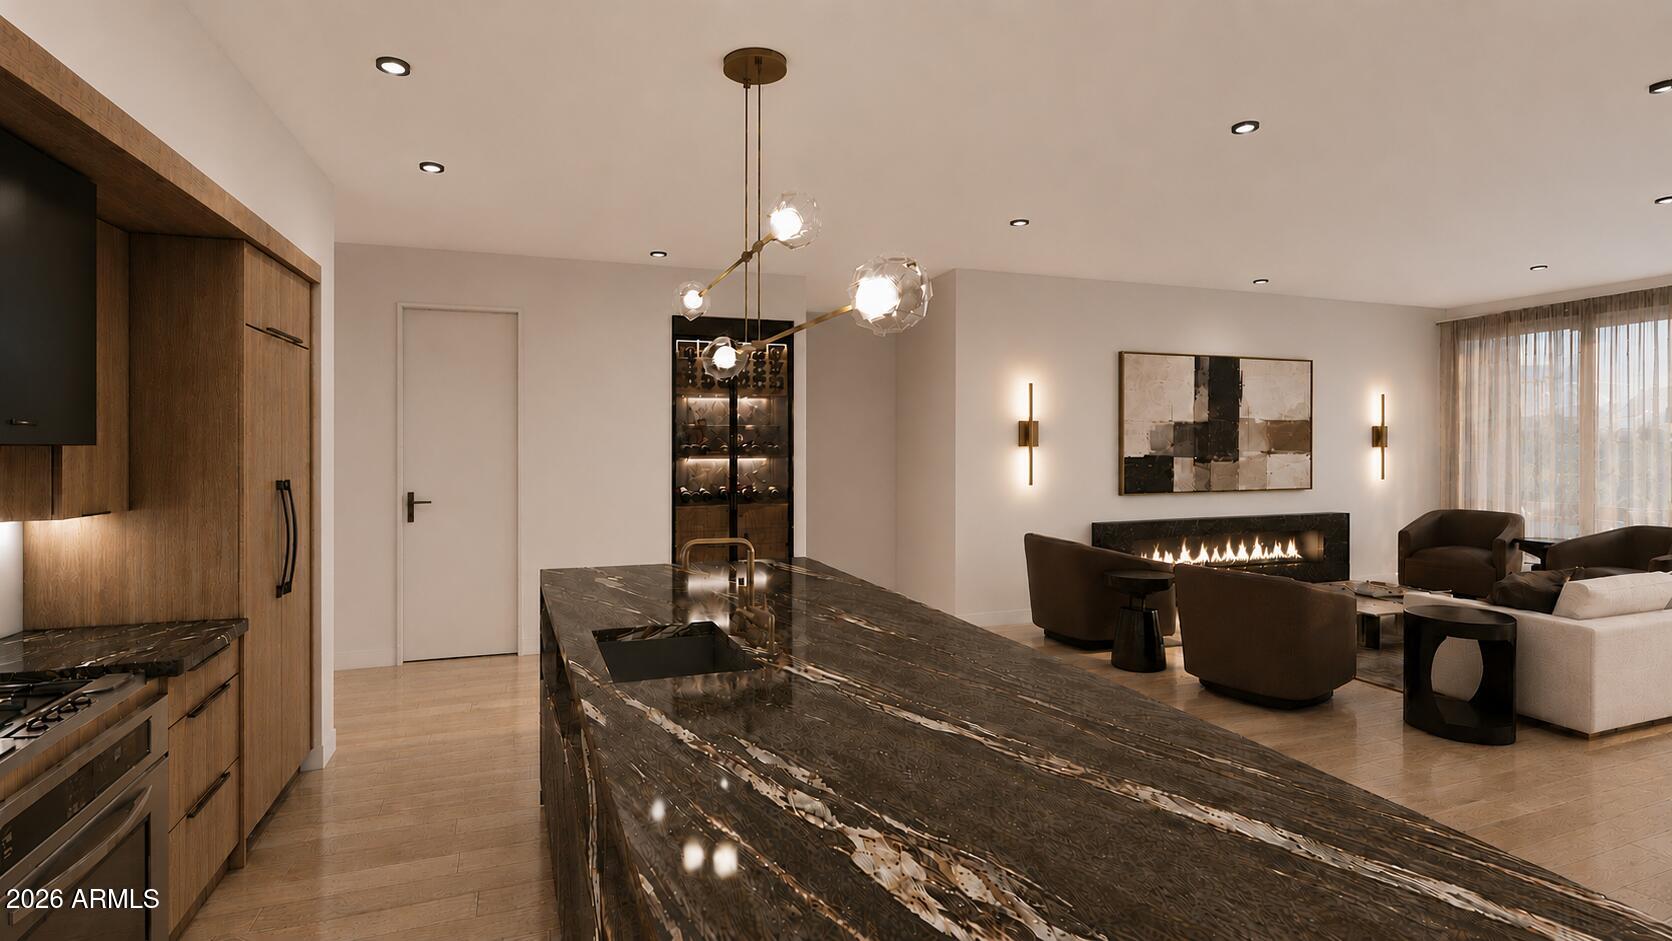
Open kitchen and living area with a long veined stone island and linear fireplace.
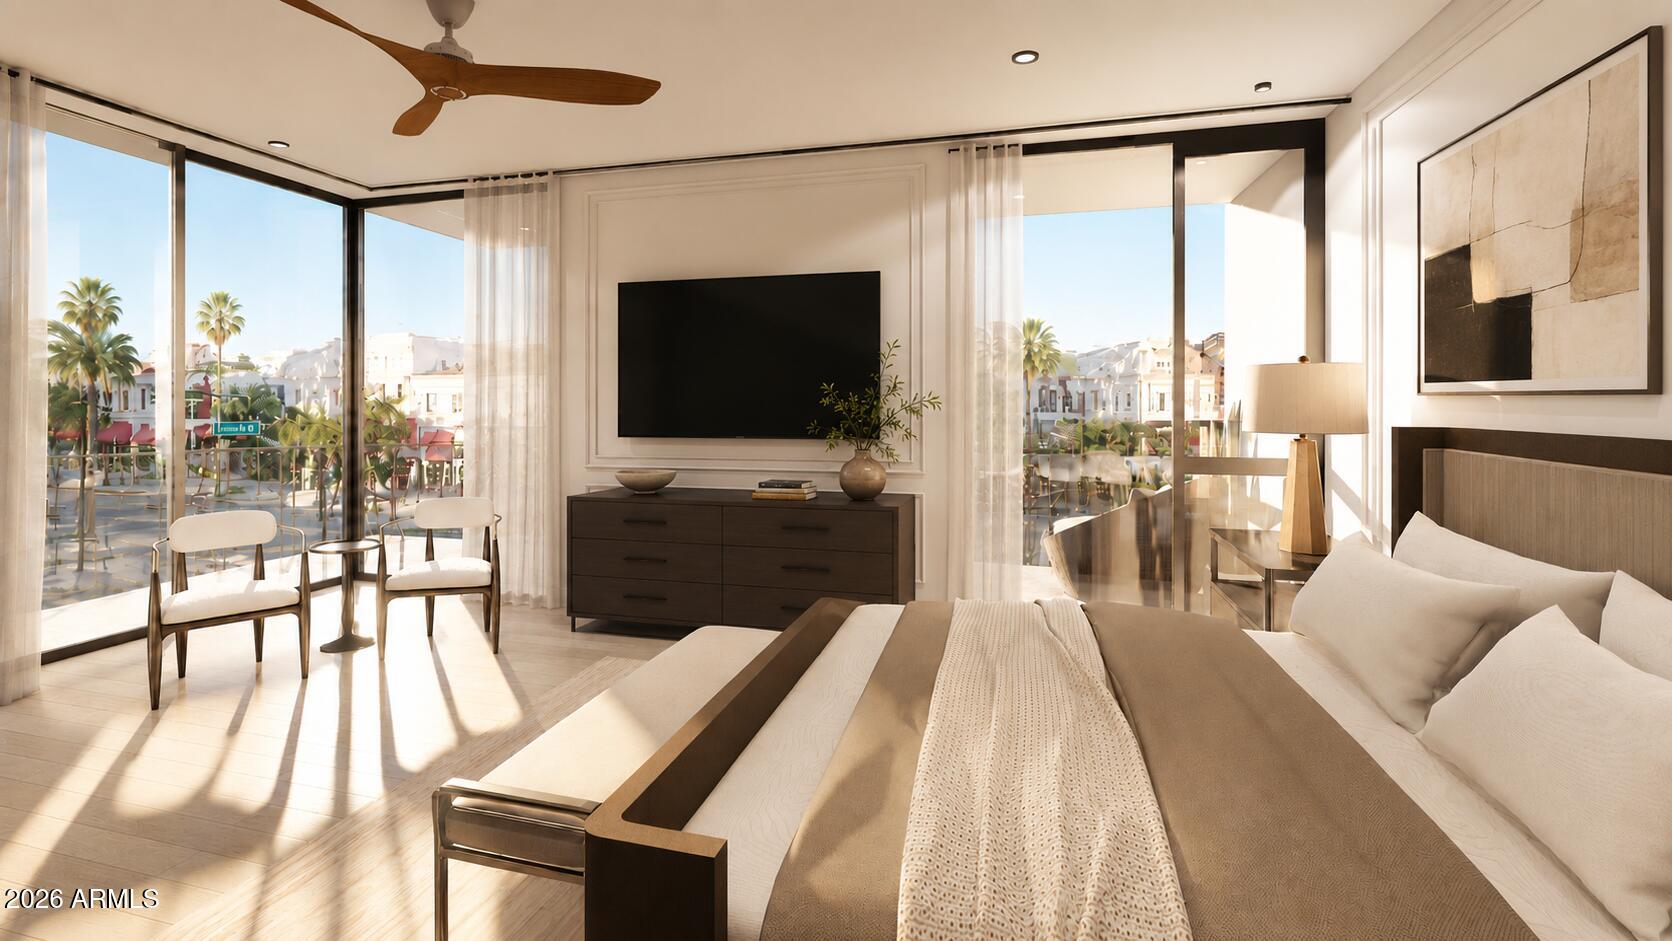
Bedroom with a king bed, floor-to-ceiling windows, and views of palm-lined streets.
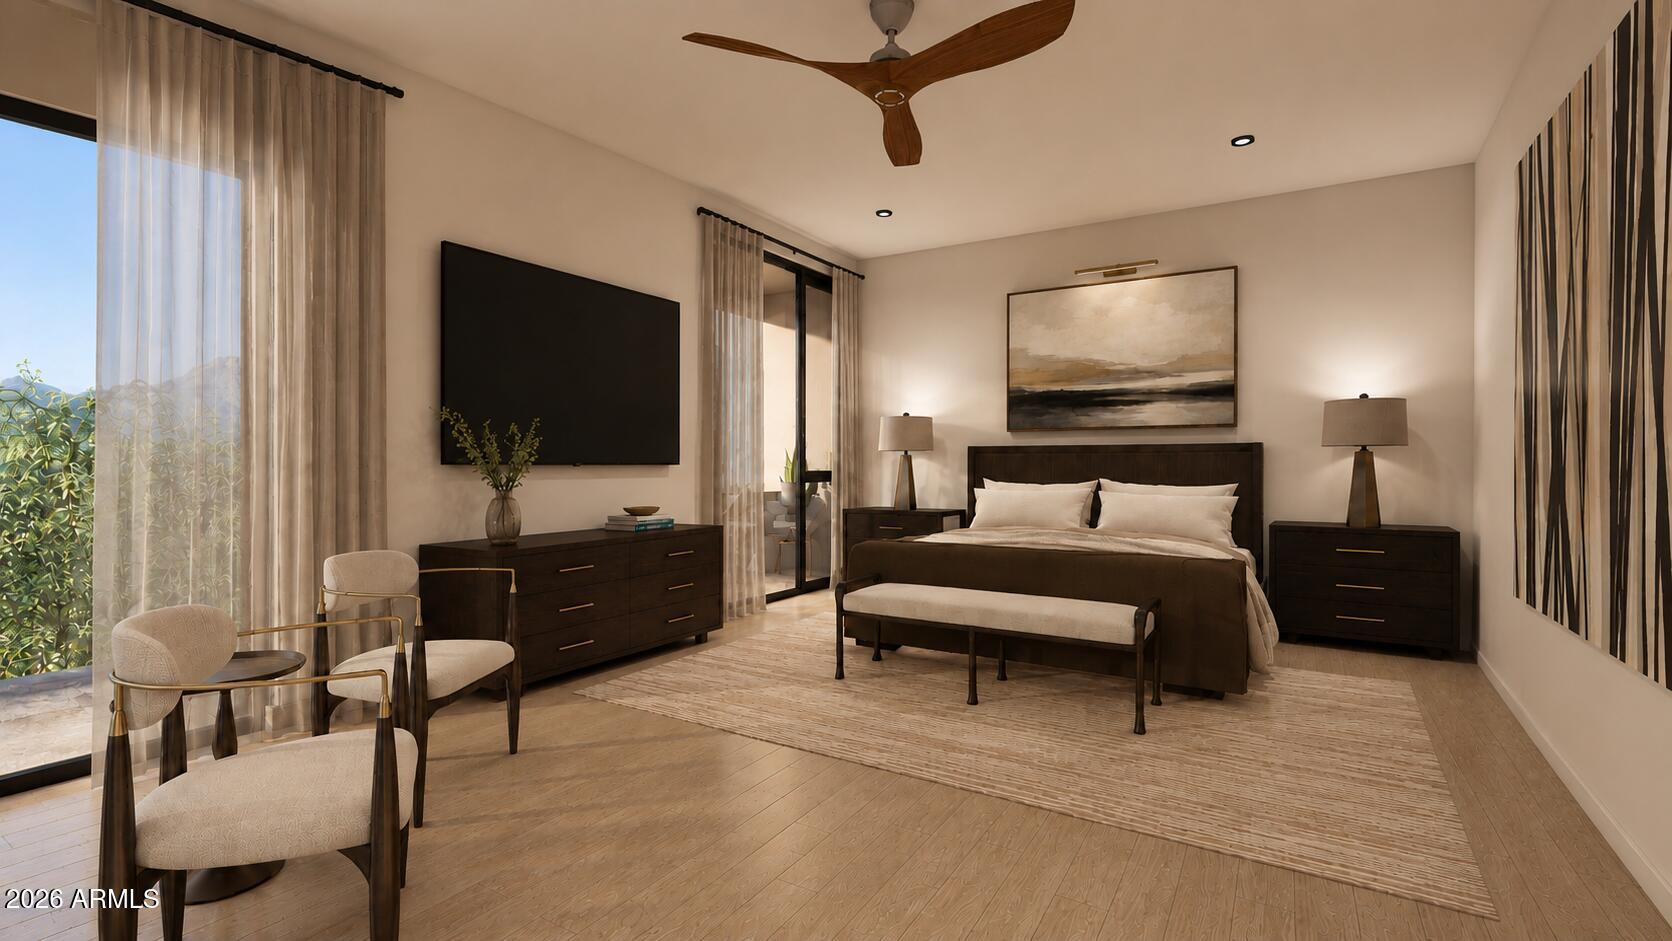
Bedroom with a dark wood bed, upholstered bench, and floor-to-ceiling windows.
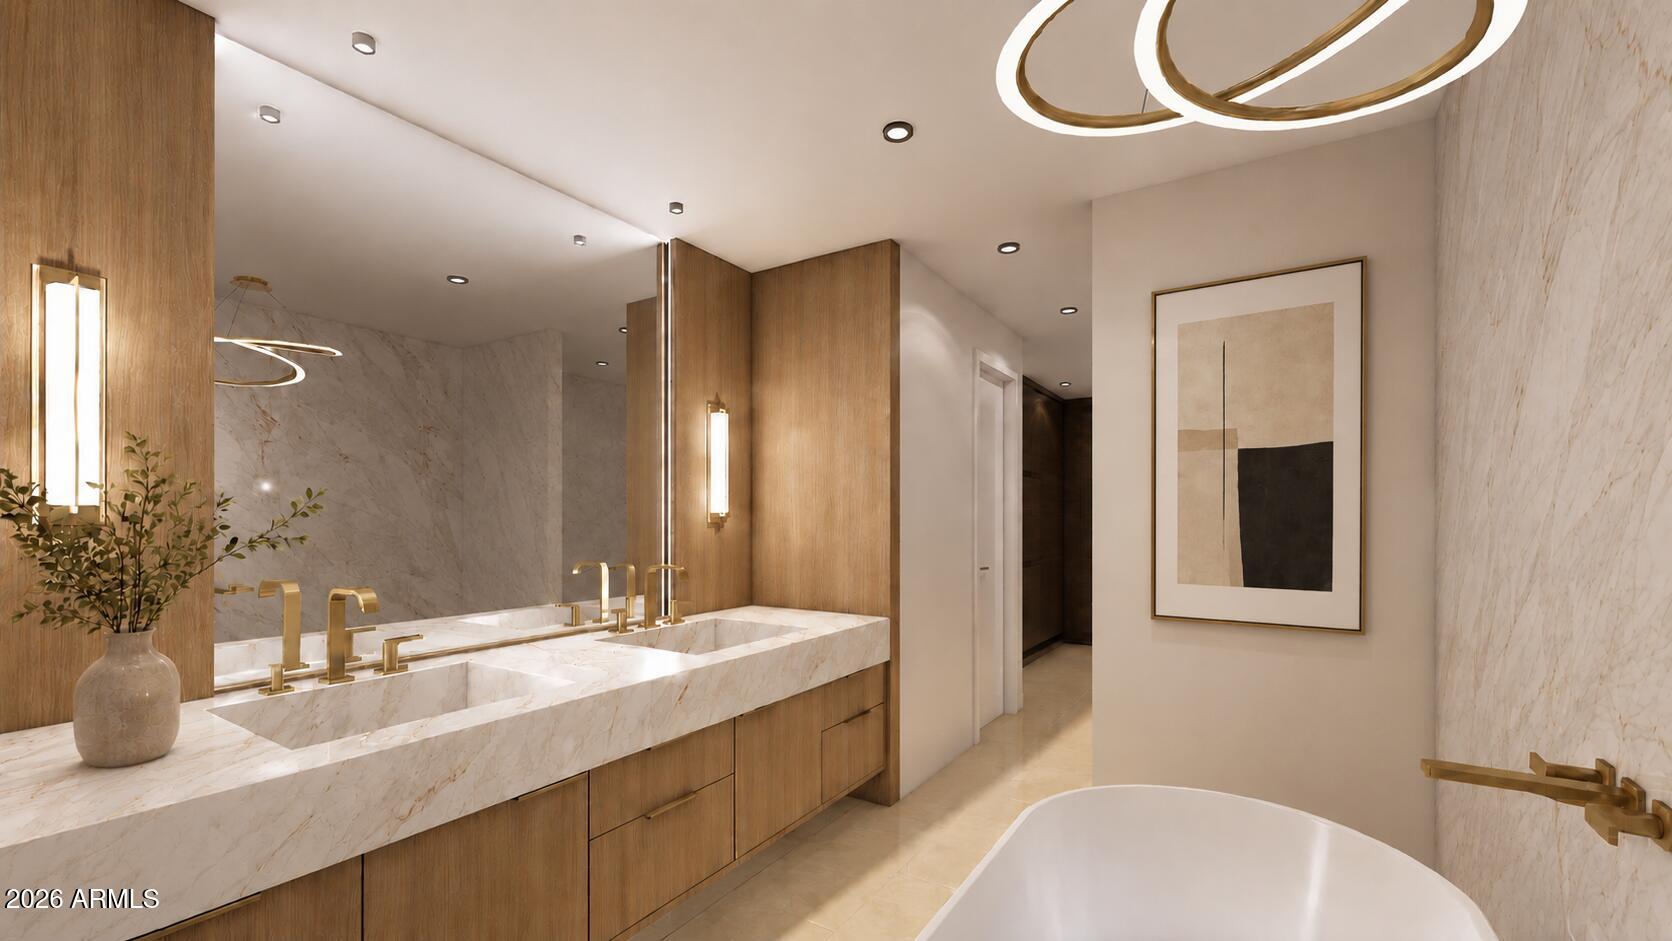
Bathroom with a marble double vanity, gold fixtures, wood cabinetry, and a freestanding soaking tub.
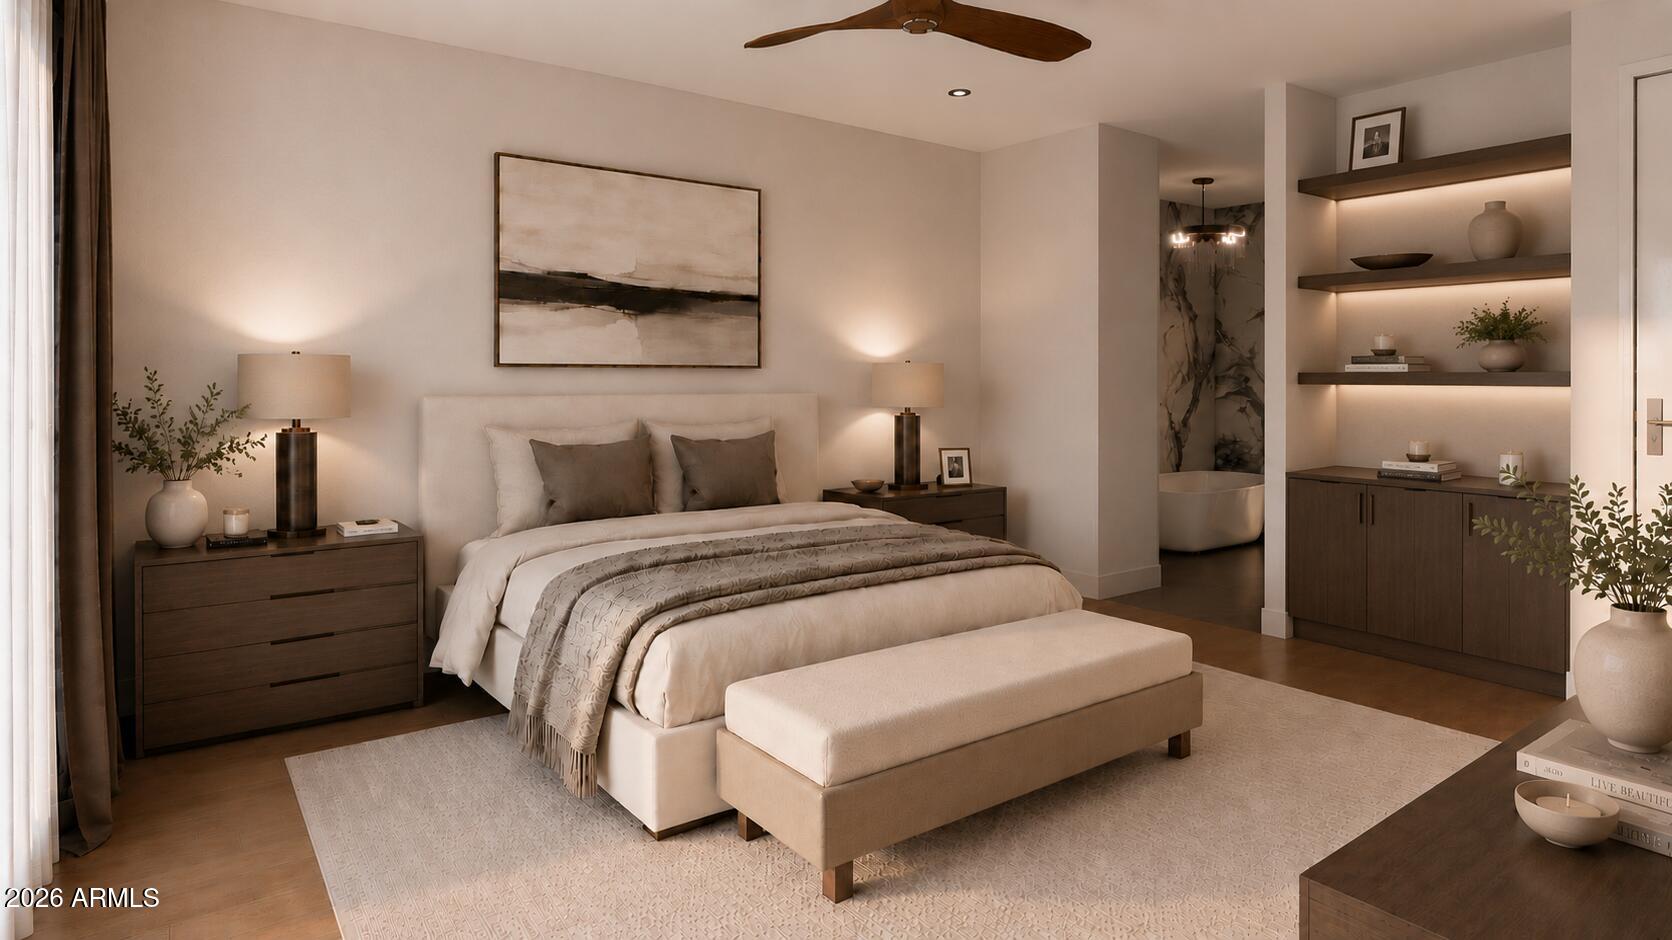
Staged bedroom with a cream upholstered bed, dark wood furnishings, and an open ensuite bathtub.
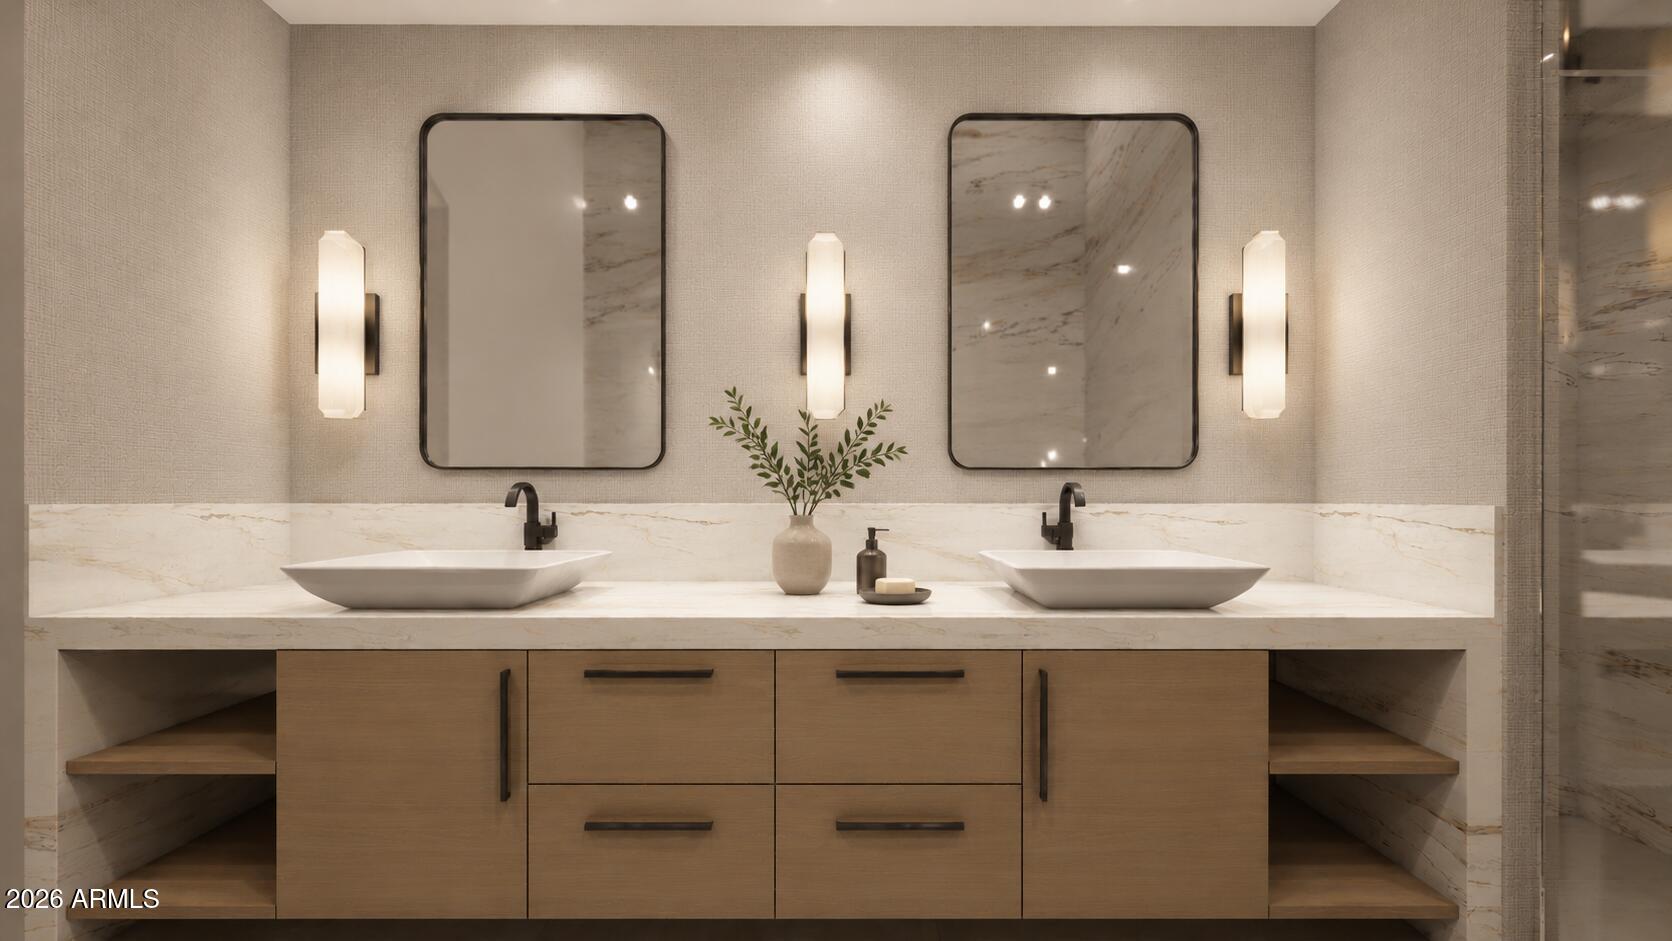
Double-sink bathroom vanity with marble counters, wood cabinetry, and matching mirrors.
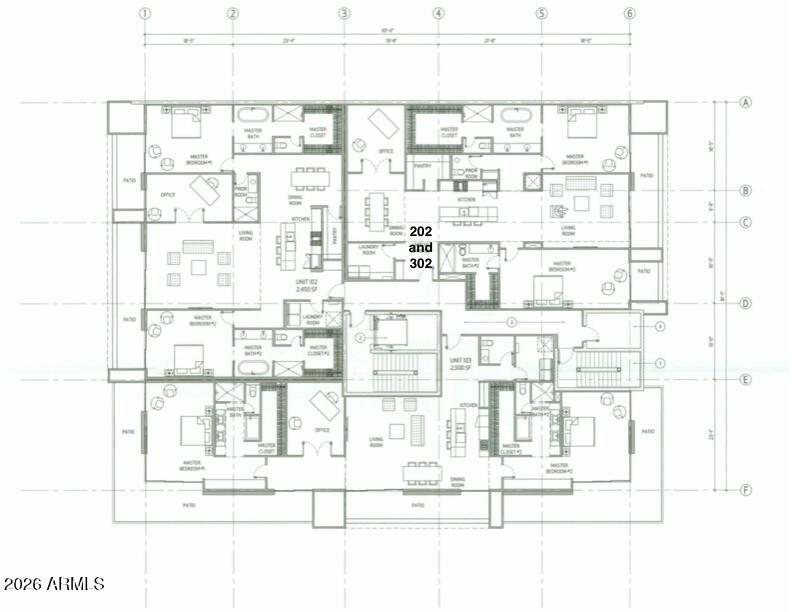
Floor plan for units 202 and 302 at 4151 N Craftsman Court.
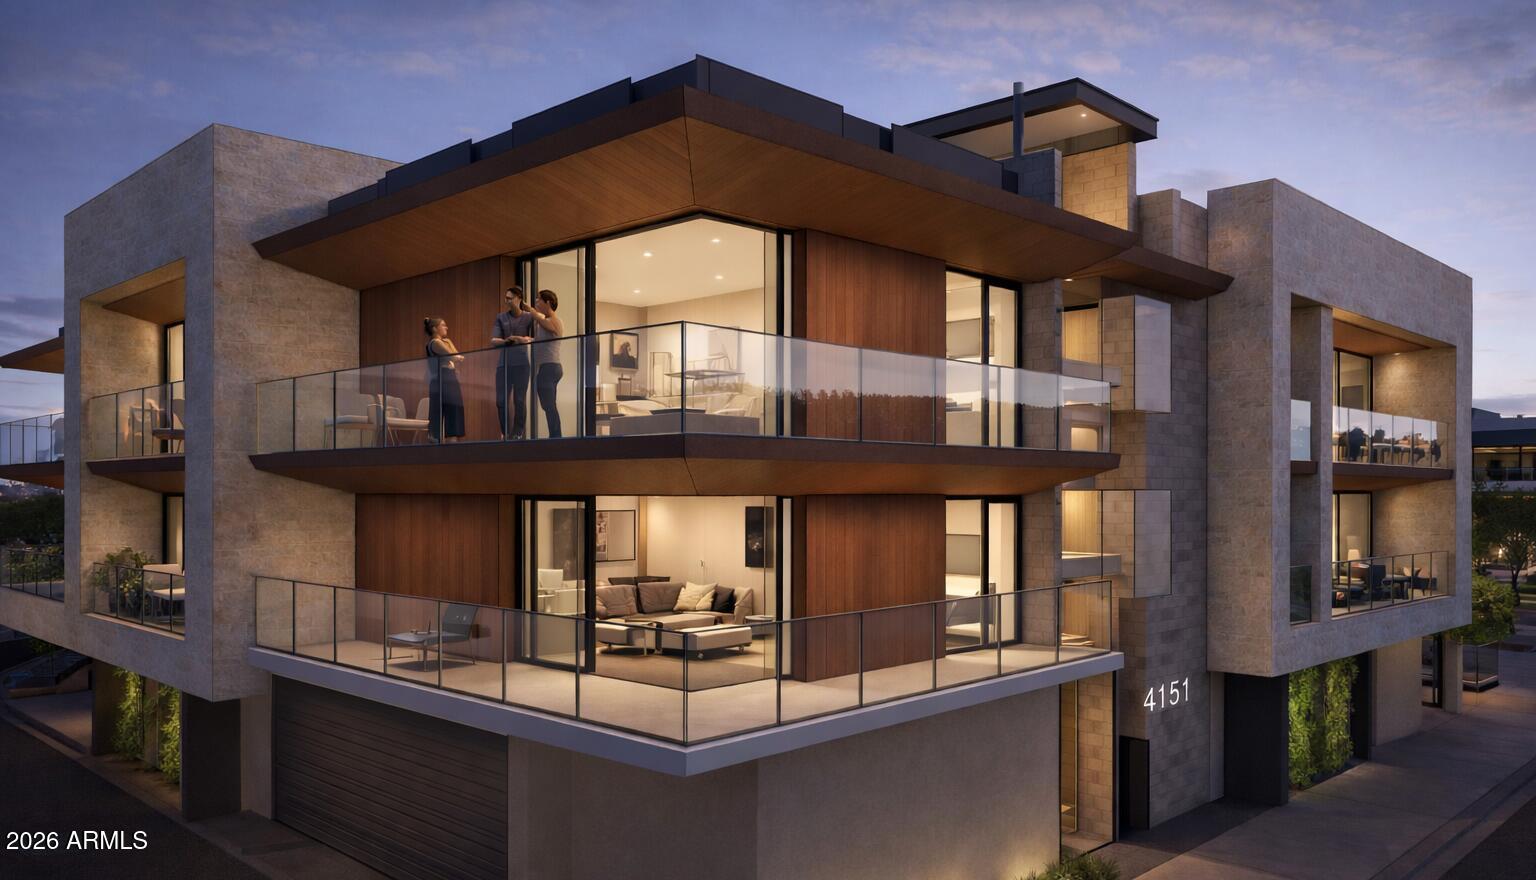
Modern multi-story building with glass balconies and a stone facade at dusk.
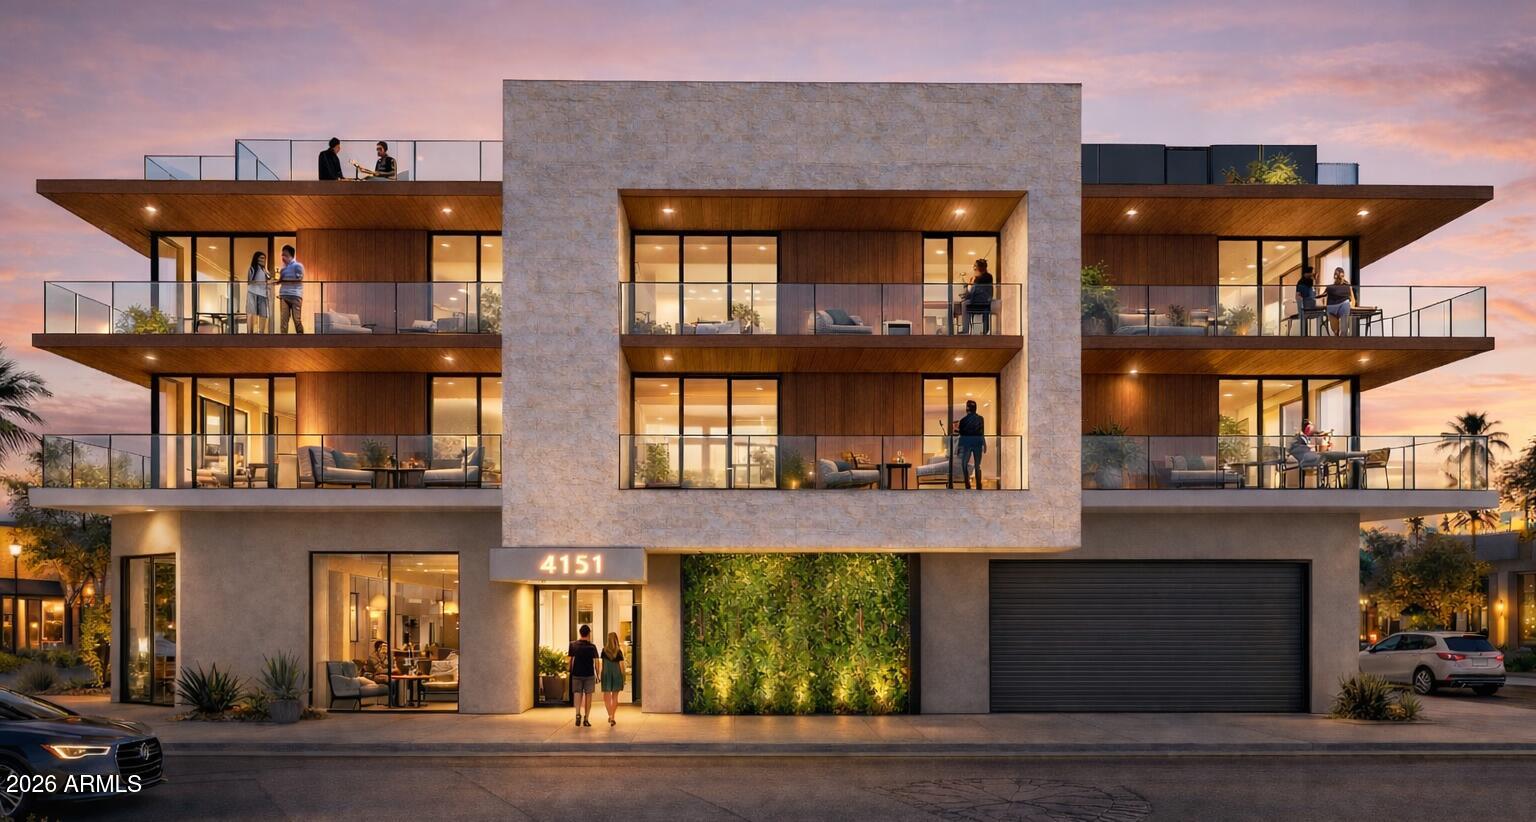
Modern three-story condominium building at dusk with glass balconies and illuminated interiors.
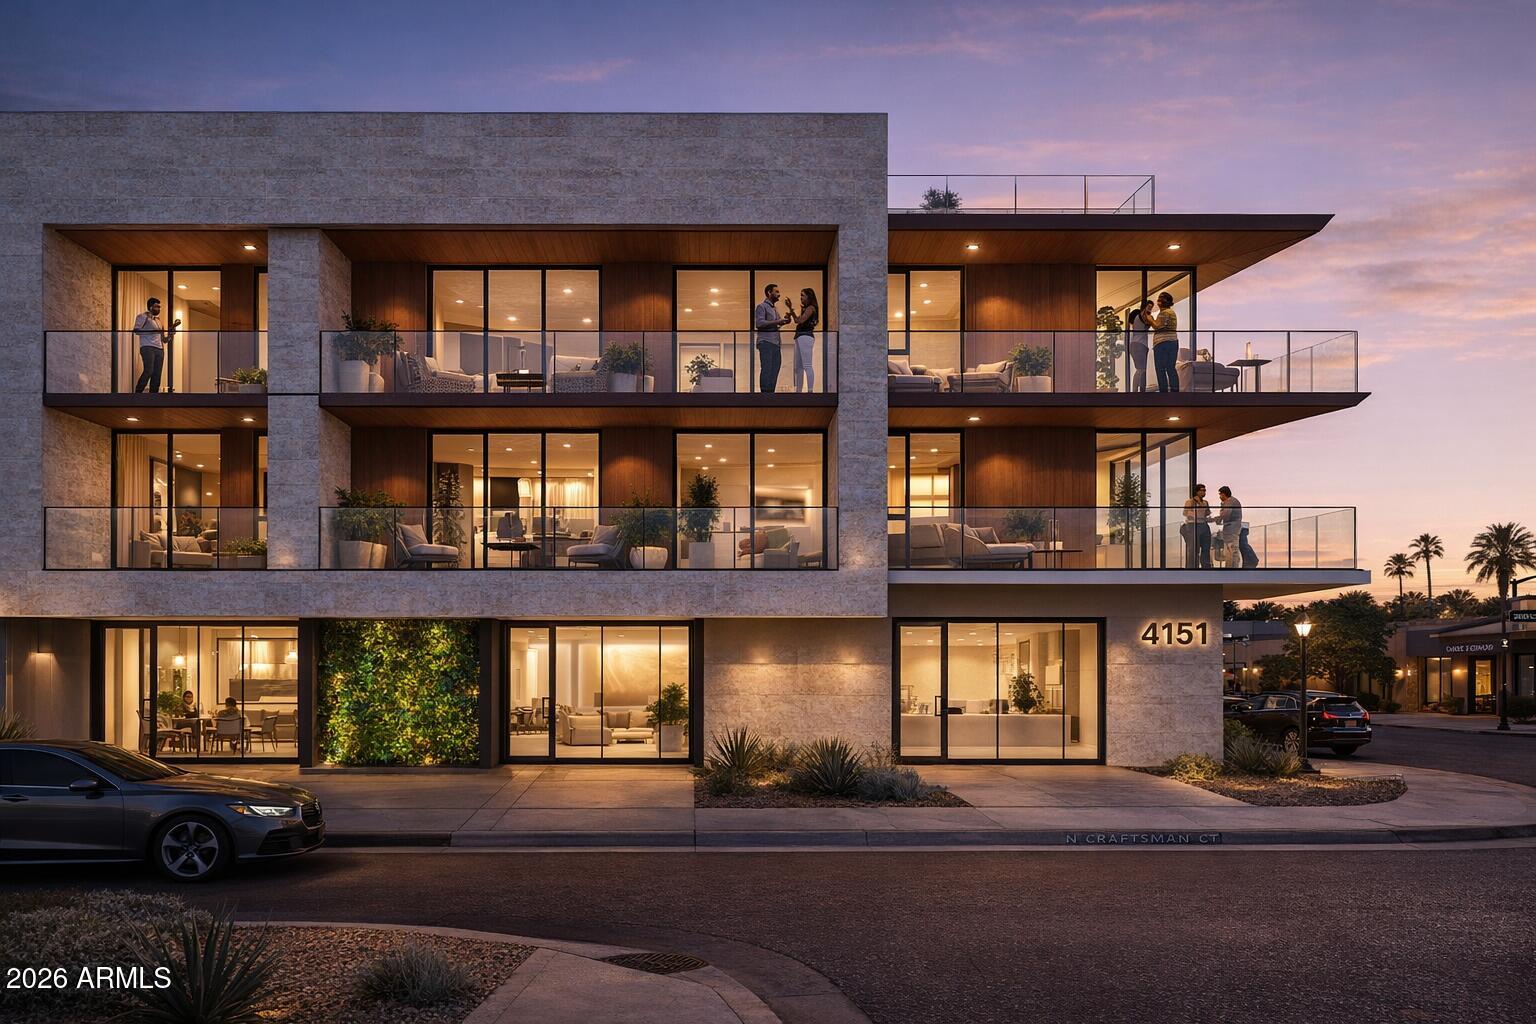
Modern multi-story residence with glass balconies and illuminated interiors at dusk.
SEE ALL PHOTOS
Open kitchen and living area with a long veined stone island and linear fireplace.
Bedroom with a king bed, floor-to-ceiling windows, and views of palm-lined streets.
Bedroom with a dark wood bed, upholstered bench, and floor-to-ceiling windows.
Bathroom with a marble double vanity, gold fixtures, wood cabinetry, and a freestanding soaking tub.
Staged bedroom with a cream upholstered bed, dark wood furnishings, and an open ensuite bathtub.
Double-sink bathroom vanity with marble counters, wood cabinetry, and matching mirrors.
Floor plan for units 202 and 302 at 4151 N Craftsman Court.
Modern multi-story building with glass balconies and a stone facade at dusk.
Modern three-story condominium building at dusk with glass balconies and illuminated interiors.
Modern multi-story residence with glass balconies and illuminated interiors at dusk.
Courtesy of Local Luxury Christie's International Real Estate, Katrina Barrett Listing Contact: 520-403-5270 
For Sale

4151 N Craftsman Court 202

4151 N Craftsman Court 202, Scottsdale, AZ 85251

$2,000,000
Discover an exceptional opportunity to own at The Craftsman, an exclusive collection of just 6 luxury residences in the heart of Old Town Scottsdale. With architecture by Tomecak Design Architecture and interior design by Theta Studio, Residence 202 offers 2,425.6 sq ft of thoughtfully curated living space, featuring 2 spacious primary suites, a private office, and an expansive split floor plan designed for both comfort and entertaining. The open-concept living space seamlessly connects the inviting great room, complete with a fireplace and sliding glass doors, to an elegant formal dining area and beautifully appointed kitchen featuring a generous eat-in island and walk-in pantry. Each of the 2 primary suites offers private balcony access, a spa-inspired bathroom with an oversized shower, freestanding soaking tub, dual vanities, and a walk-in closet. A separate powder room provides additional convenience for guests.

Elevating the experience, residents enjoy access to an exceptional rooftop retreat featuring panoramic mountain views and sparkling Scottsdale city lights. Complete with built-in BBQs and inviting fire pits, this elevated gathering space provides the perfect backdrop for sunset evenings, memorable entertaining, and enjoying the beauty of Arizona's desert lifestyle.

With boutique retail on the ground floor and just 6 exclusive residences occupying the 2nd and 3rd levels, The Craftsman offers an intimate residential experience in one of Scottsdale's most sought-after locations.

Ideally situated in the heart of Old Town Scottsdale, The Craftsman places residents moments from Scottsdale Fashion Square, the Scottsdale Waterfront, and the vibrant Arts District, with an exceptional collection of acclaimed restaurants, upscale boutiques, art galleries, and entertainment destinations just beyond their doorstep.

Complete with 1 assigned parking space in the community garage, Residence 202 presents a rare opportunity to experience elevated, low-maintenance luxury living in the vibrant heart of Old Town Scottsdale.

**Anticipated completion Q1 2027.**
2
beds

3
baths

2,425.6 Sq.Ft. LIVING AREA

2,354 Sq.Ft. lot

ARTIE BAXTER

ARTIE BAXTER

Features & Amenities

Interior

  • total bedrooms2
  • Total bathrooms3
  • full bathrooms2
  • half bathroom1
  • Laundry room Inside
  • Flooring Tile, Wood
  • Fireplace Living Room
  • APPLIANCES Dryer, Washer, Refrigerator, Dishwasher, Gas Cooktop
  • other interior Features Walk-in Pantry, High Speed Internet, Double Vanity, Eat-in Kitchen, No Interior Steps, Kitchen Island, Pantry, 2 Master Baths, Full Bth Master Bdrm, Separate Shwr Tub

Area & Lot

  • Status For Sale
  • Living Area2,425.6 Sq.Ft.
  • Total Area2,425.6 Sq.Ft.
  • Lot Area2,354 Sq.Ft.
  • MLS® ID7102844
  • TypeCondo
  • YEAR BUILT2027
  • NeighborhoodSCOTTSDALE
  • Architecture StylesContemporary
  • View DescriptionCity
  • Elementary SchoolTonalea Middle School
  • Middle SchoolTonalea Middle School
  • High SchoolCoronado High School
  • School DistrictScottsdale Unified District

Exterior

  • STORIES3
  • Garage Space1.0
  • water SourcePublic
  • roofFoam, Metal
  • lot featuresNone, Corner Lot
  • parkingGated, Garage Door Opener, Assigned, Community Structure, Electric Vehicle Charging Station(s)
  • HEAT TYPEForced Air
  • AIR CONDITIONINGCentral Air, Programmable Thmstat
  • sewerPublic Sewer
  • security FeaturesFire Sprinkler System
  • other exterior FeaturesBalcony

Financial

  • Sales Price$2,000,000
  • Real Estate Tax $1,154/yr
Bedroom with a king bed, floor-to-ceiling windows, and views of palm-lined streets.

Schedule a Showing

I would love to show you this beautiful property. Please select your preferred date and time below. I will be in touch shortly to confirm your appointment.

Schedule a Showing

I would love to show you this beautiful property. Please select your preferred date and time below. I will be in touch shortly to confirm your appointment.
Thank you for your interest in 4151 N Craftsman Court 202, Scottsdale, AZ 85251. We are reviewing your request and will be in touch shortly!

Mortgage Calculator

Estimate your monthly mortgage payment, including the principal and interest, property taxes, and HOA. Adjust the values to generate a more accurate rate.
All estimates are provided for informational purposes only. Actual amounts may vary.
$0,000 Your Payment 20 15 65
$0,000 Your Payment

SCOTTSDALE

Explore

Work With Me

What makes me different? I'm best known for my experience, deep passion for real estate and architecture, and for the genuine relationships I strive to build with every client. I have a honest, hands-on approach and dedication to understanding each family’s goals, and have earned the trust and respect of clients throughout the Valley. Helping people achieve their real estate dreams is at the heart of everything I do.