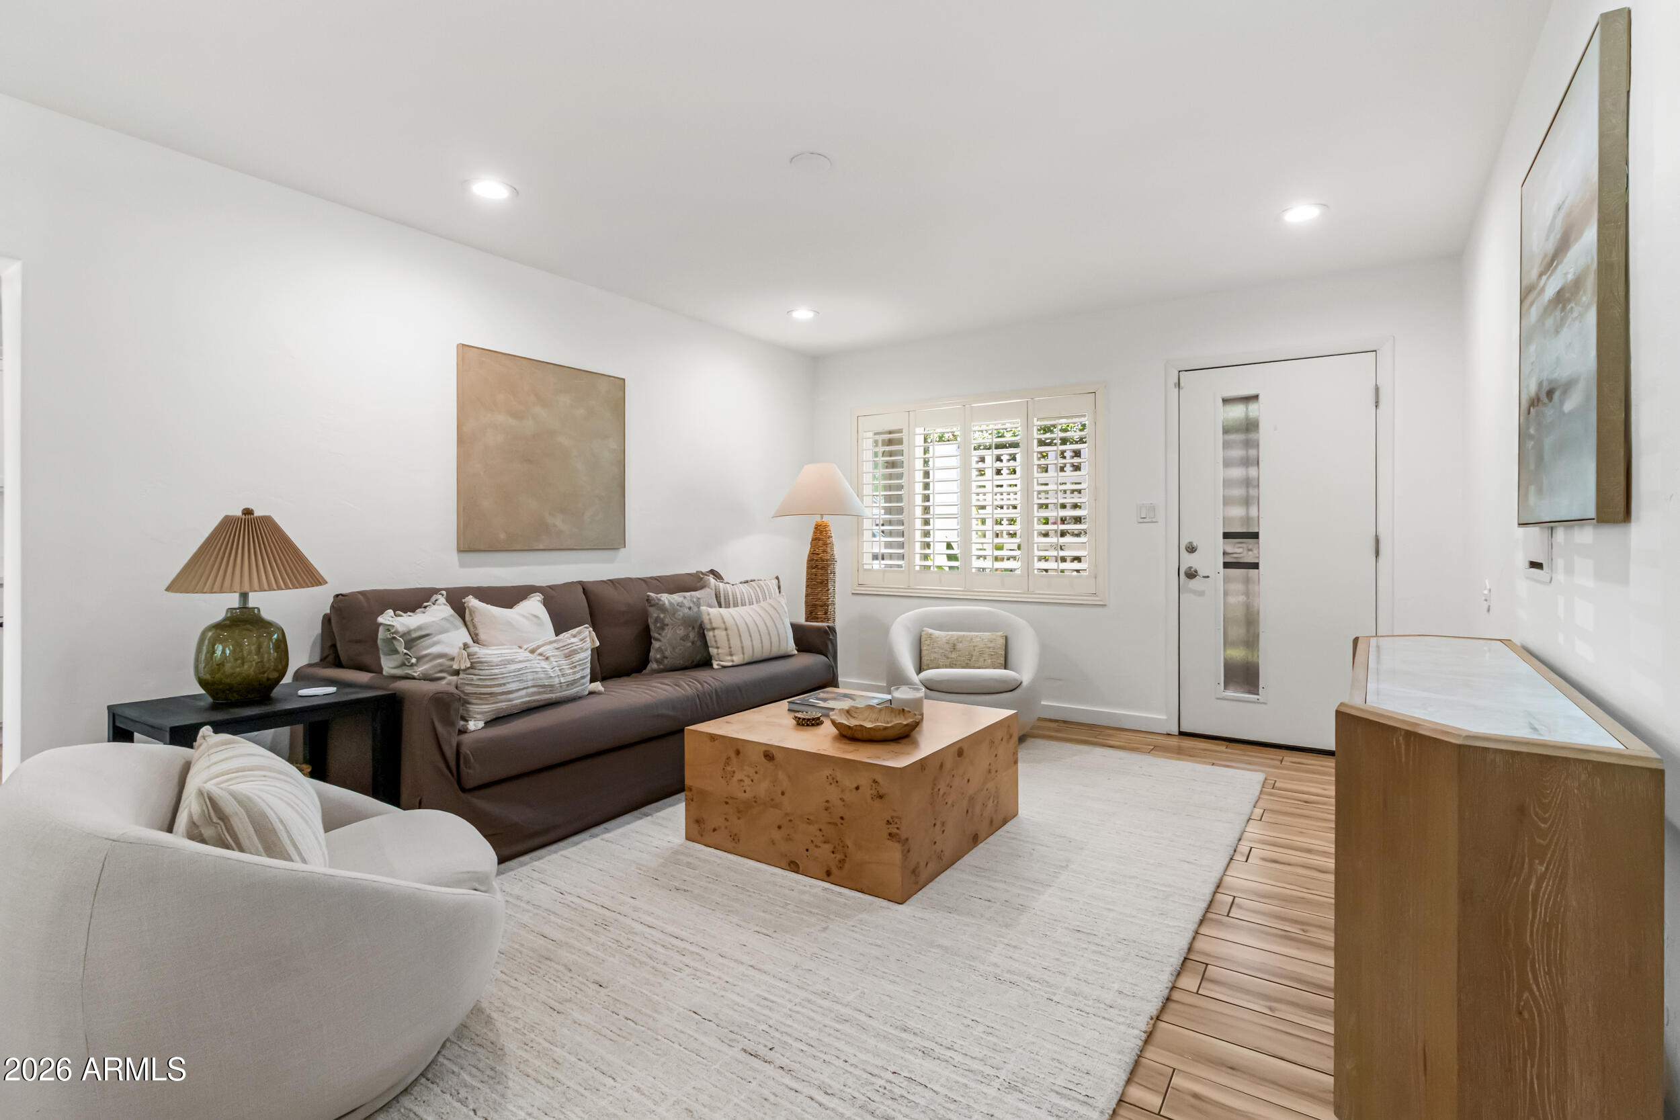
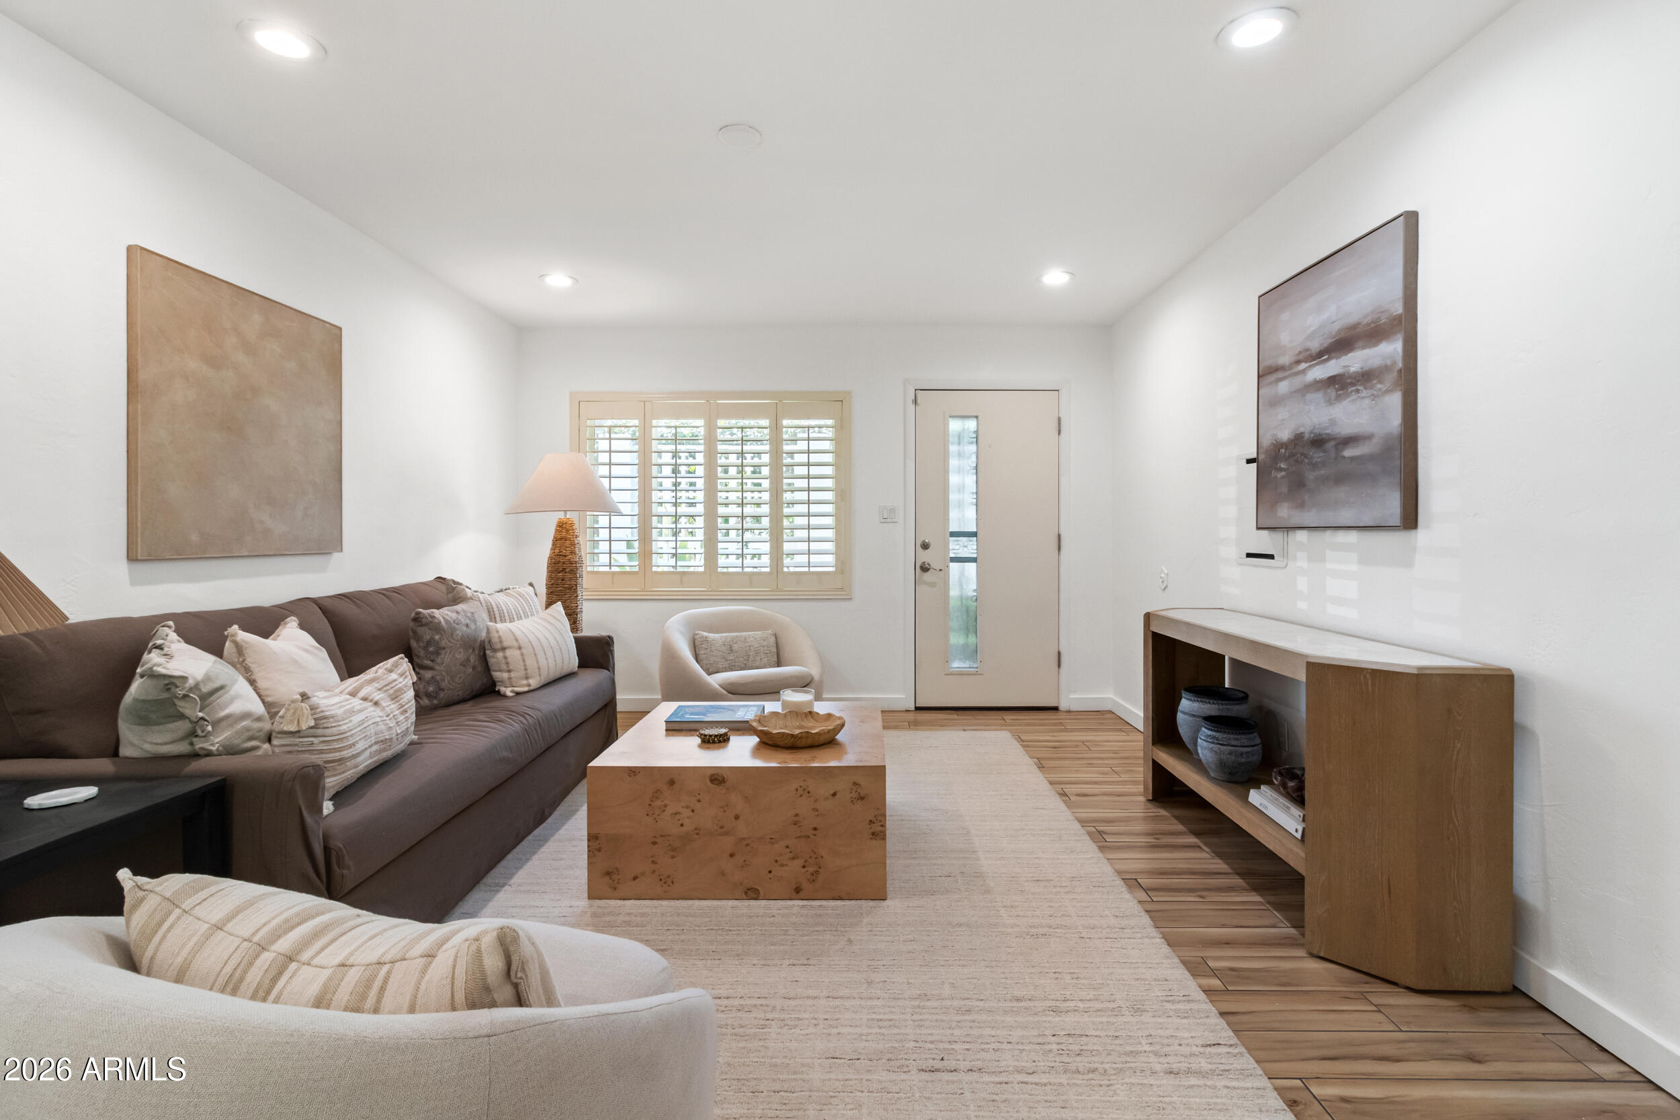
Furnished living room with a dark sofa, white armchairs, and a wood coffee table.
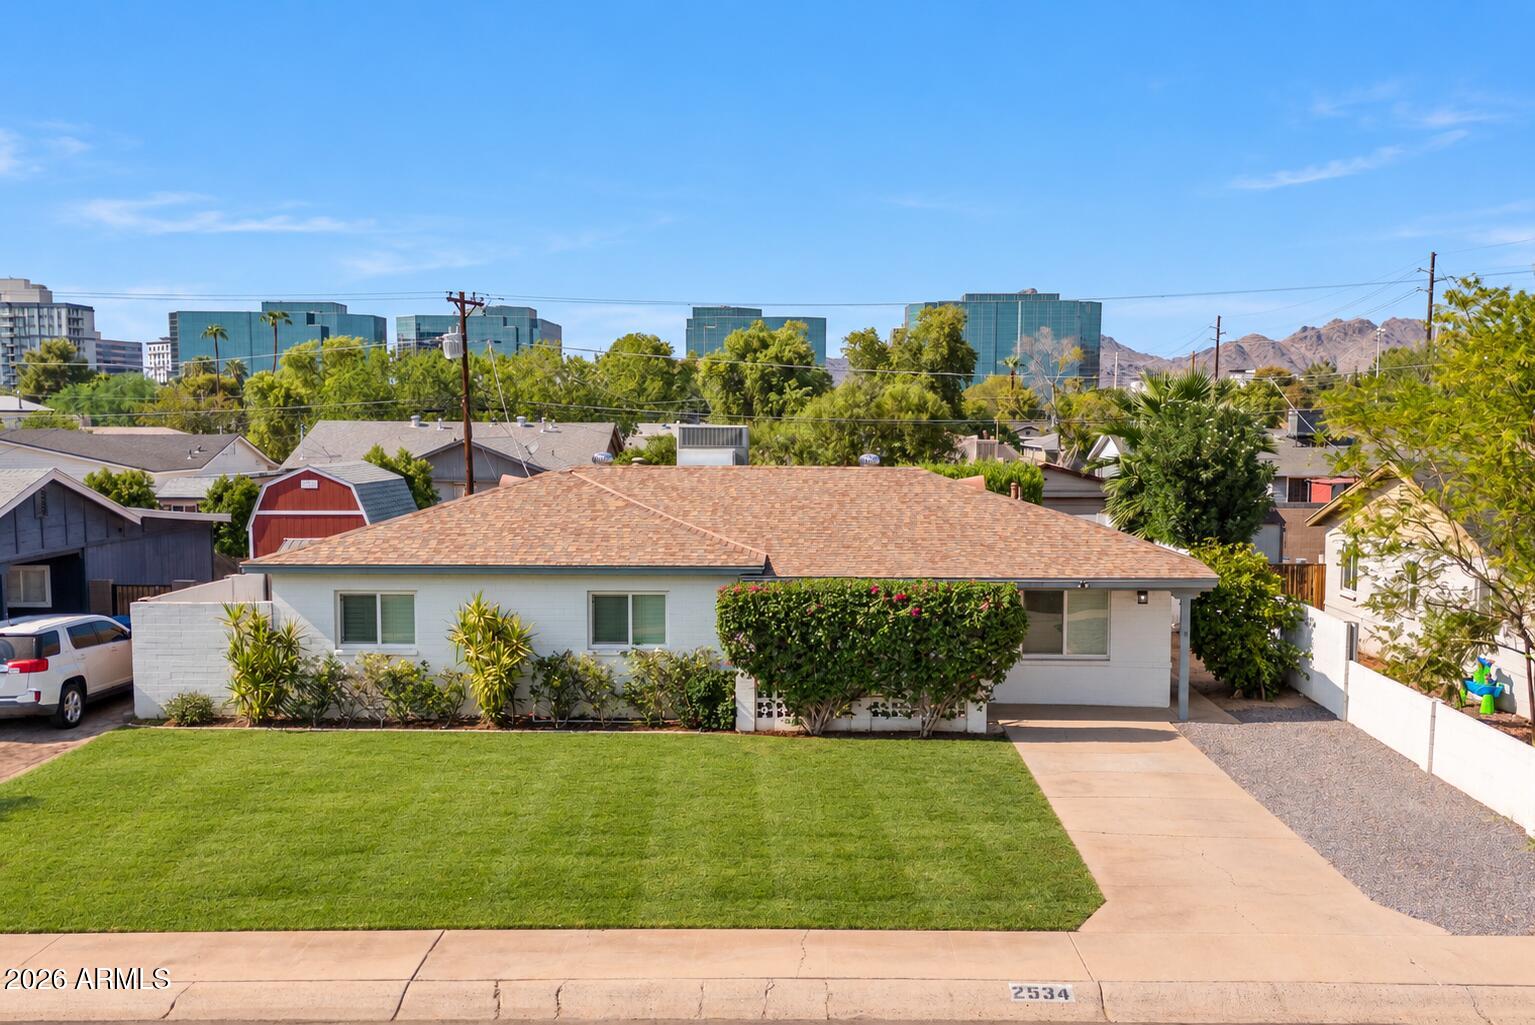
Single-story white house with a broad lawn, tan roof, and mountain views.
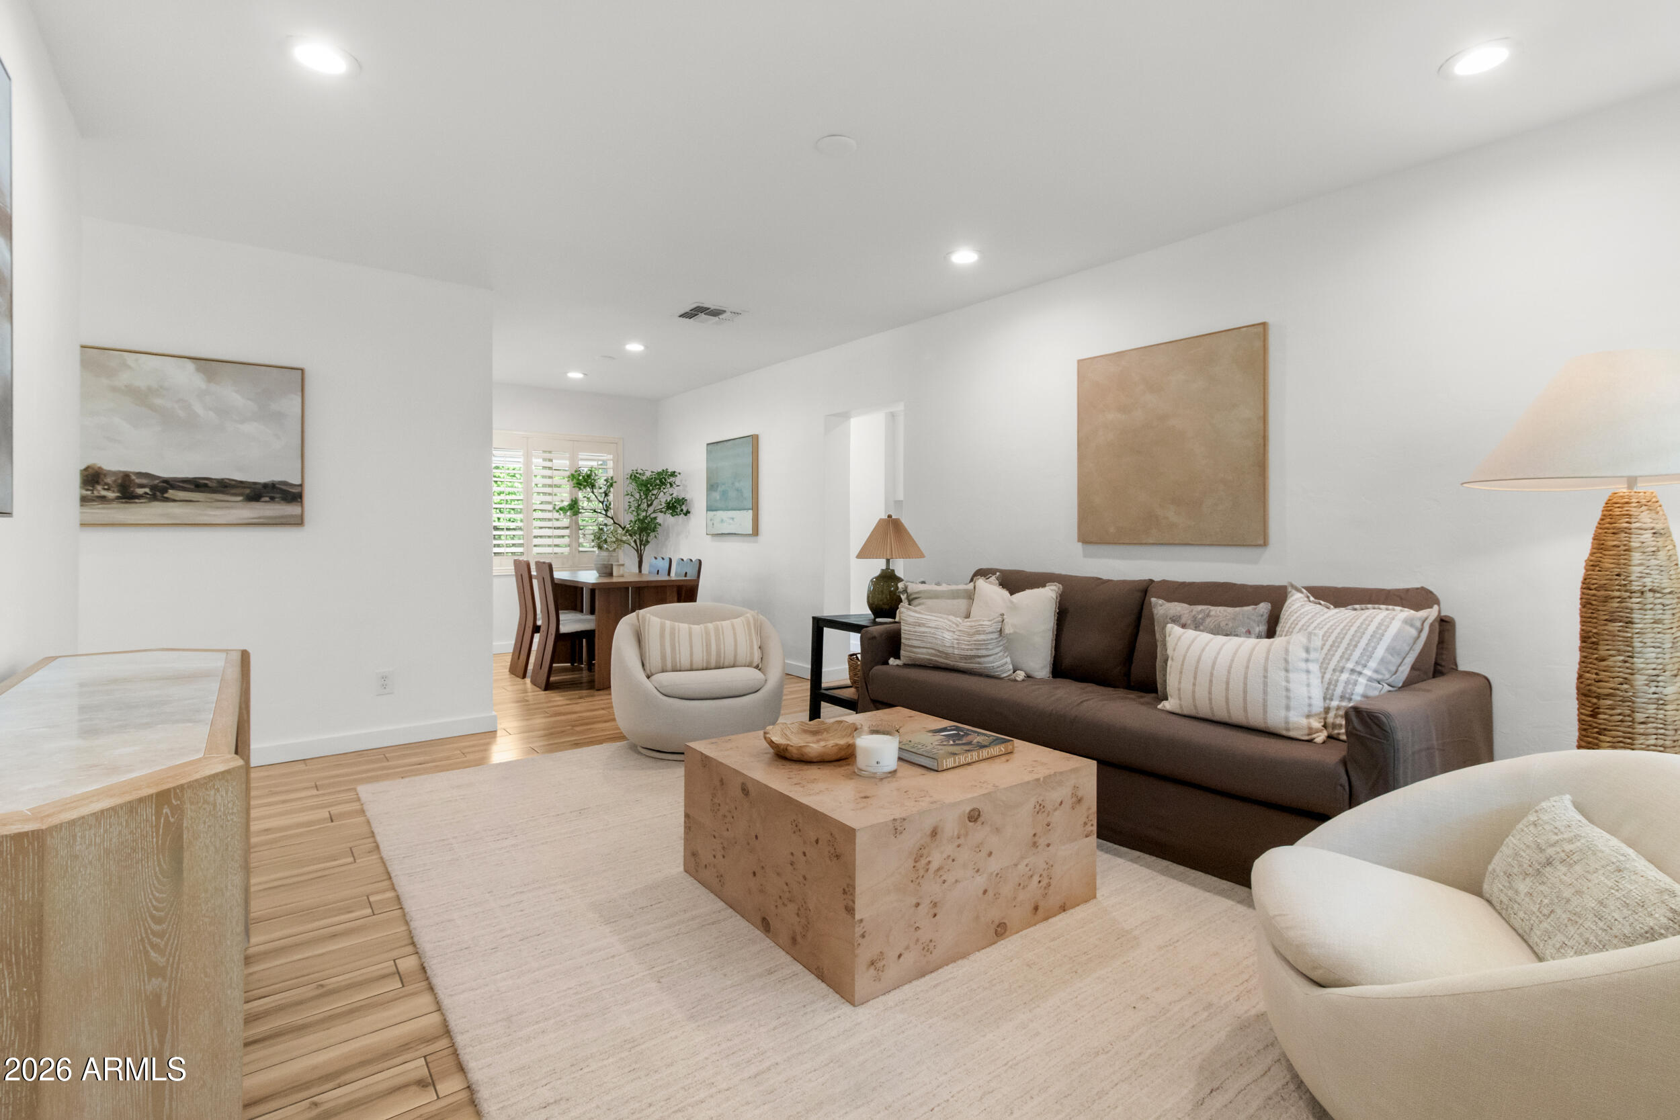
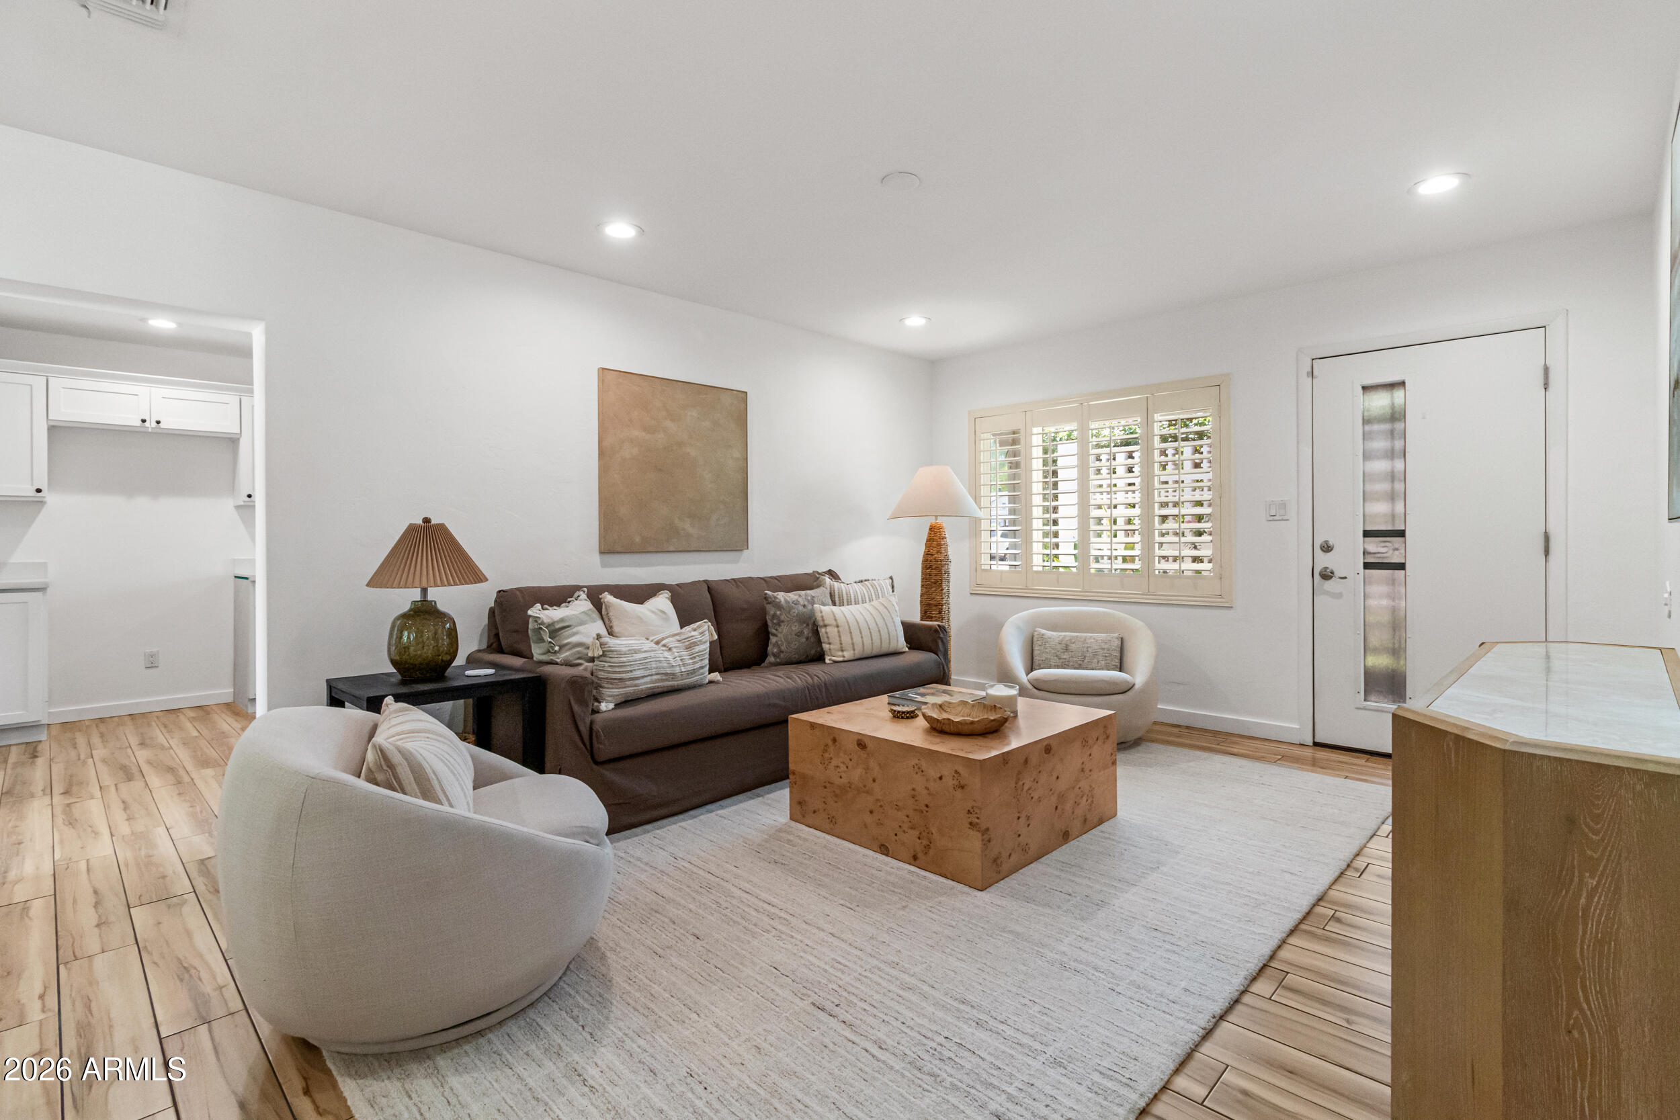
Staged living room with a brown sofa, cream chairs, pale wood coffee table, and dining area beyond.
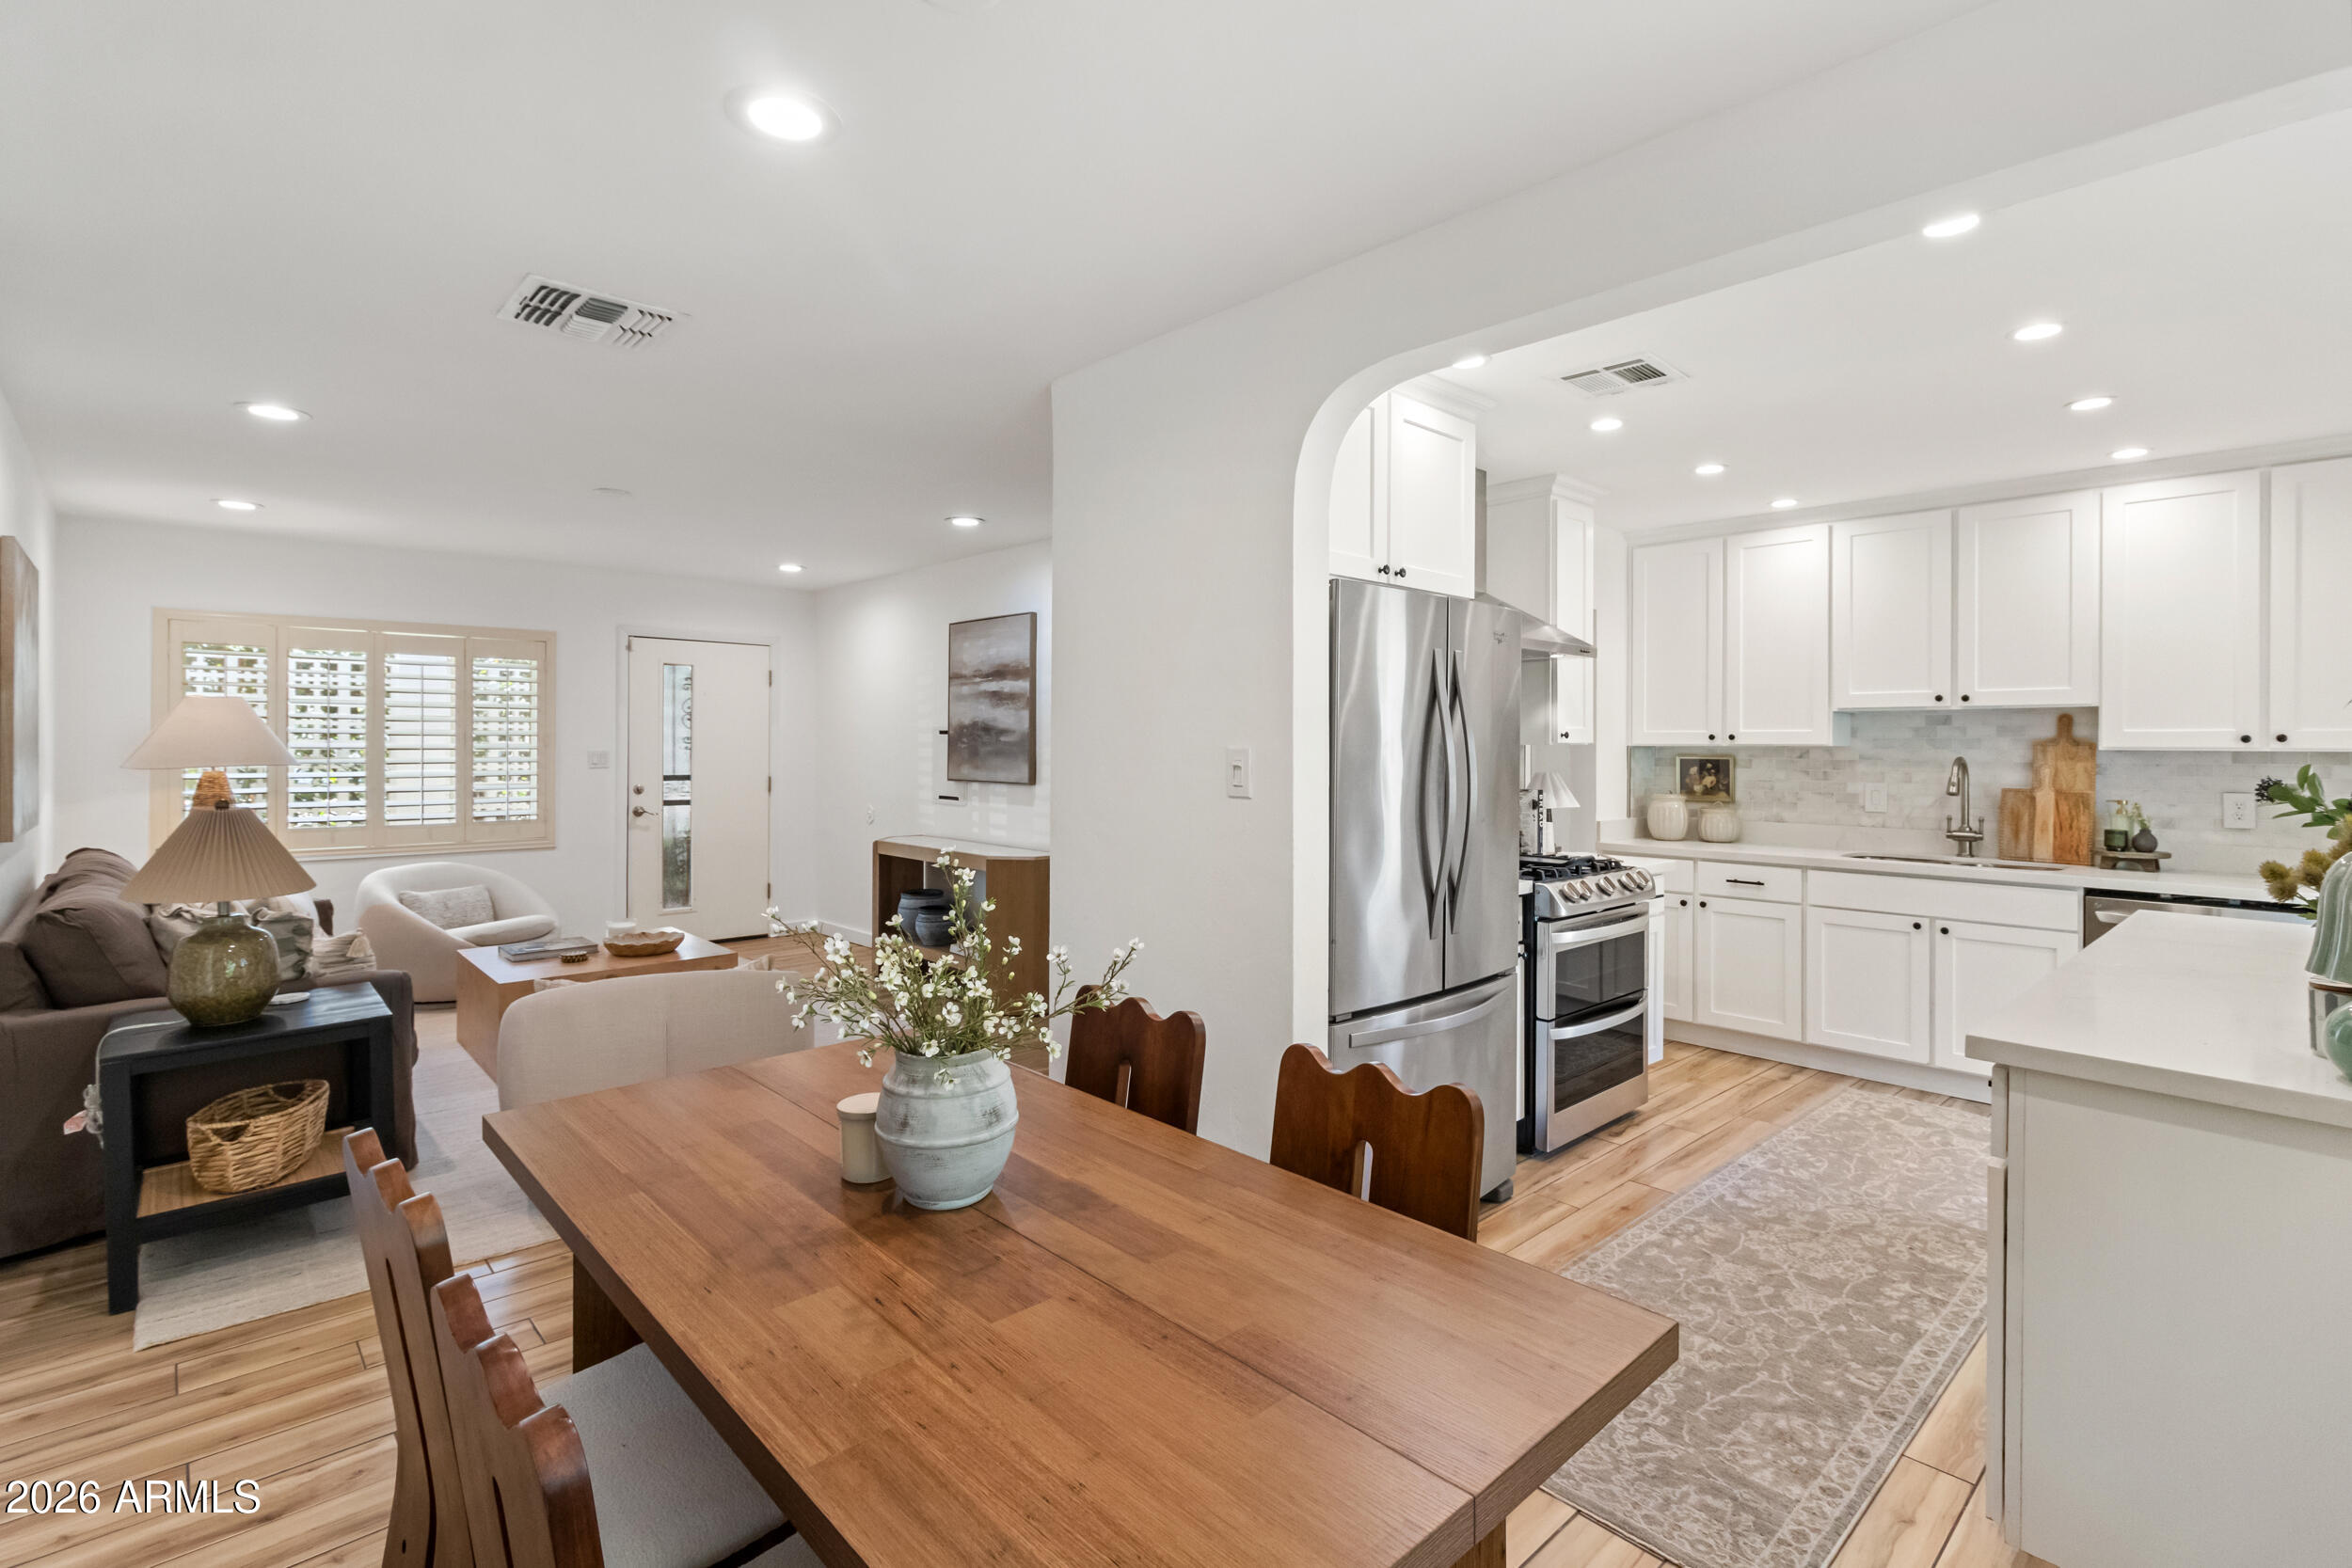
Open-plan kitchen and dining area with white cabinets, stainless appliances, and a large wood table.
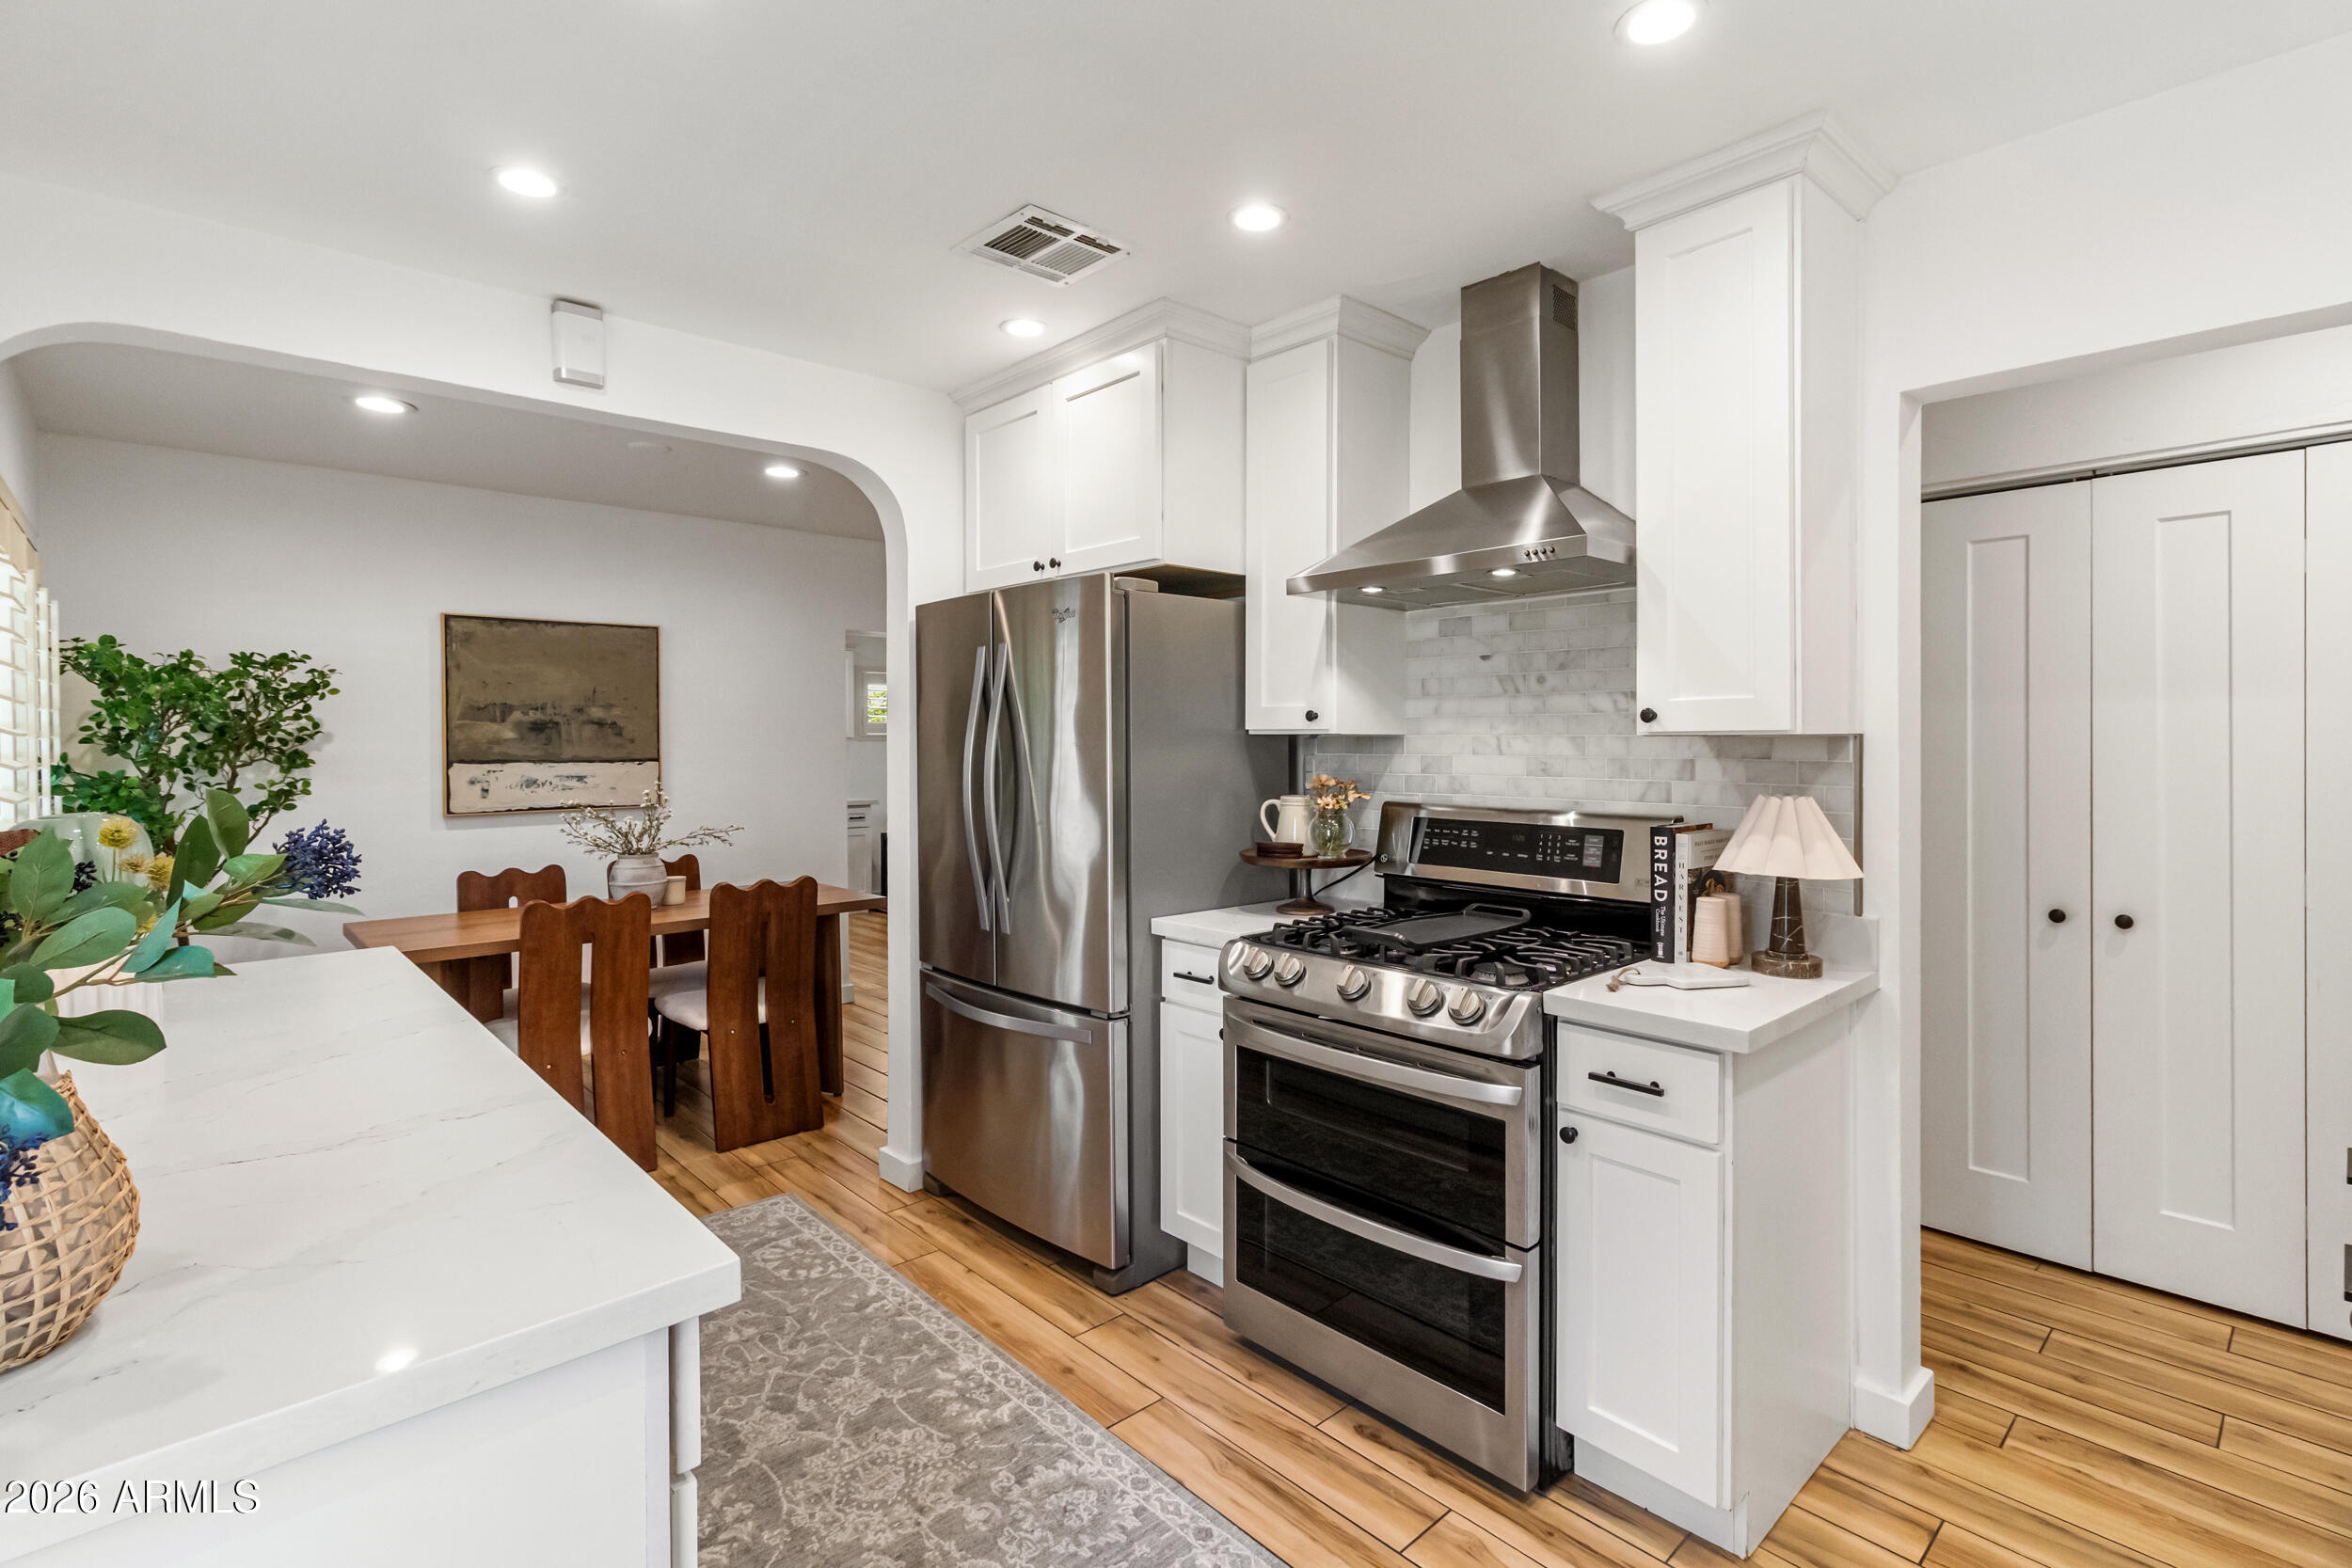
Kitchen with white cabinets, stainless steel appliances, and a dining nook through an archway.
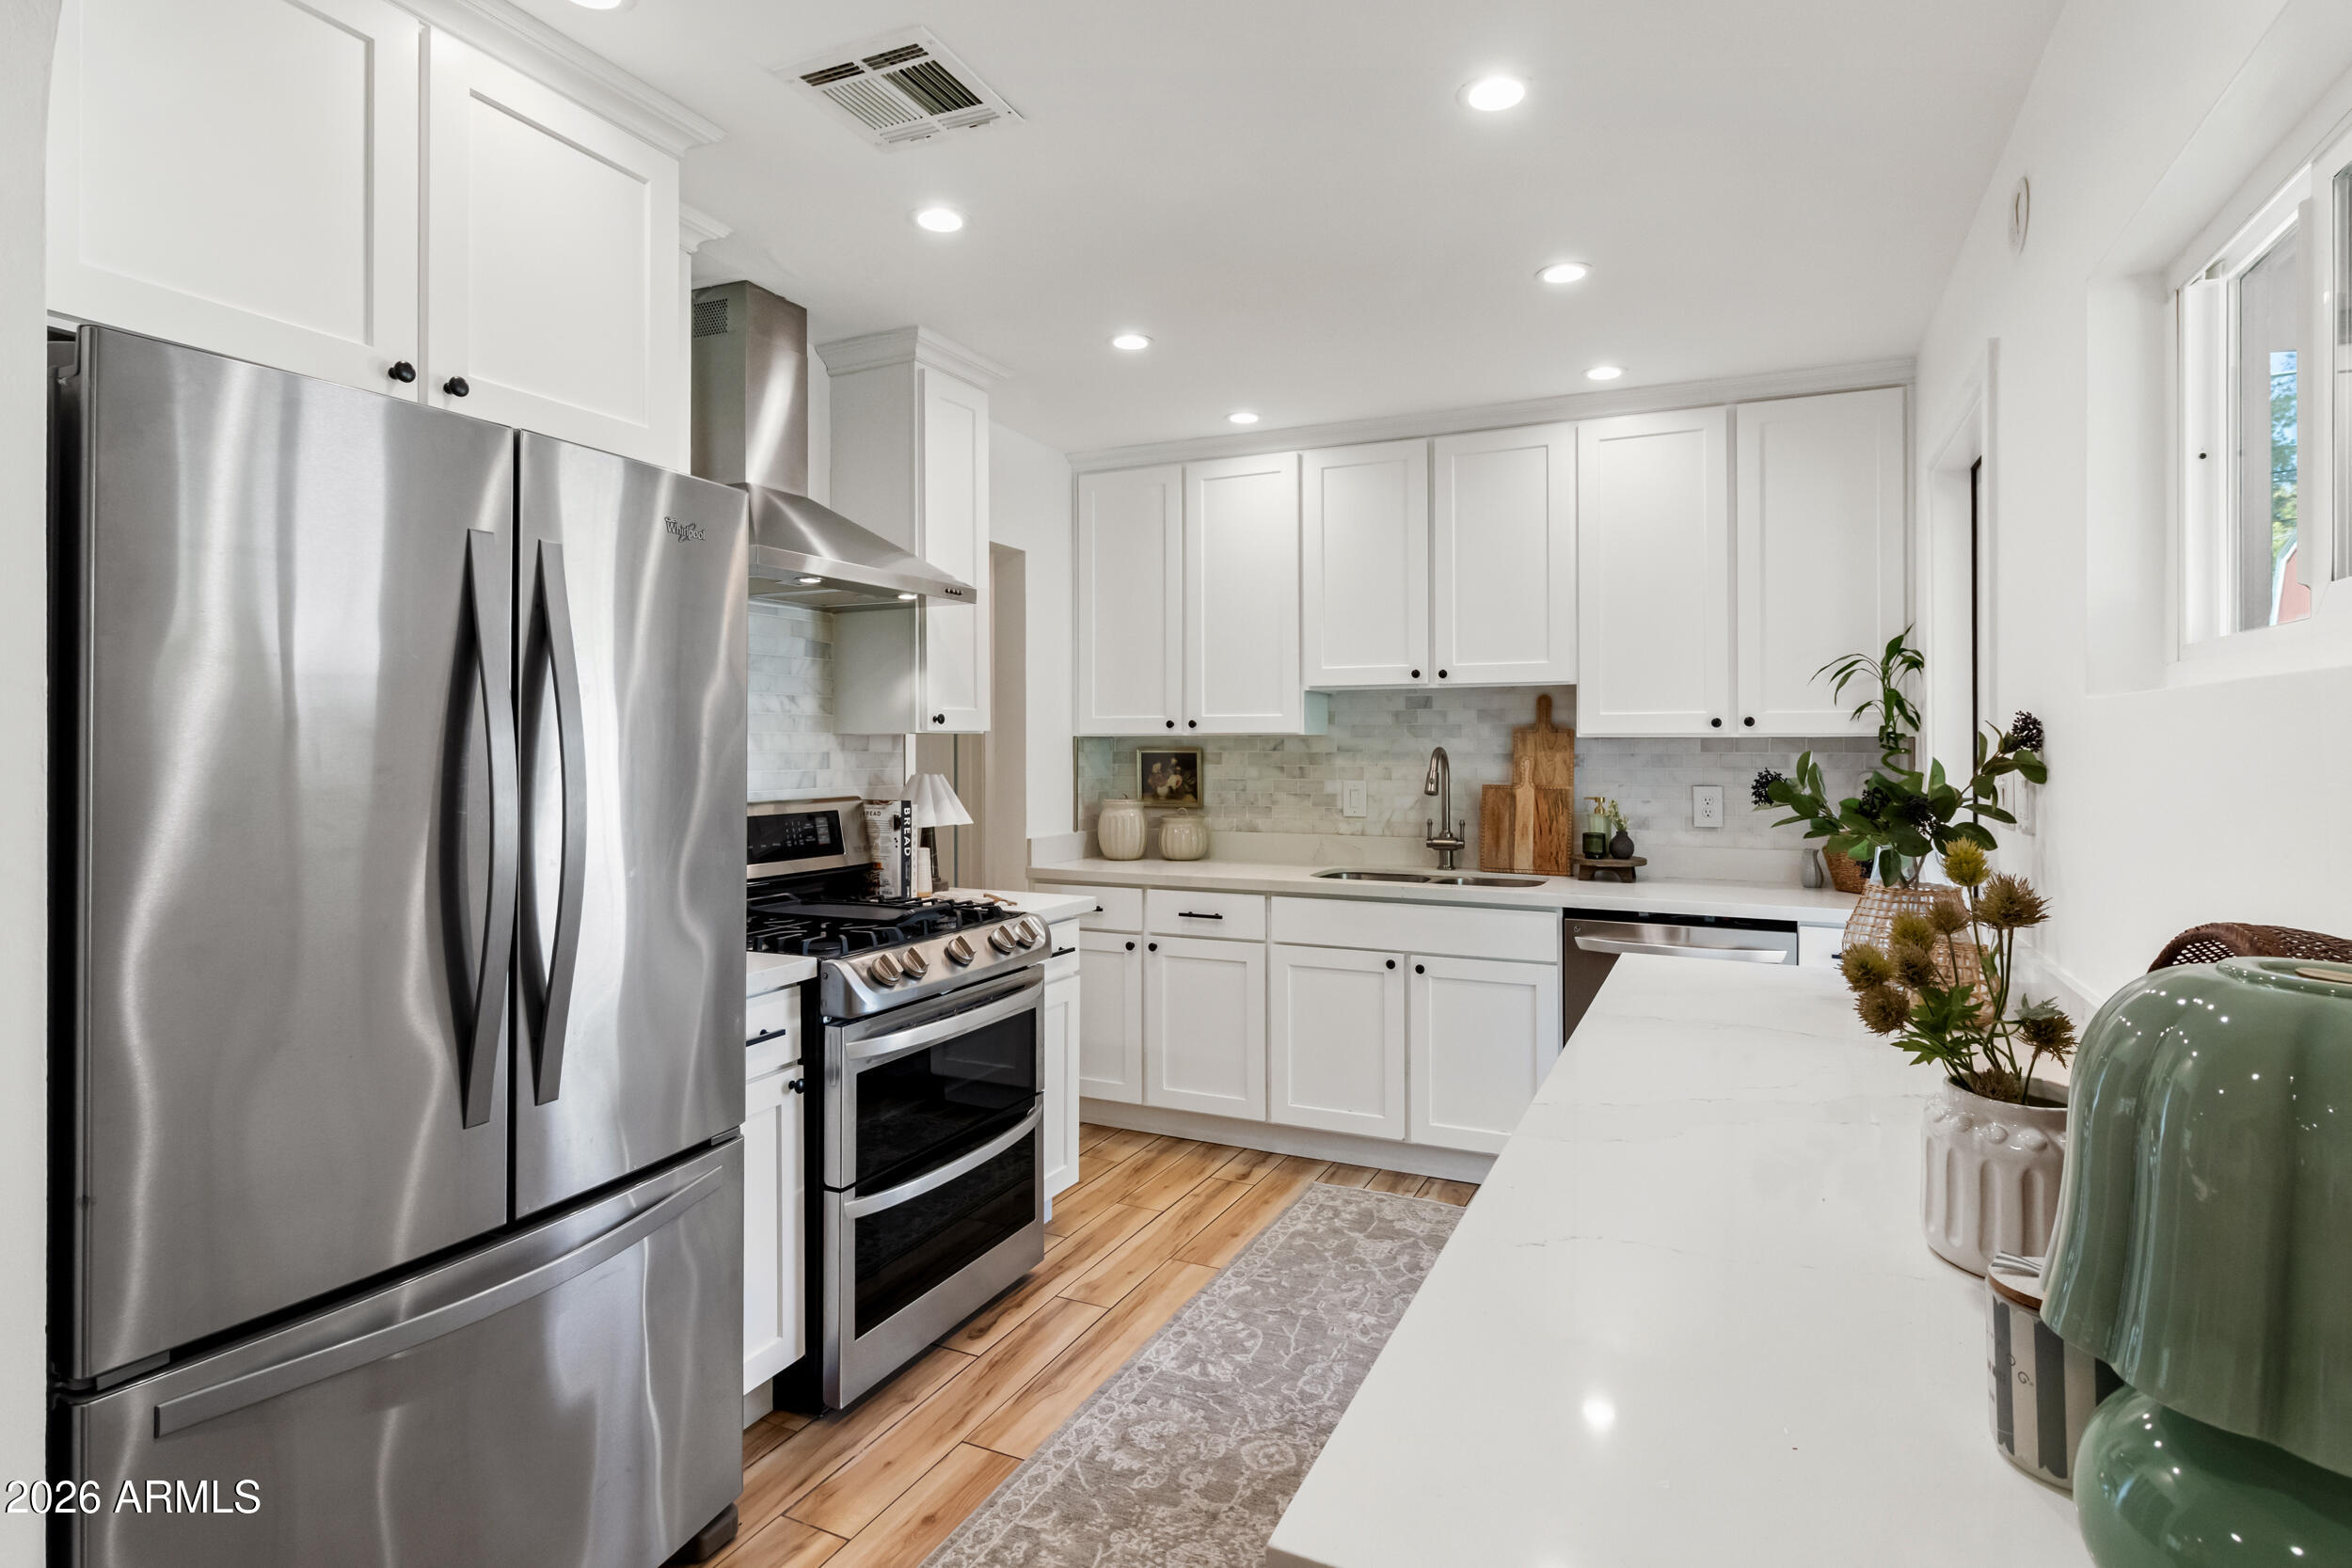
Kitchen with white cabinetry, stainless steel appliances, stone island, and dining area beyond an arch.
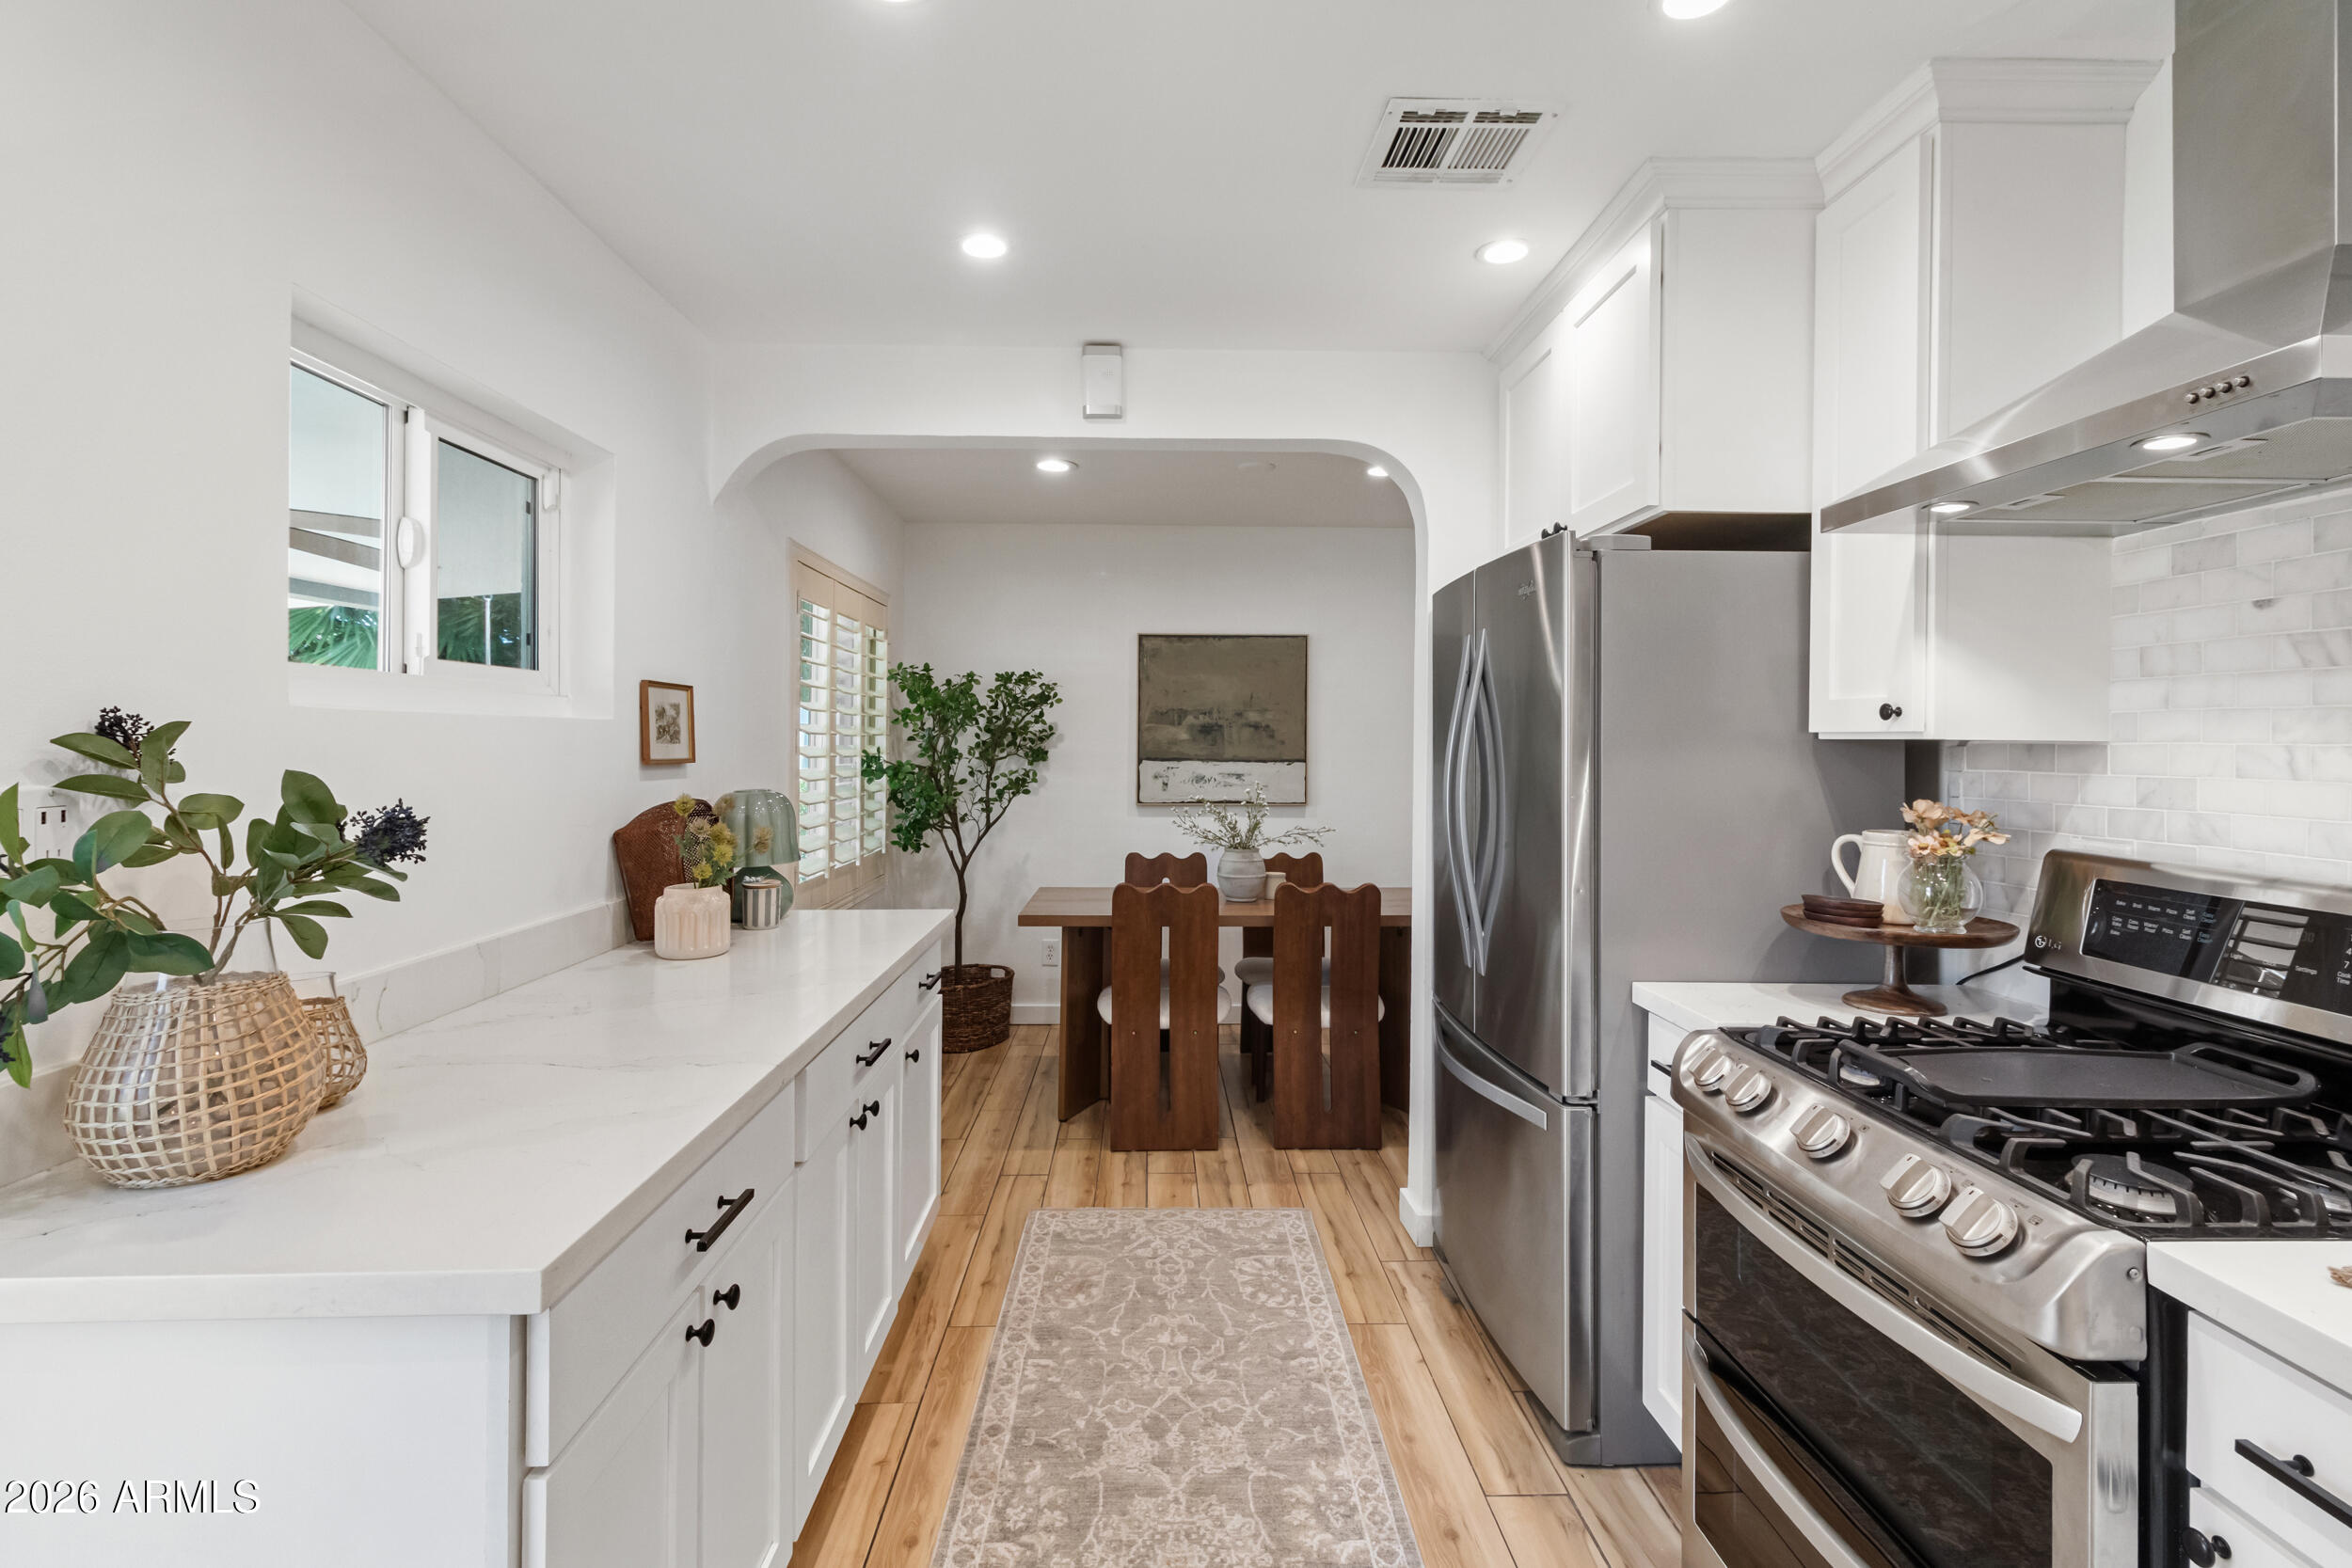
Bright white kitchen with stainless steel appliances, a long island, and warm wood-look floors.
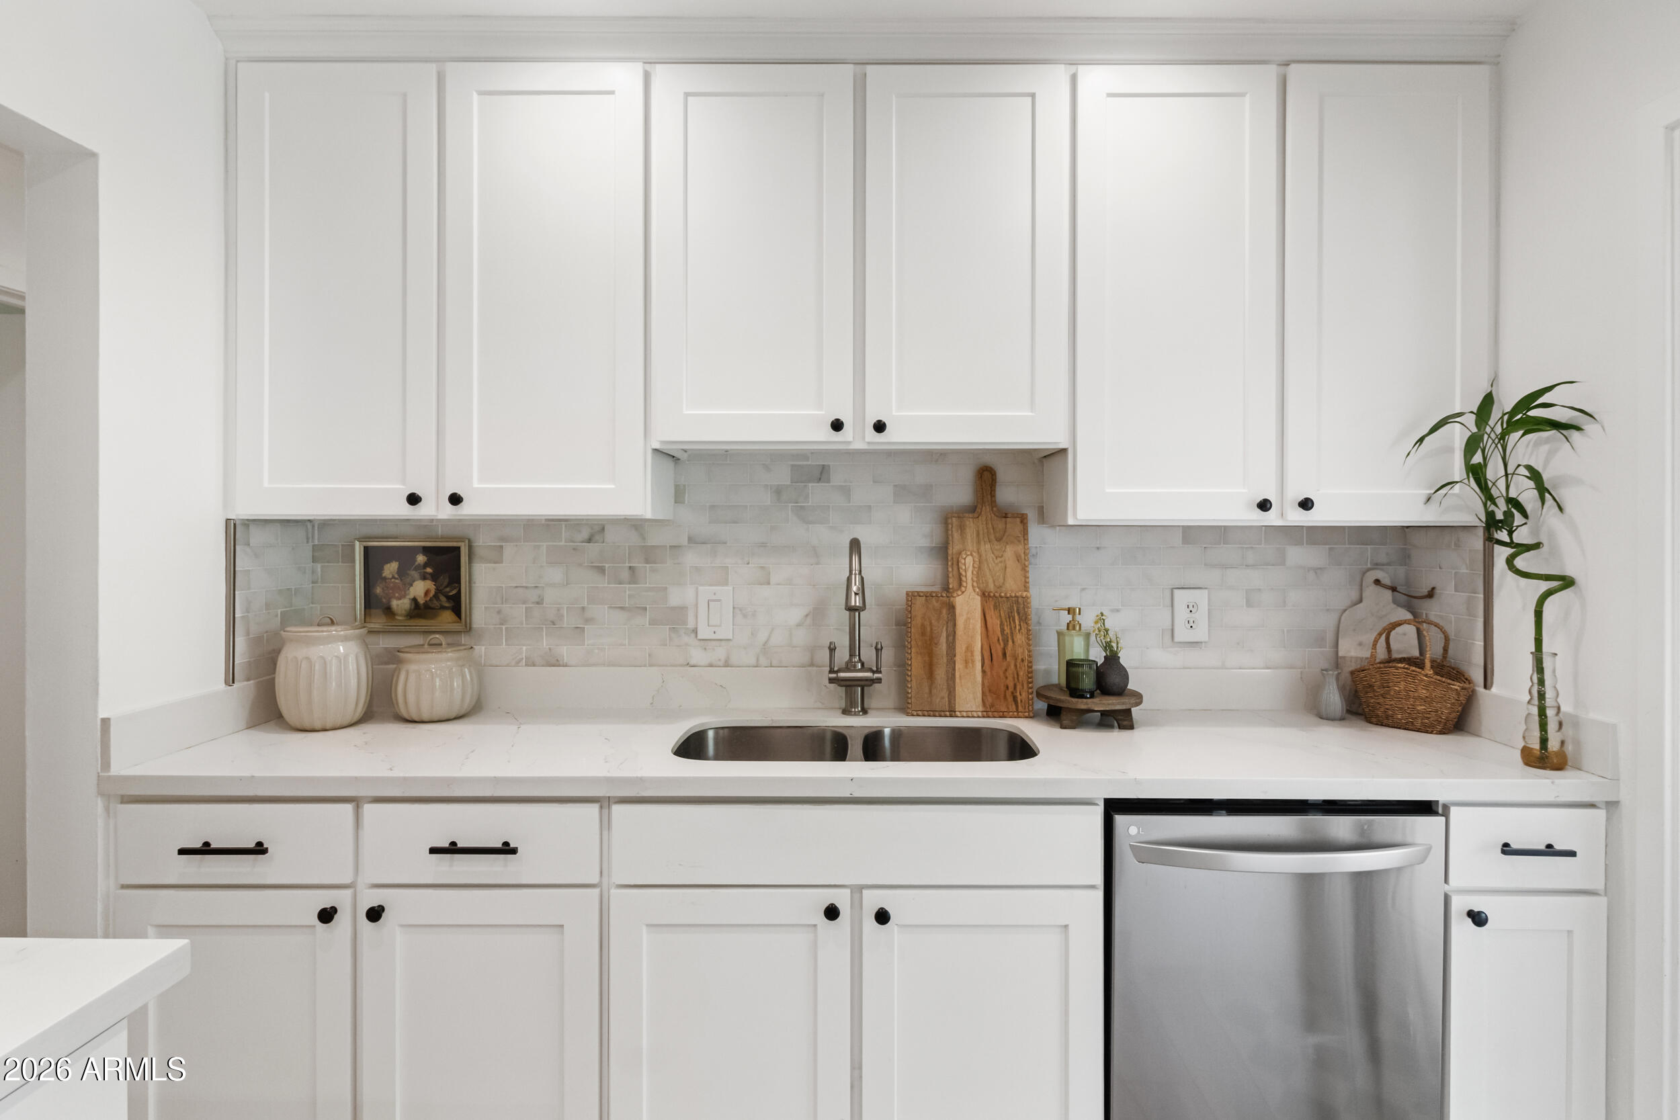
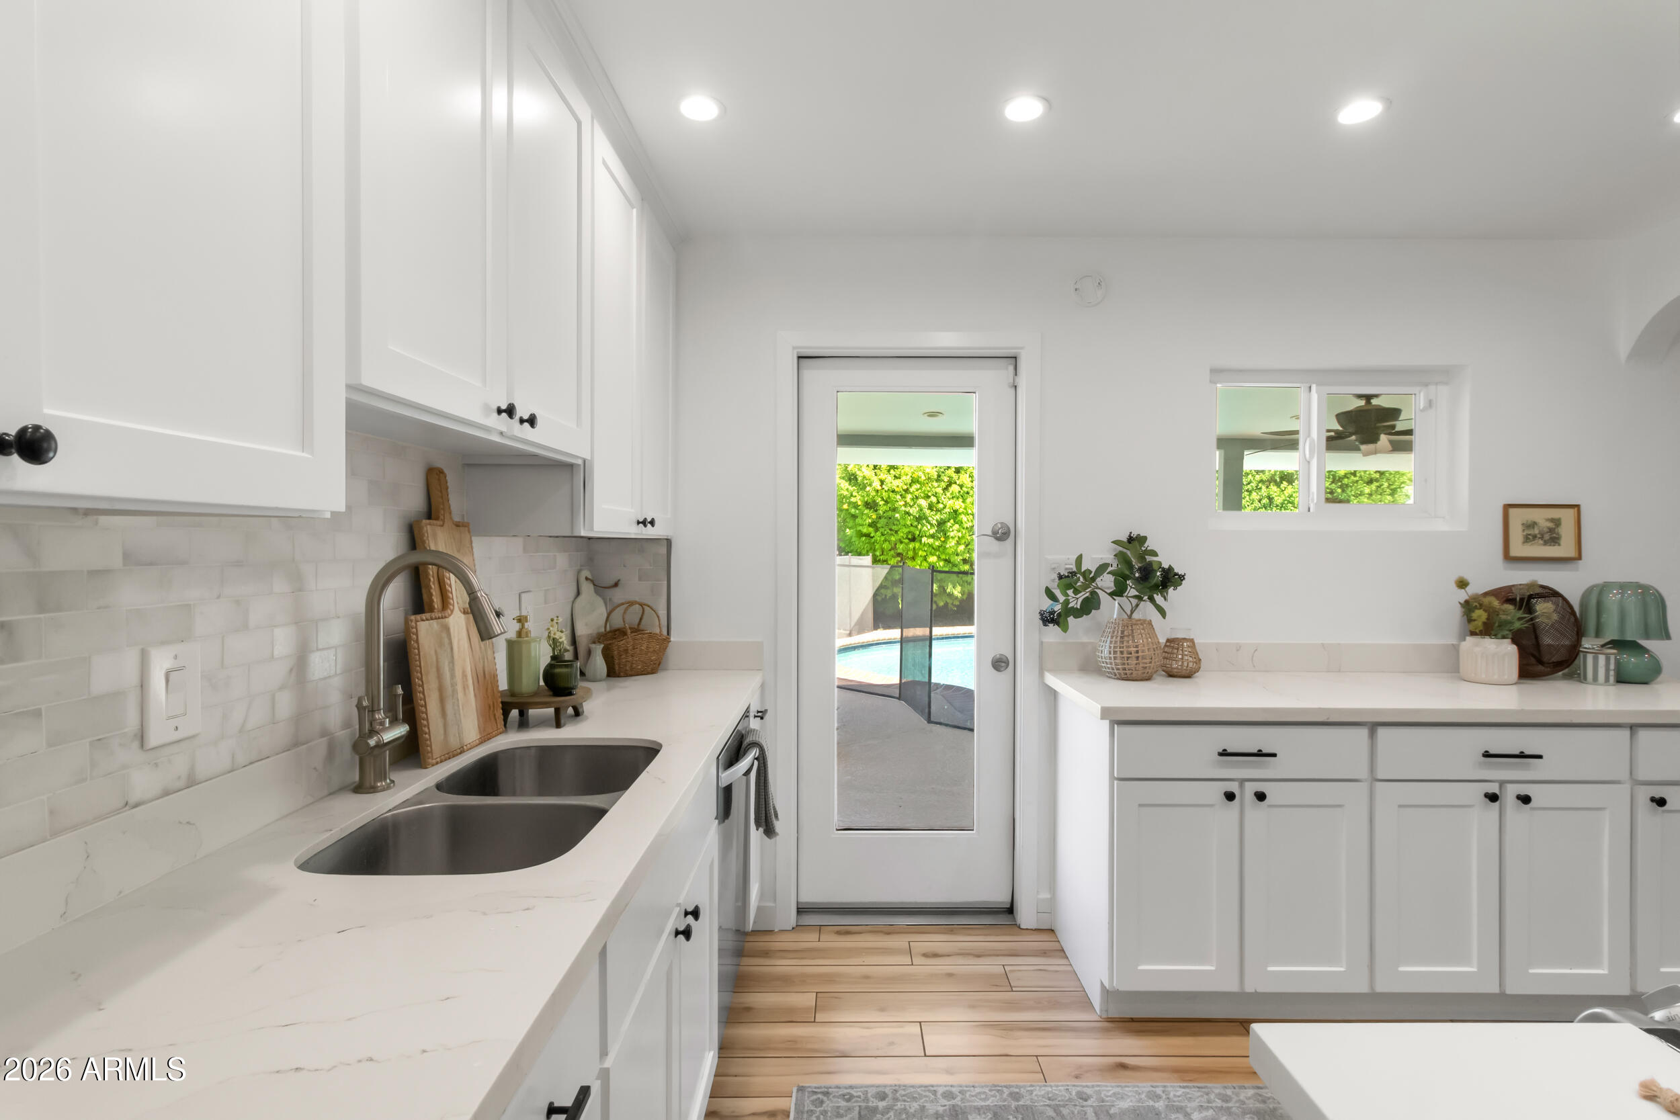
Kitchen with white shaker cabinets, a tiled backsplash, double sink, and stainless steel dishwasher.
Bright white kitchen with a double-basin sink and glass door overlooking a pool.
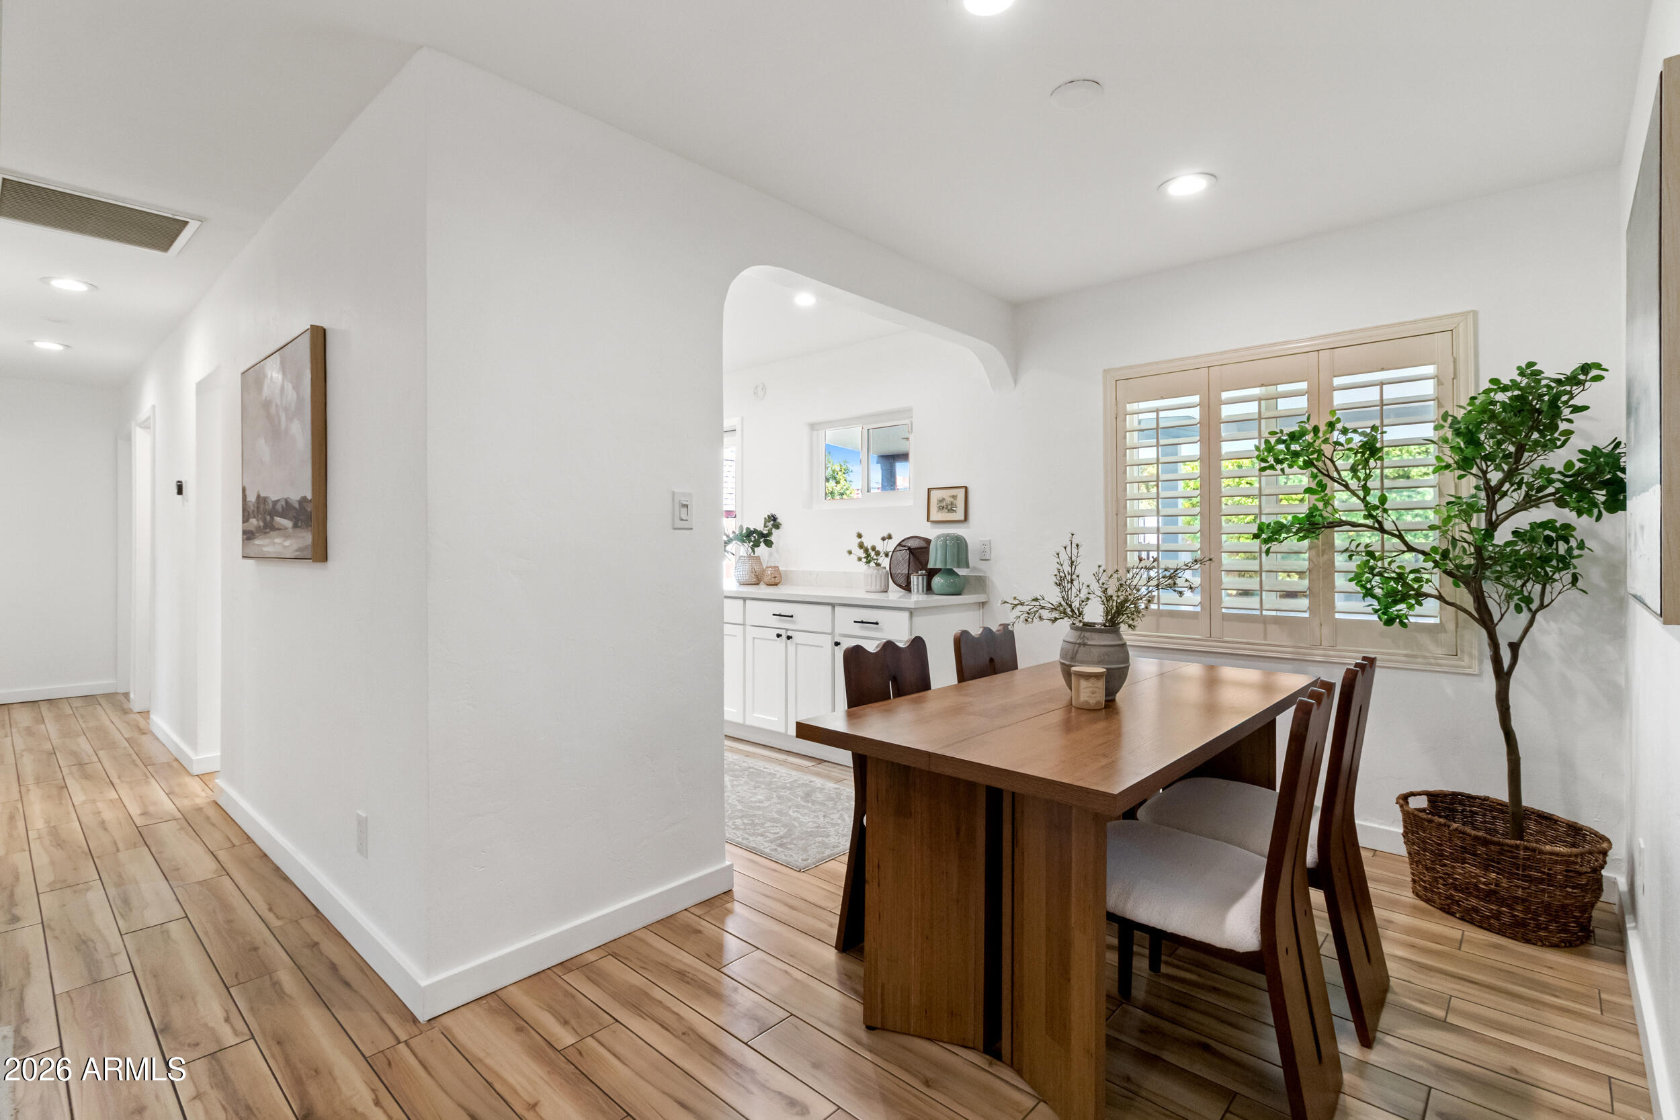
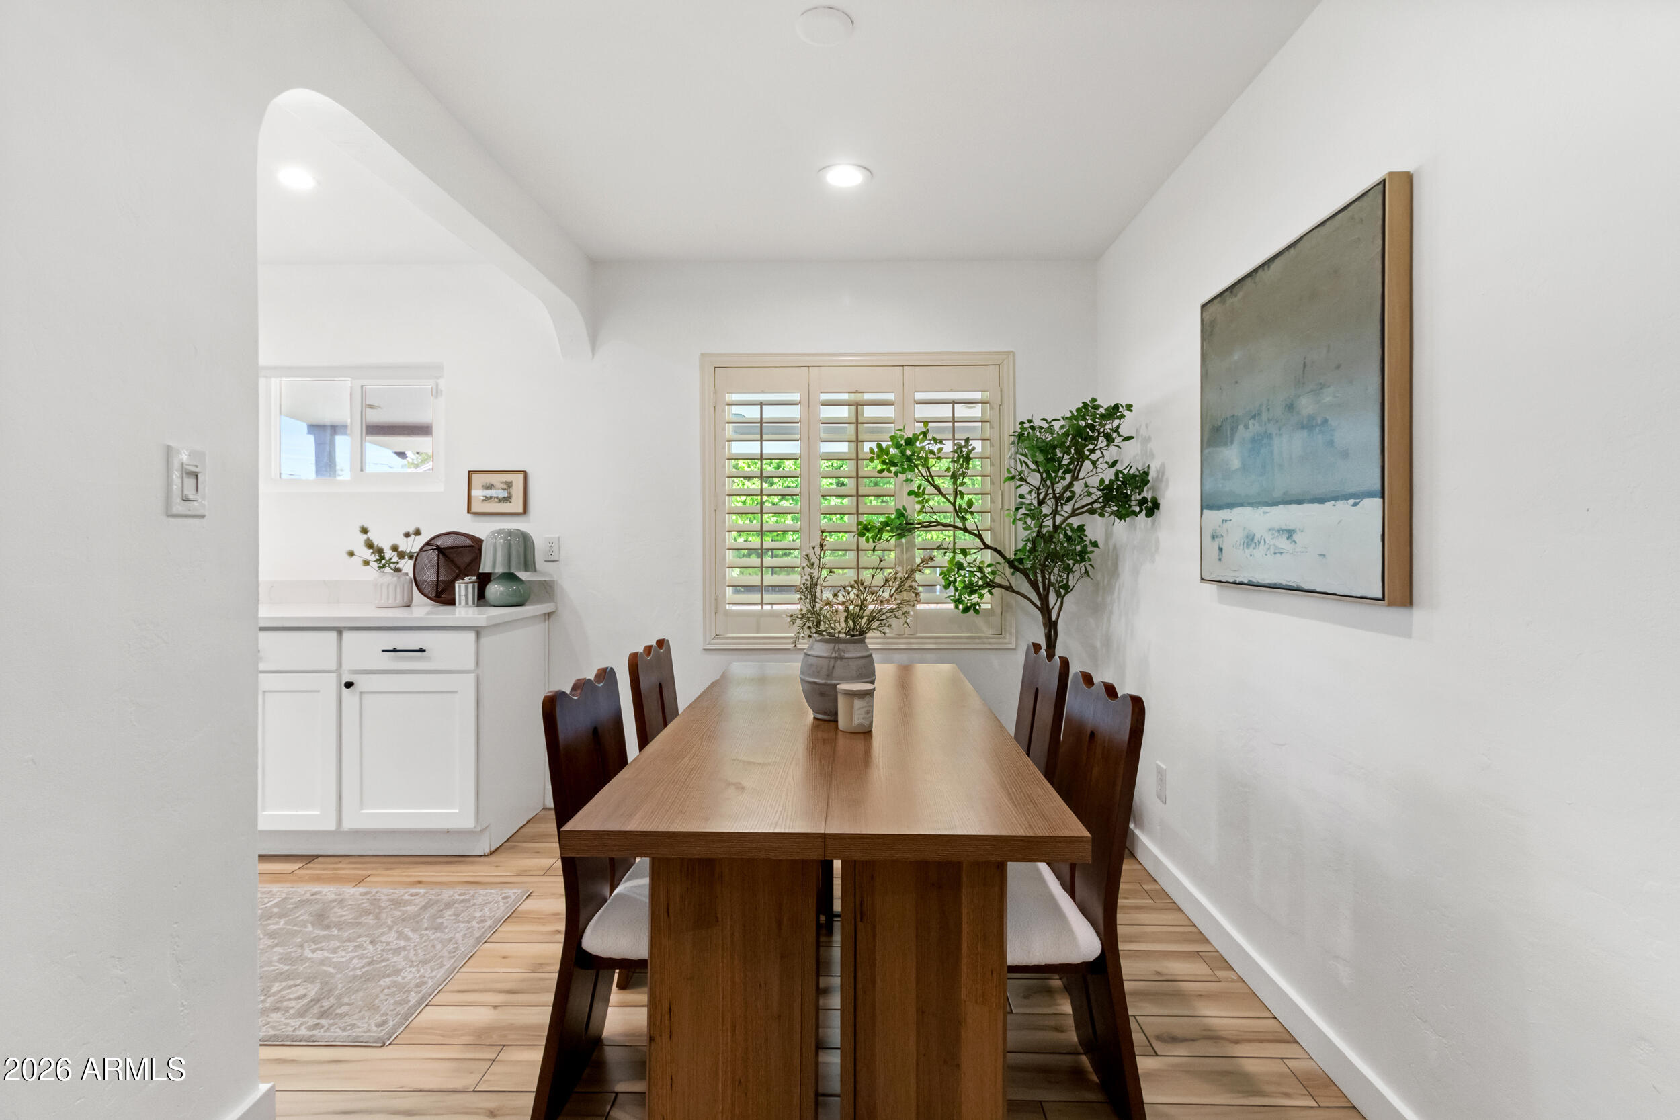
Dining room with a long wooden table, plantation shutters, and a potted indoor tree.
Dining room with a long wooden table, shuttered window, and potted plants.
Staged living room opening to a white kitchen, with a brown accent chair and wood coffee table.
Furnished living room with shuttered windows, a ceiling fan, and a patterned rug.
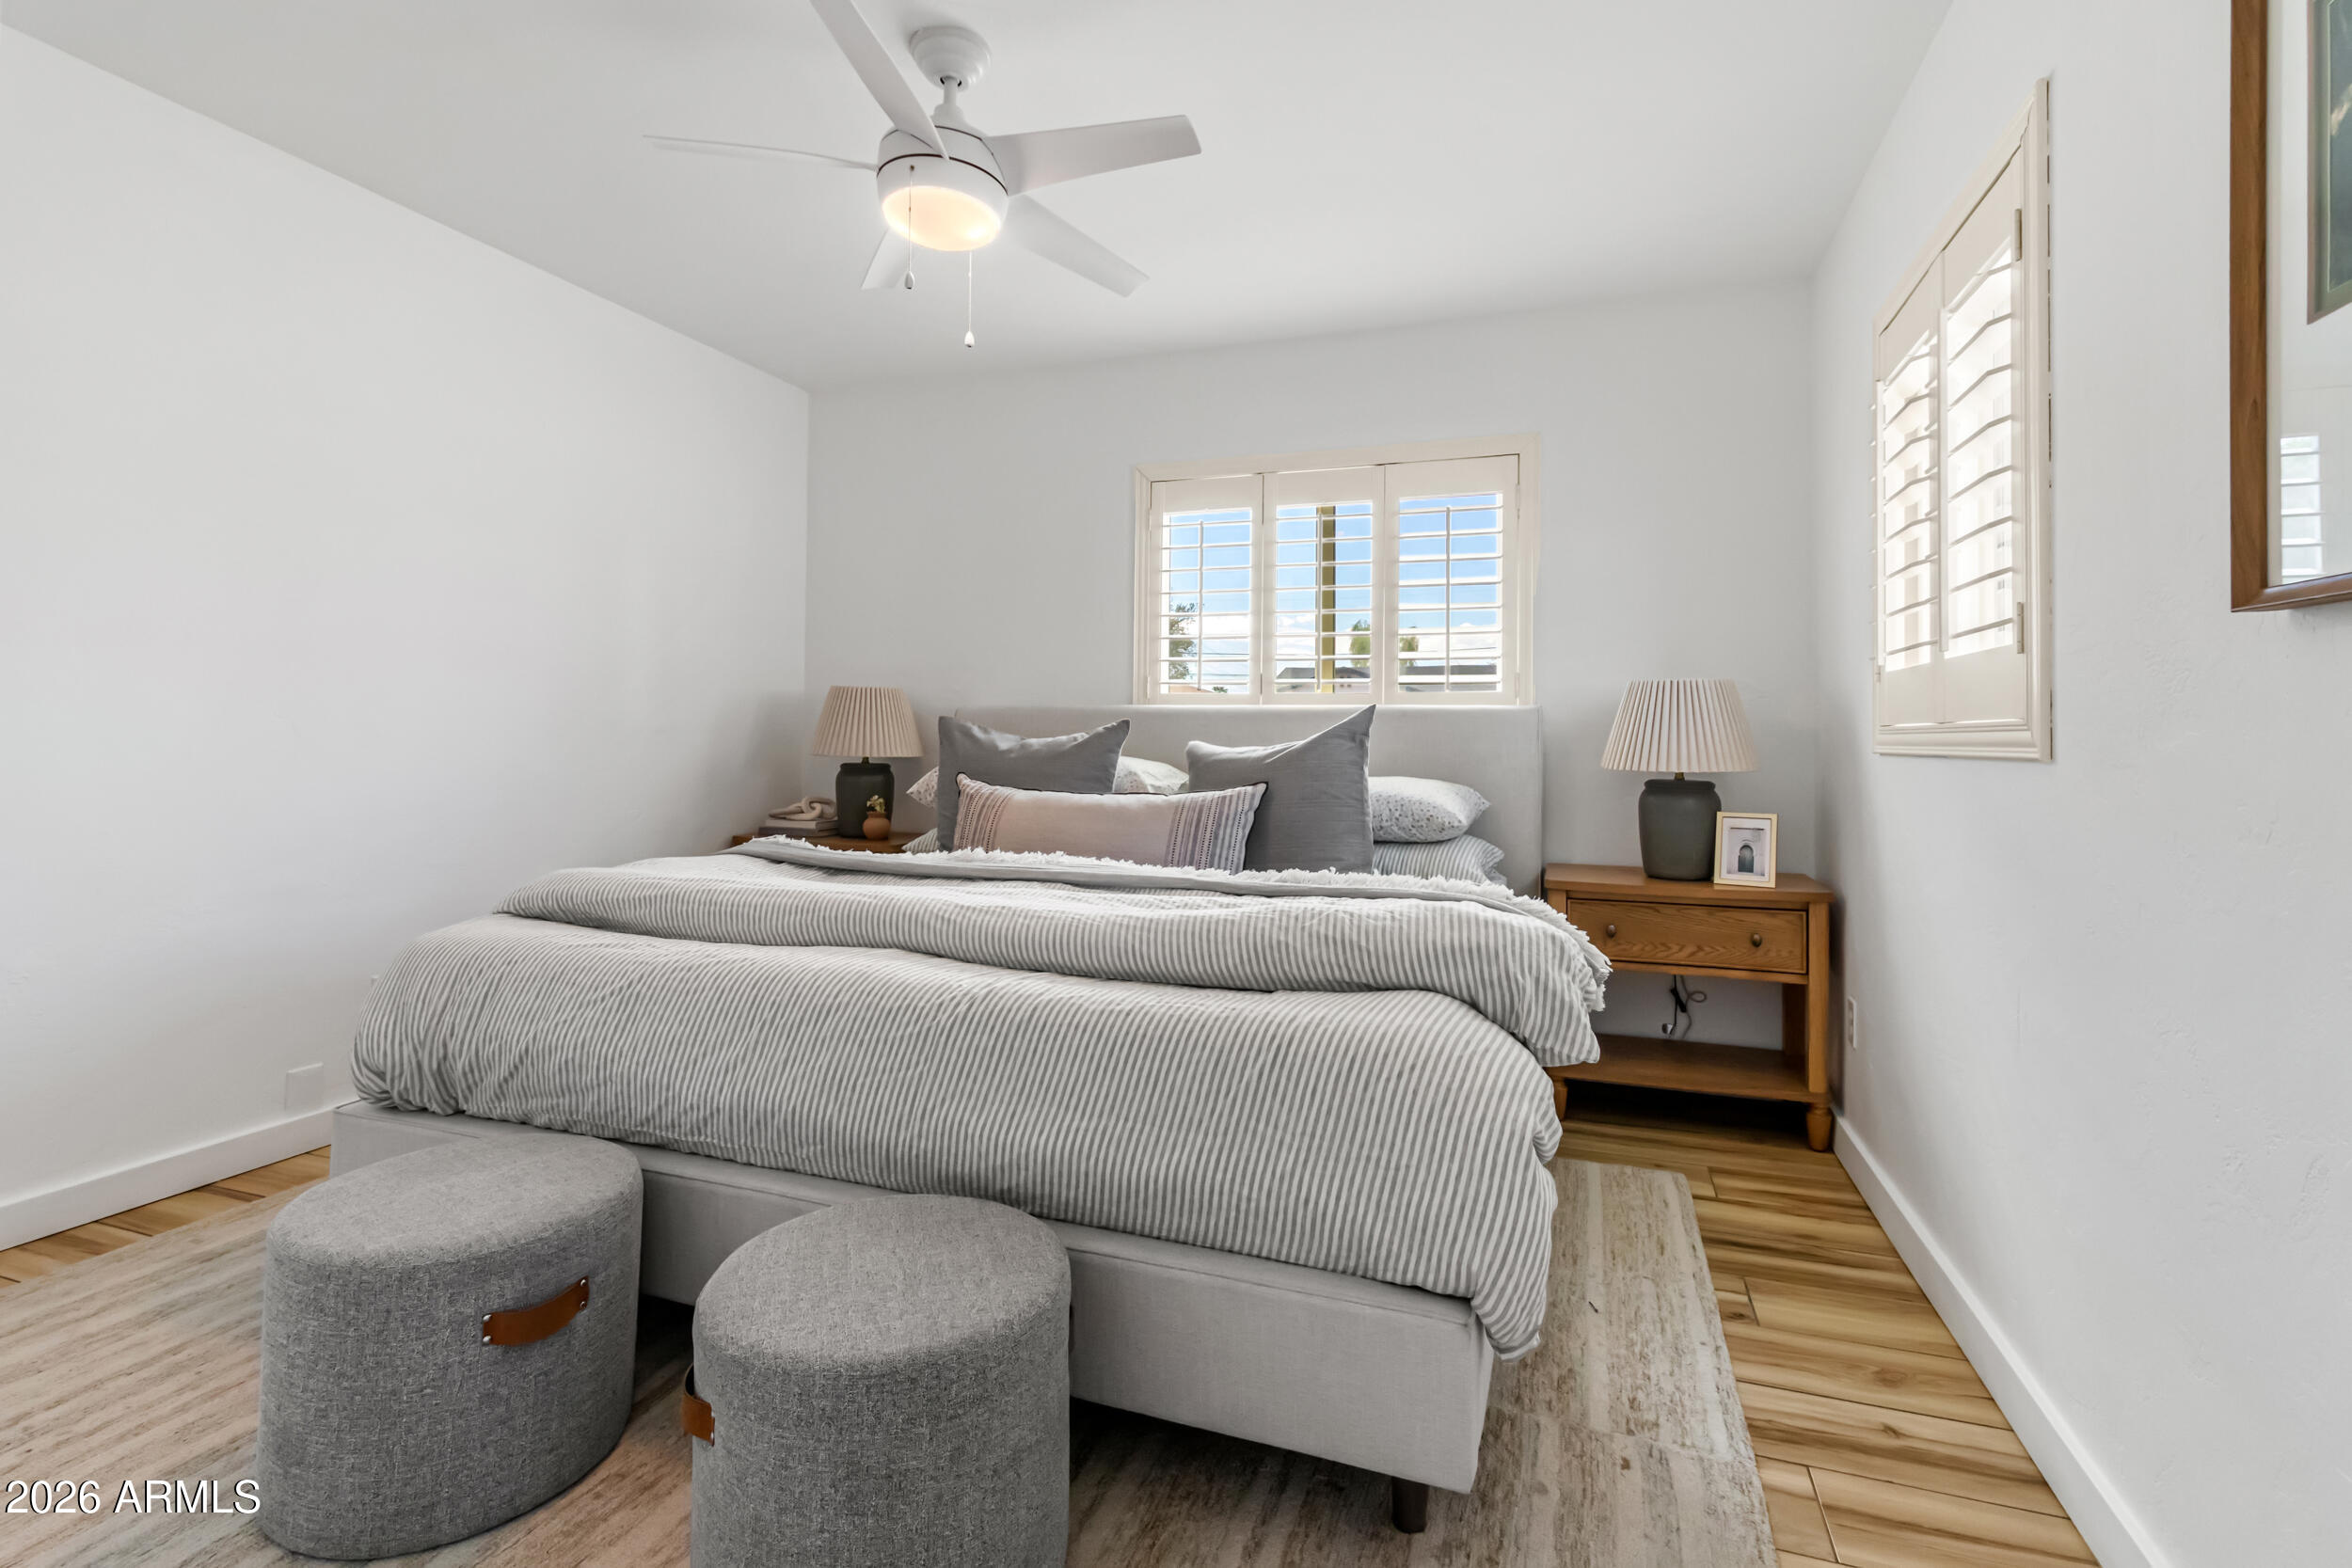
Staged bedroom with a striped bed, two gray ottomans, and shuttered windows.
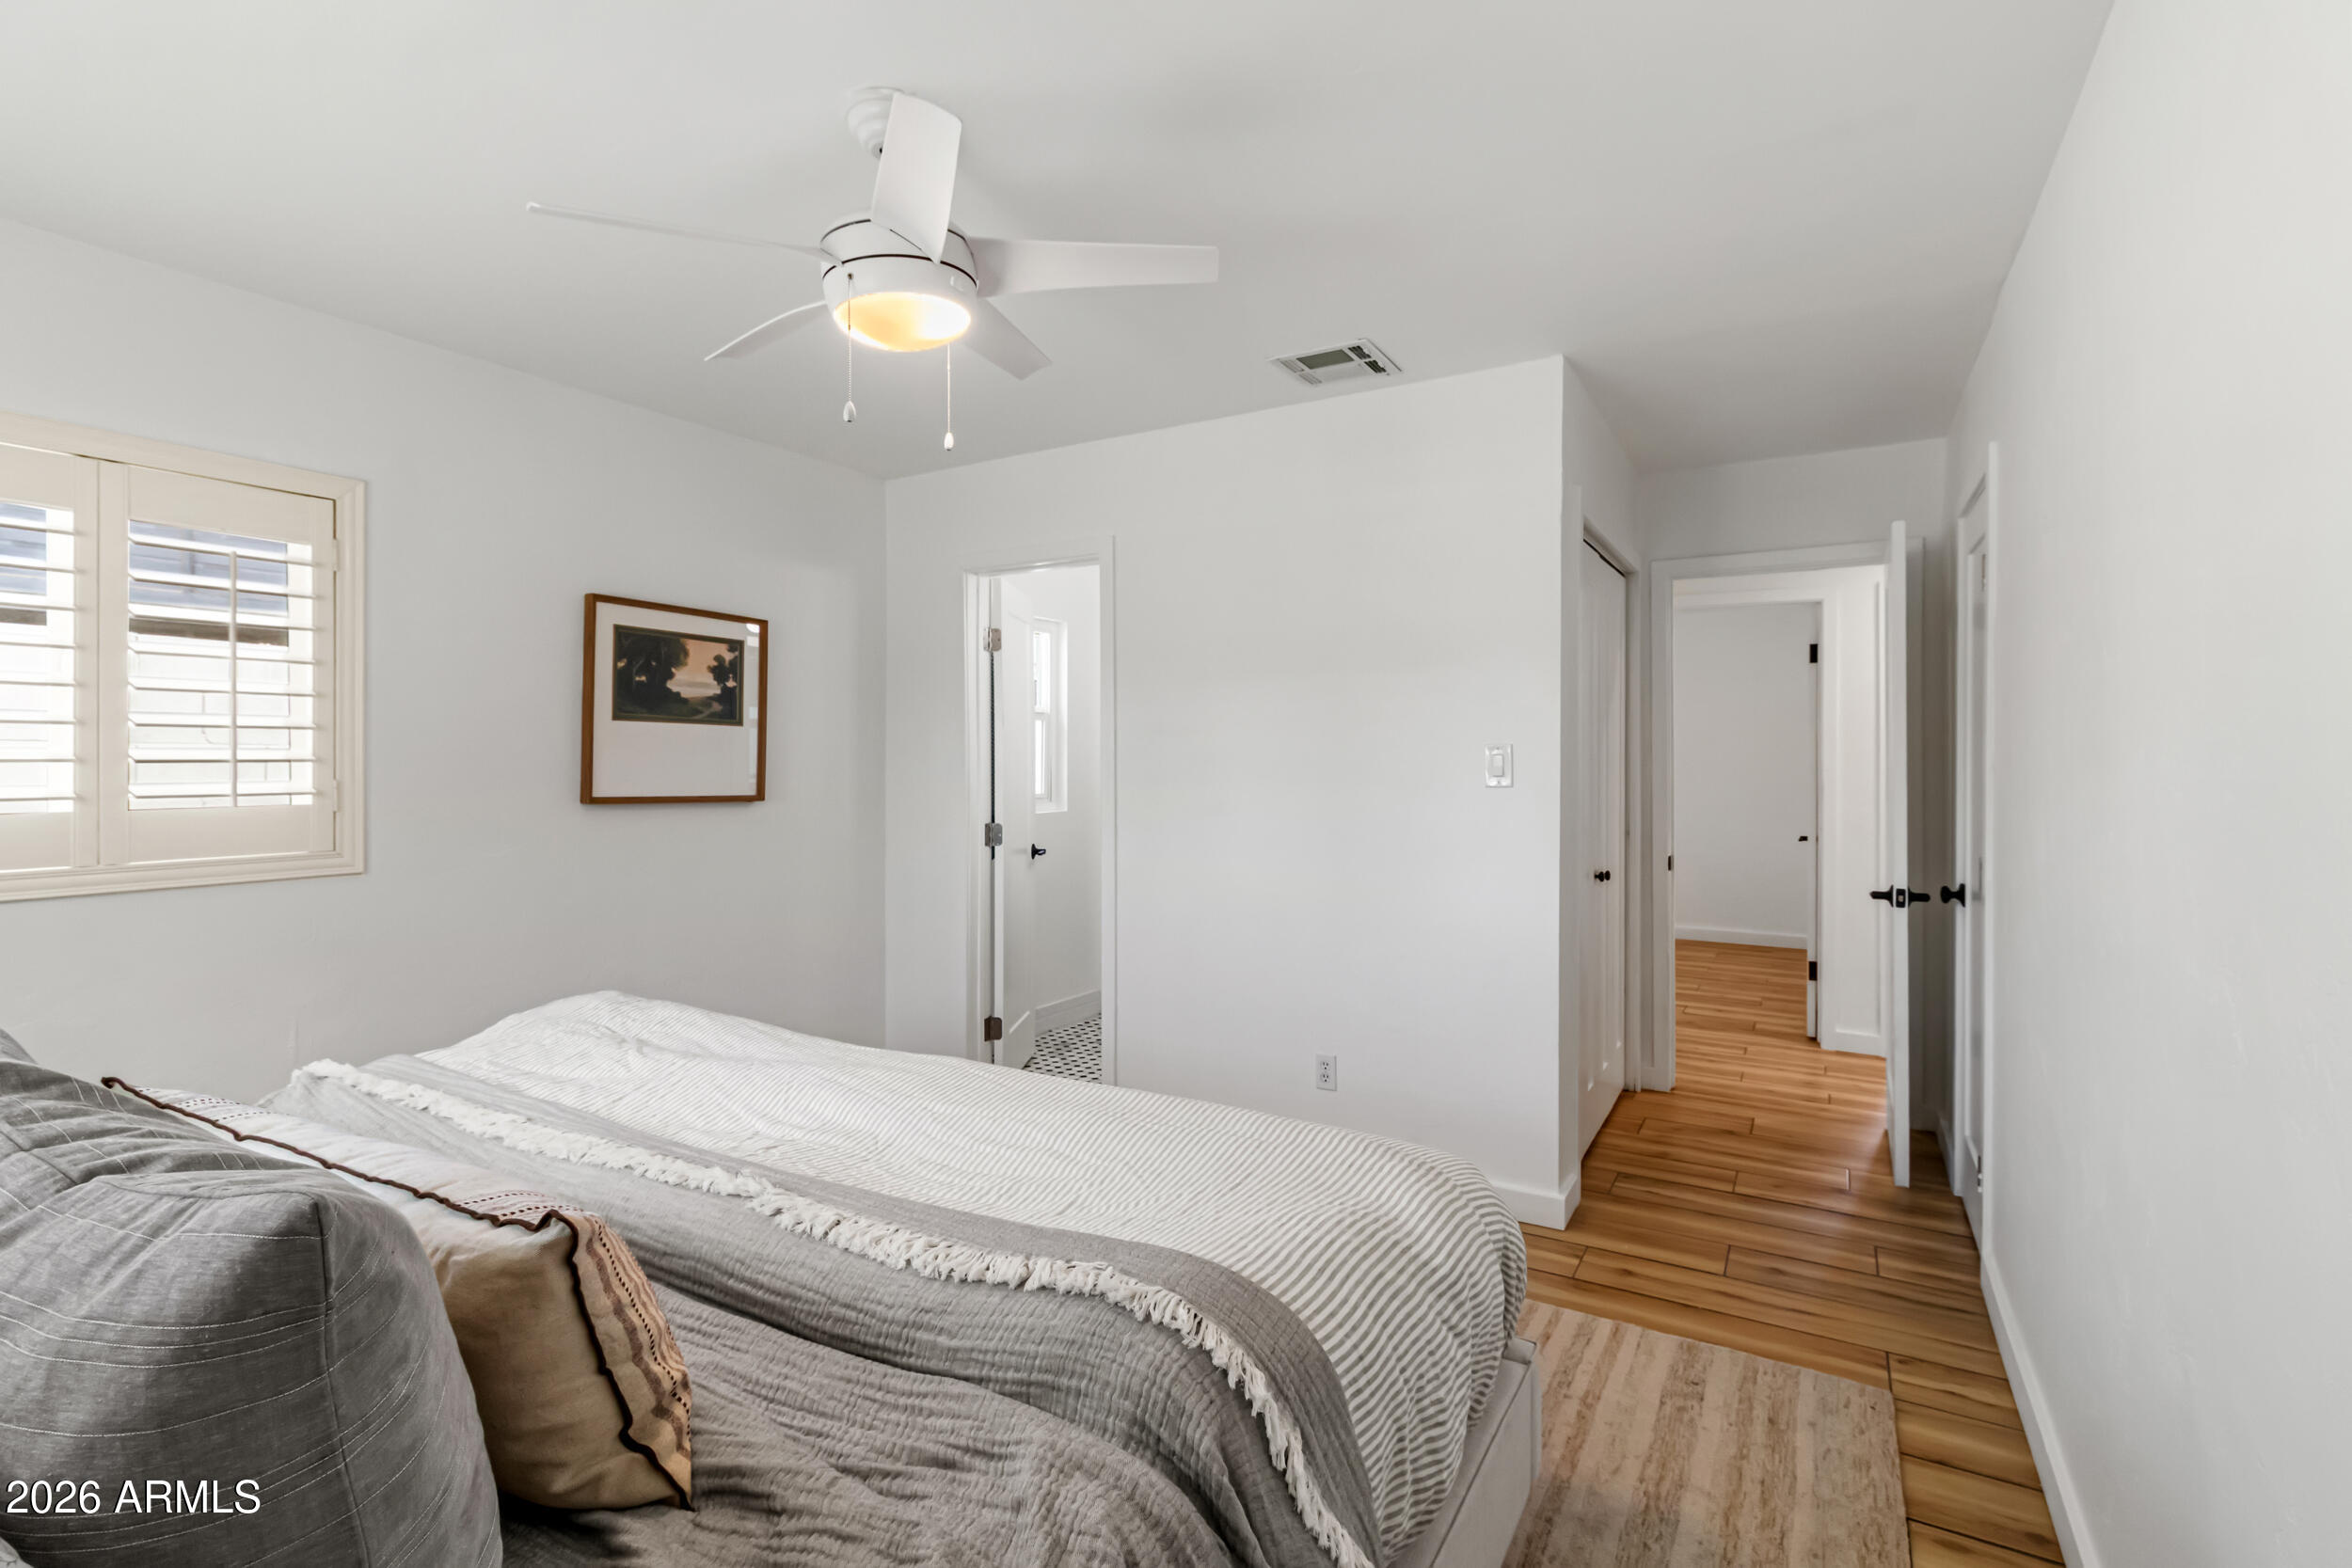
Bedroom with gray striped bedding, plantation shutters, and warm wood flooring leading to a hallway.
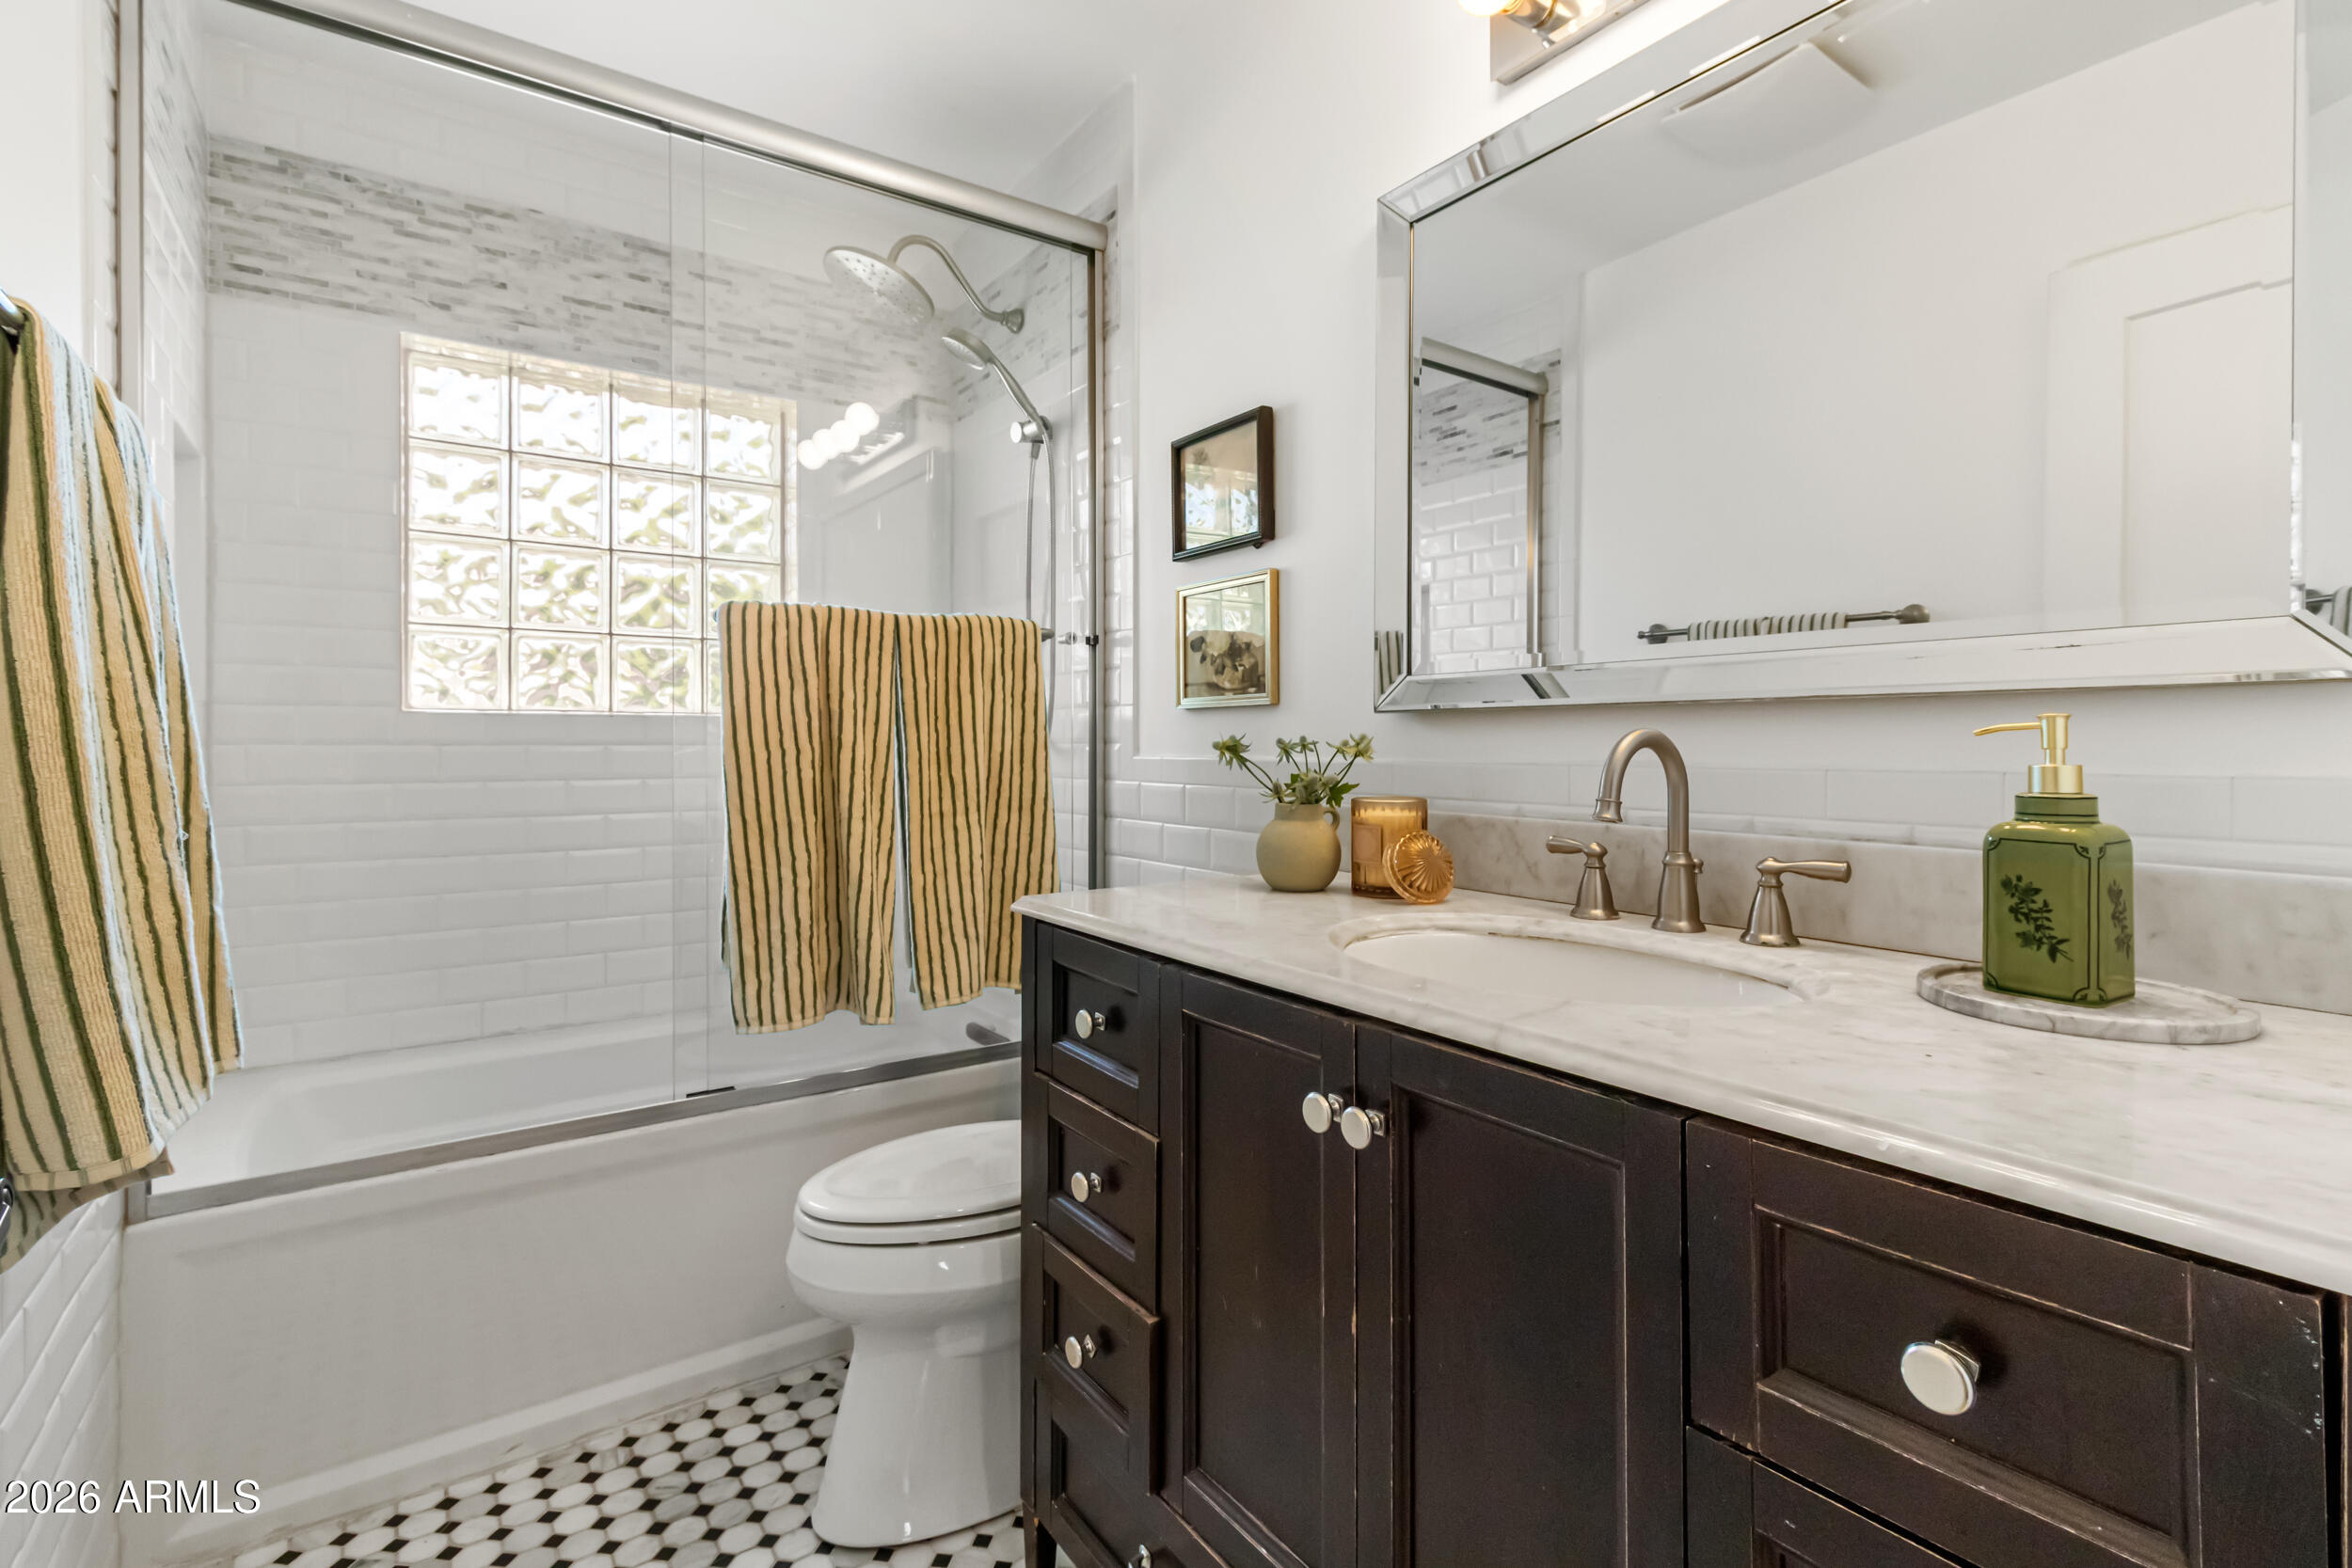
Bathroom with glass-enclosed tub and shower, glass-block window, and dark wood vanity with marble countertop.
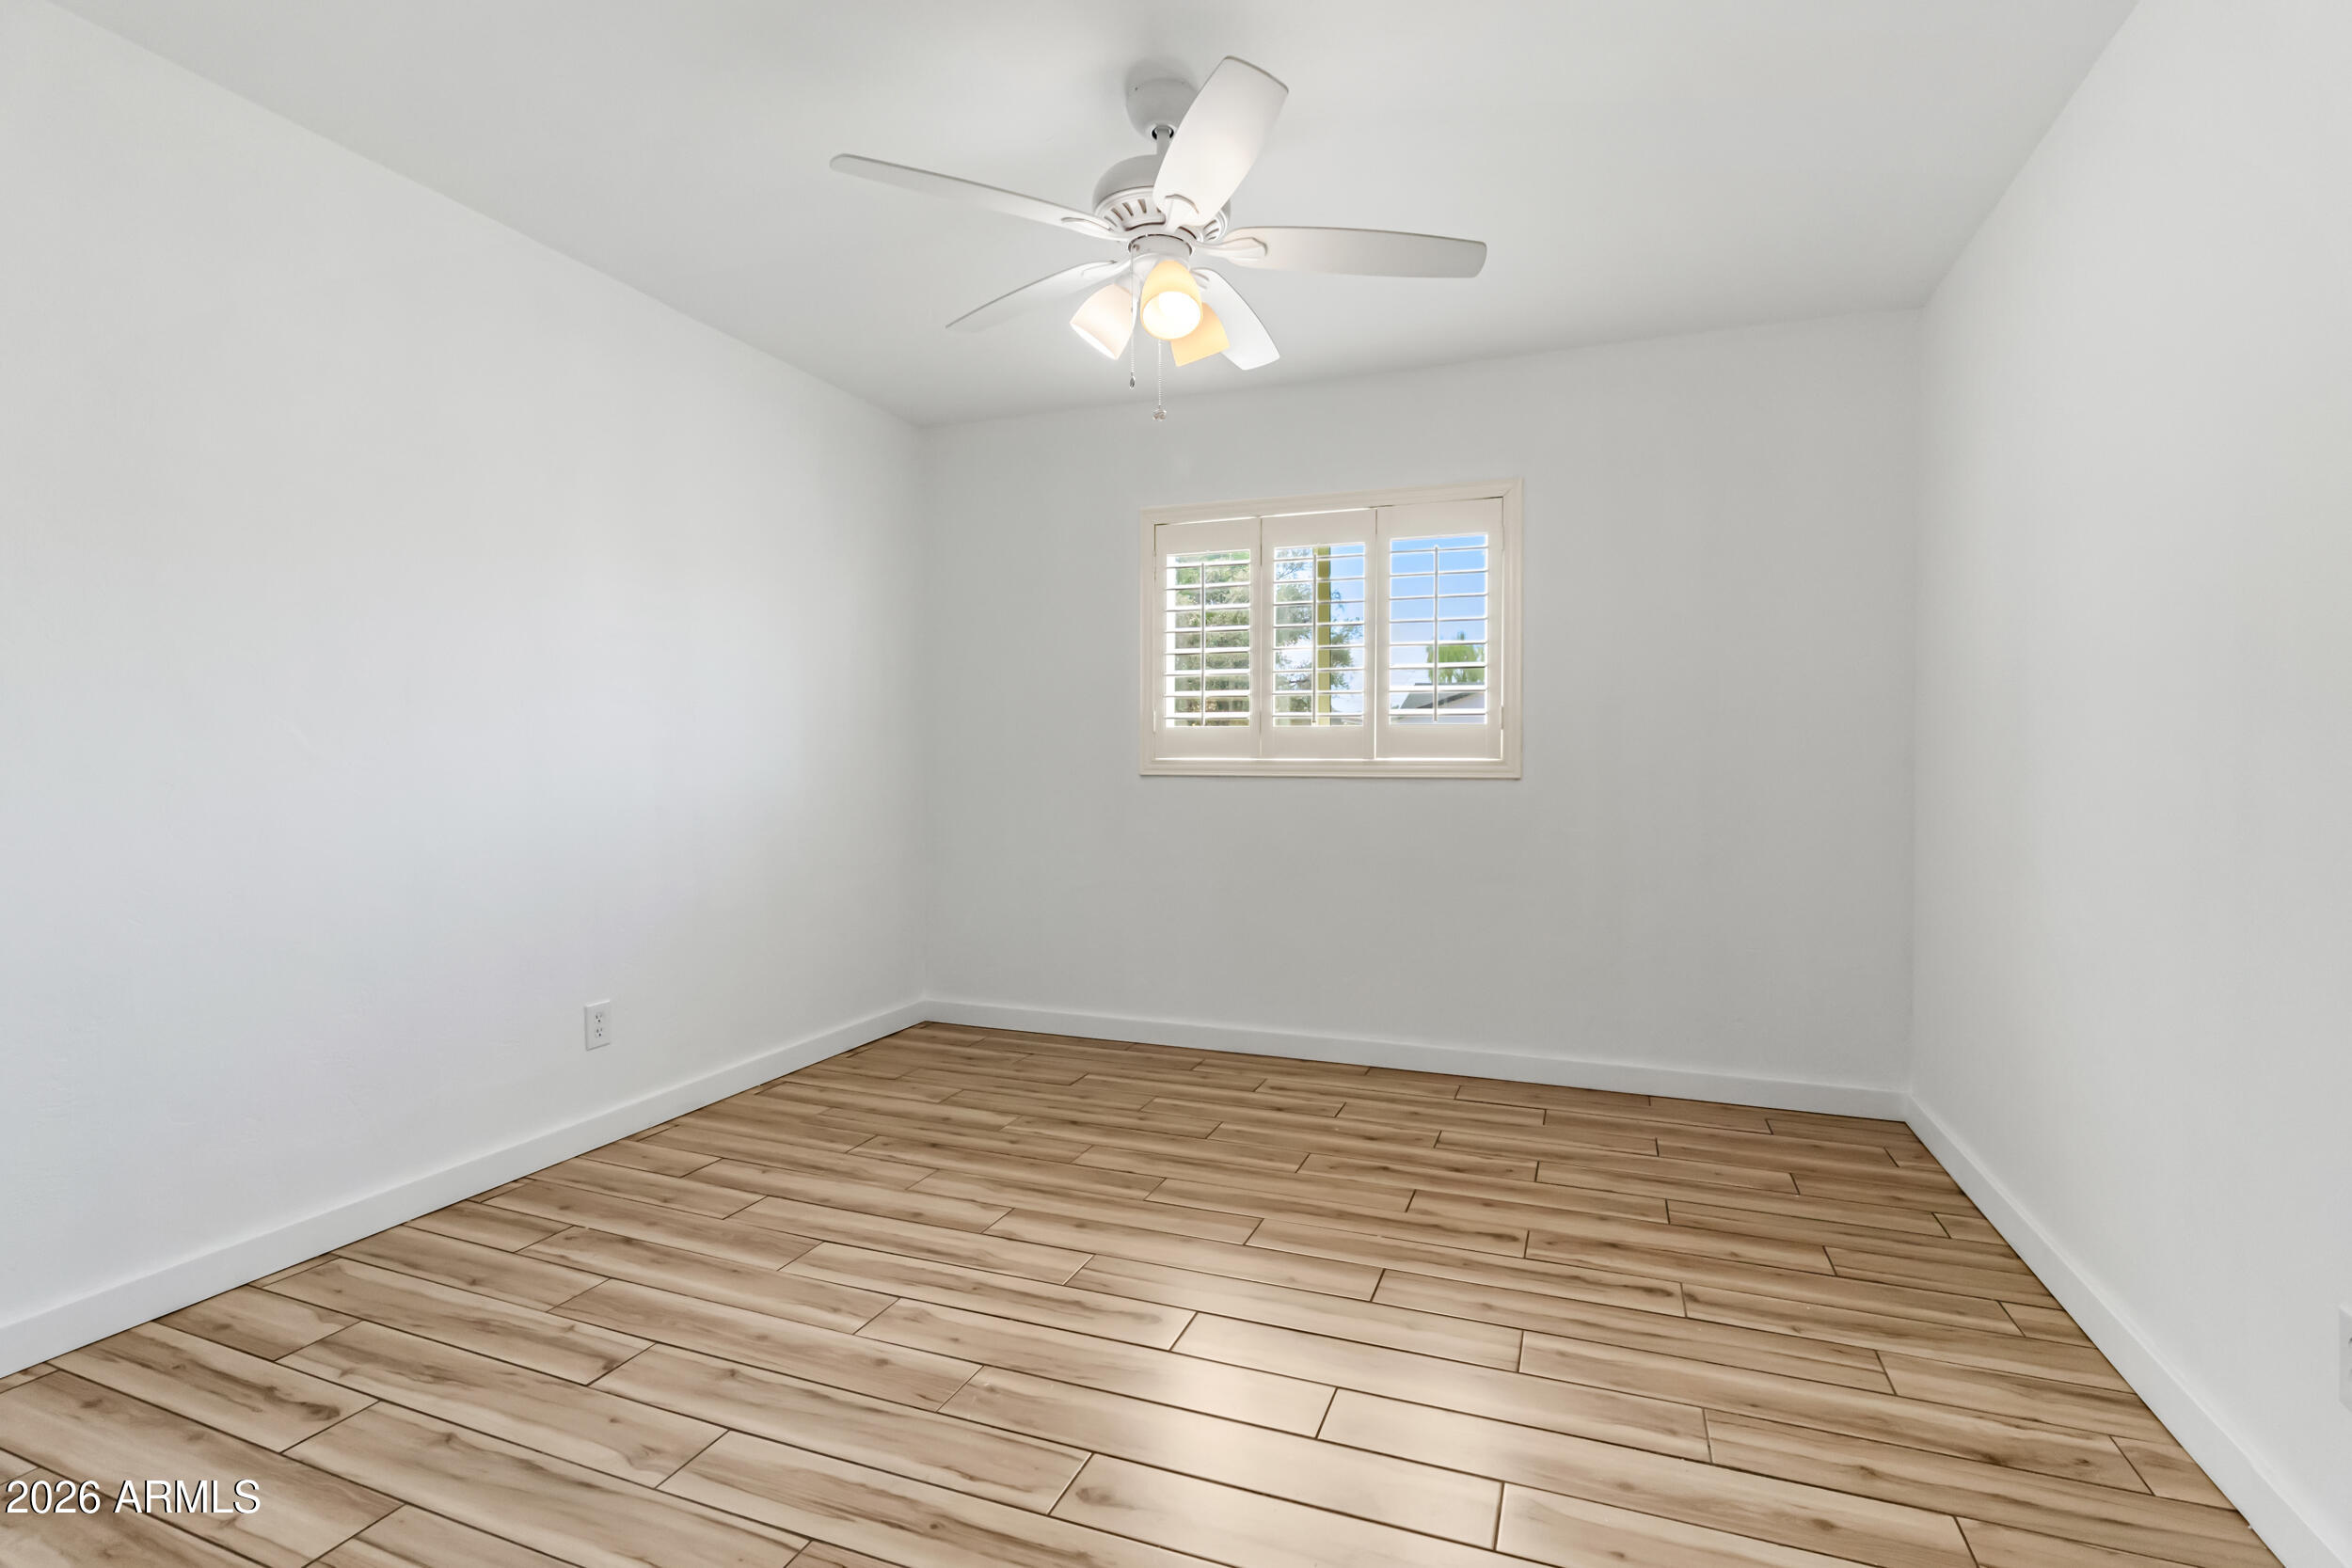
Empty room with wood-look flooring, a shuttered window, and a ceiling fan.
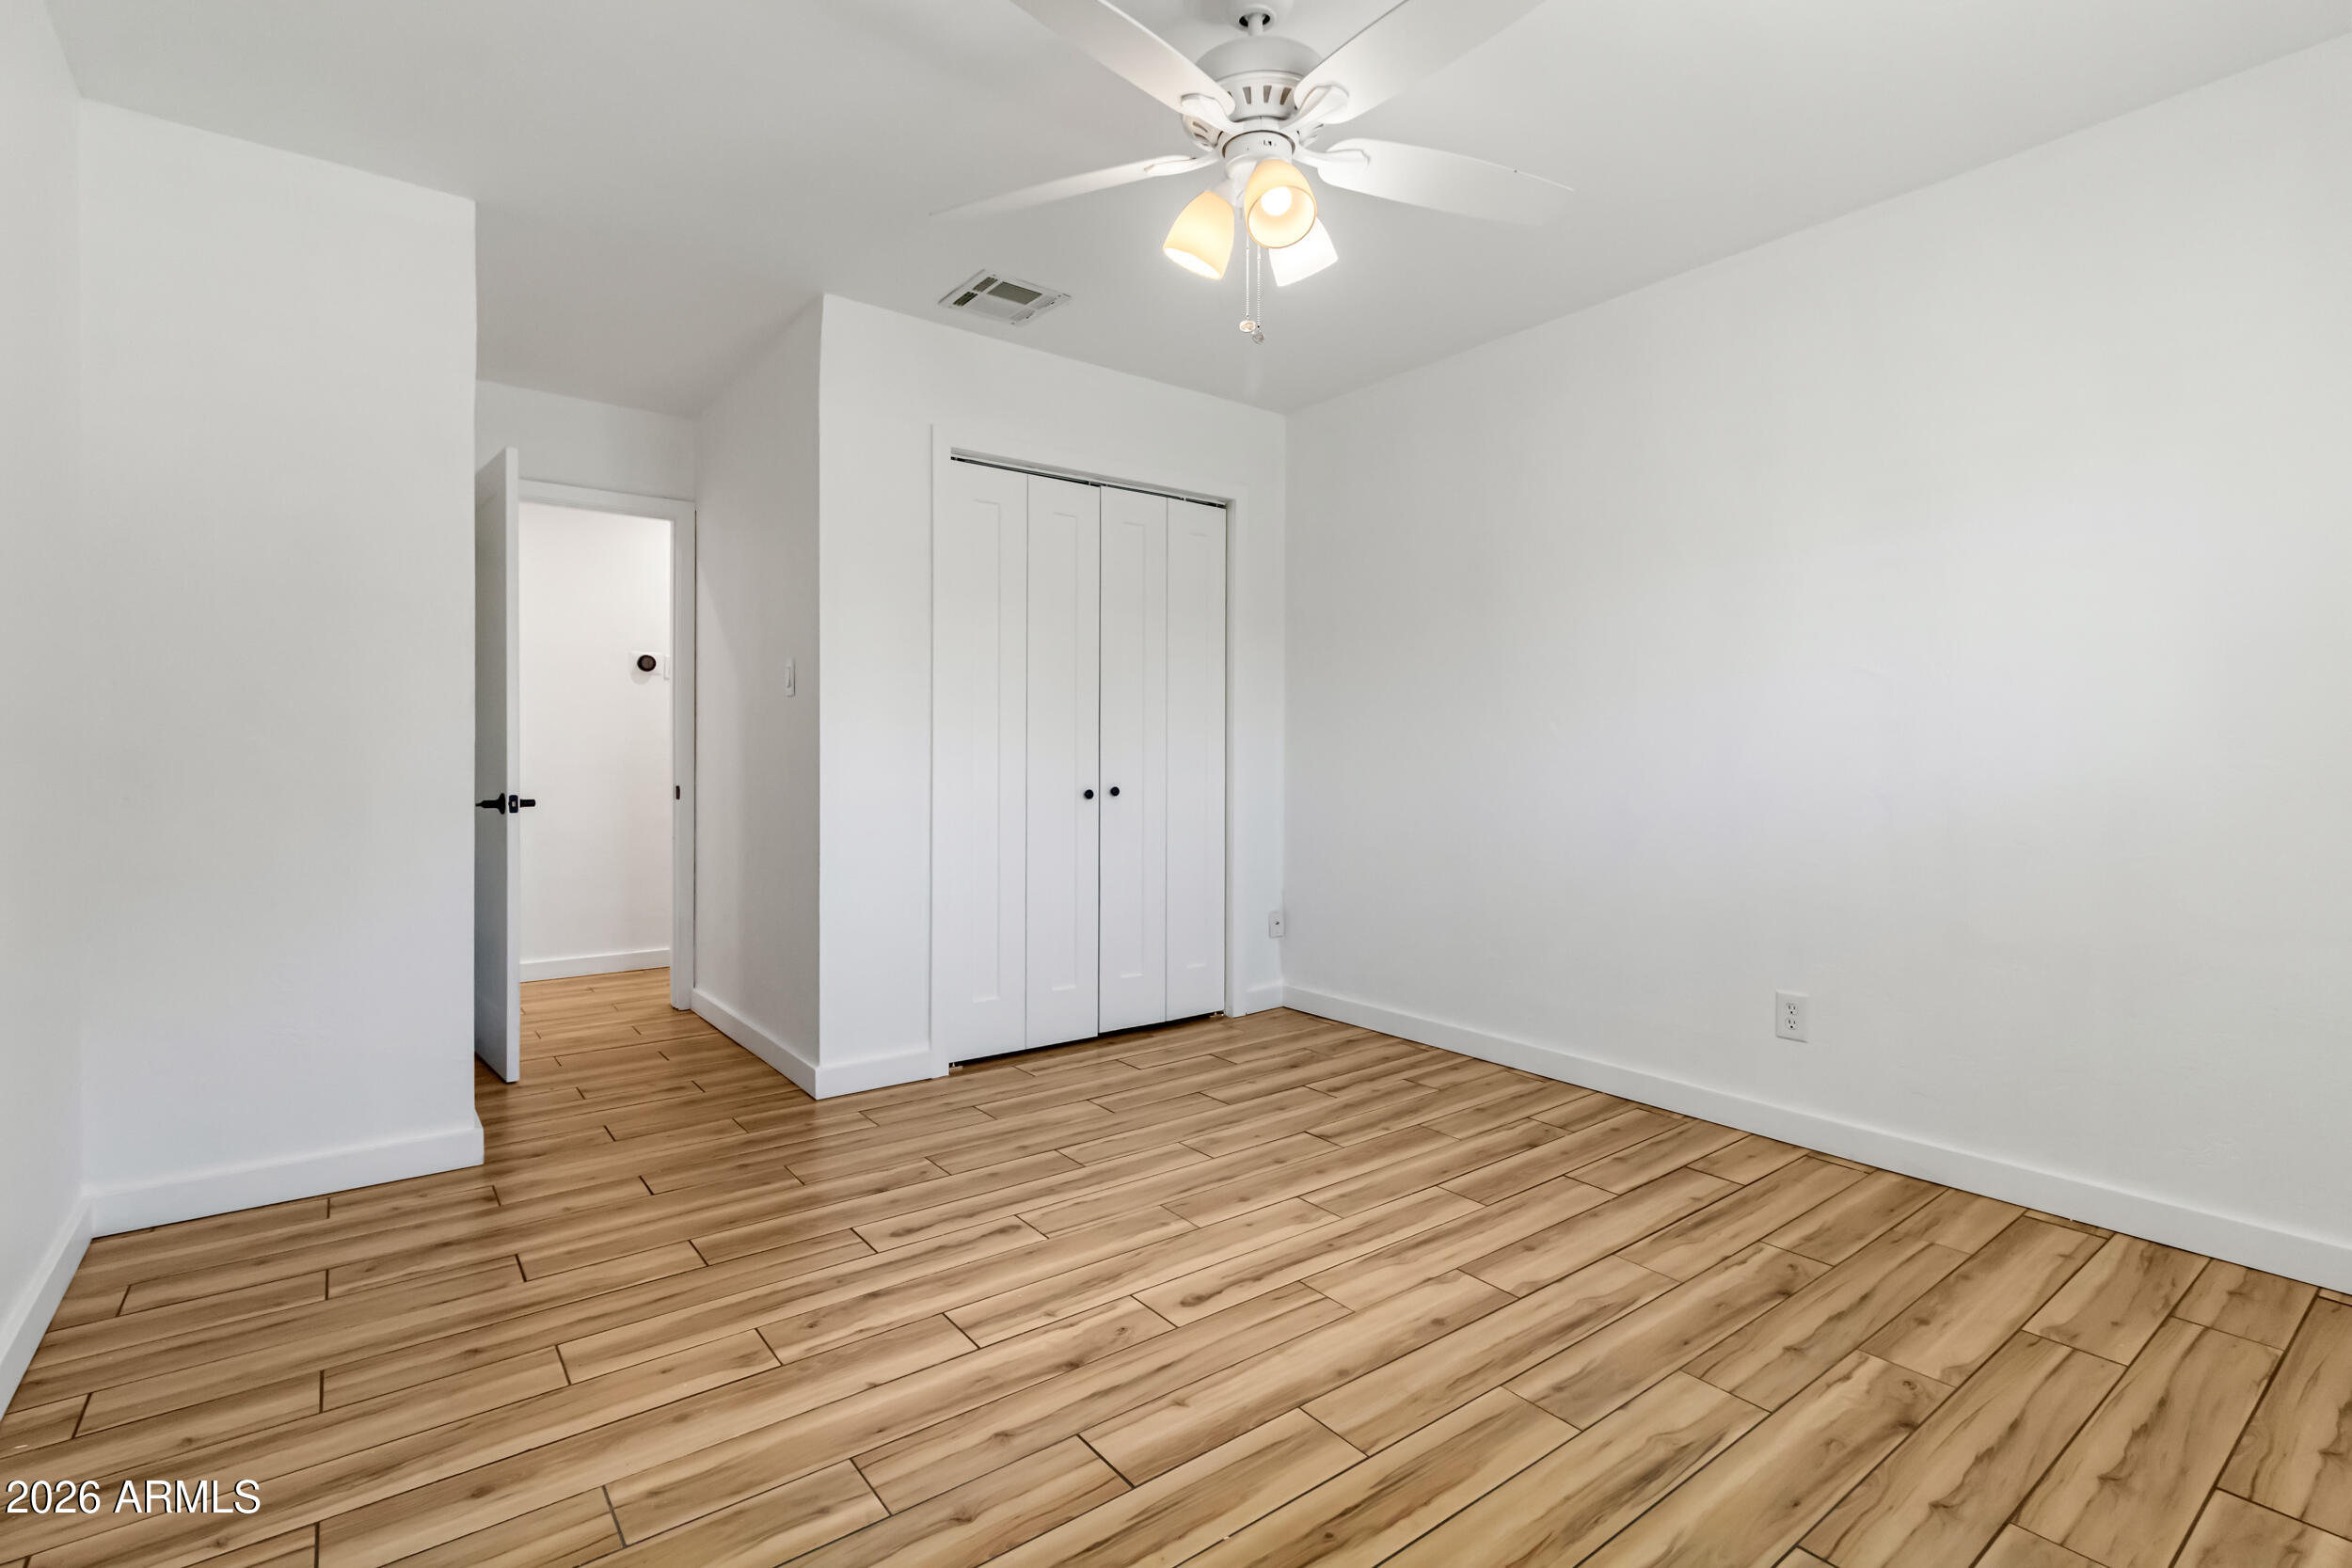
Empty bedroom with warm wood-look plank flooring, a ceiling fan, and a closed closet.
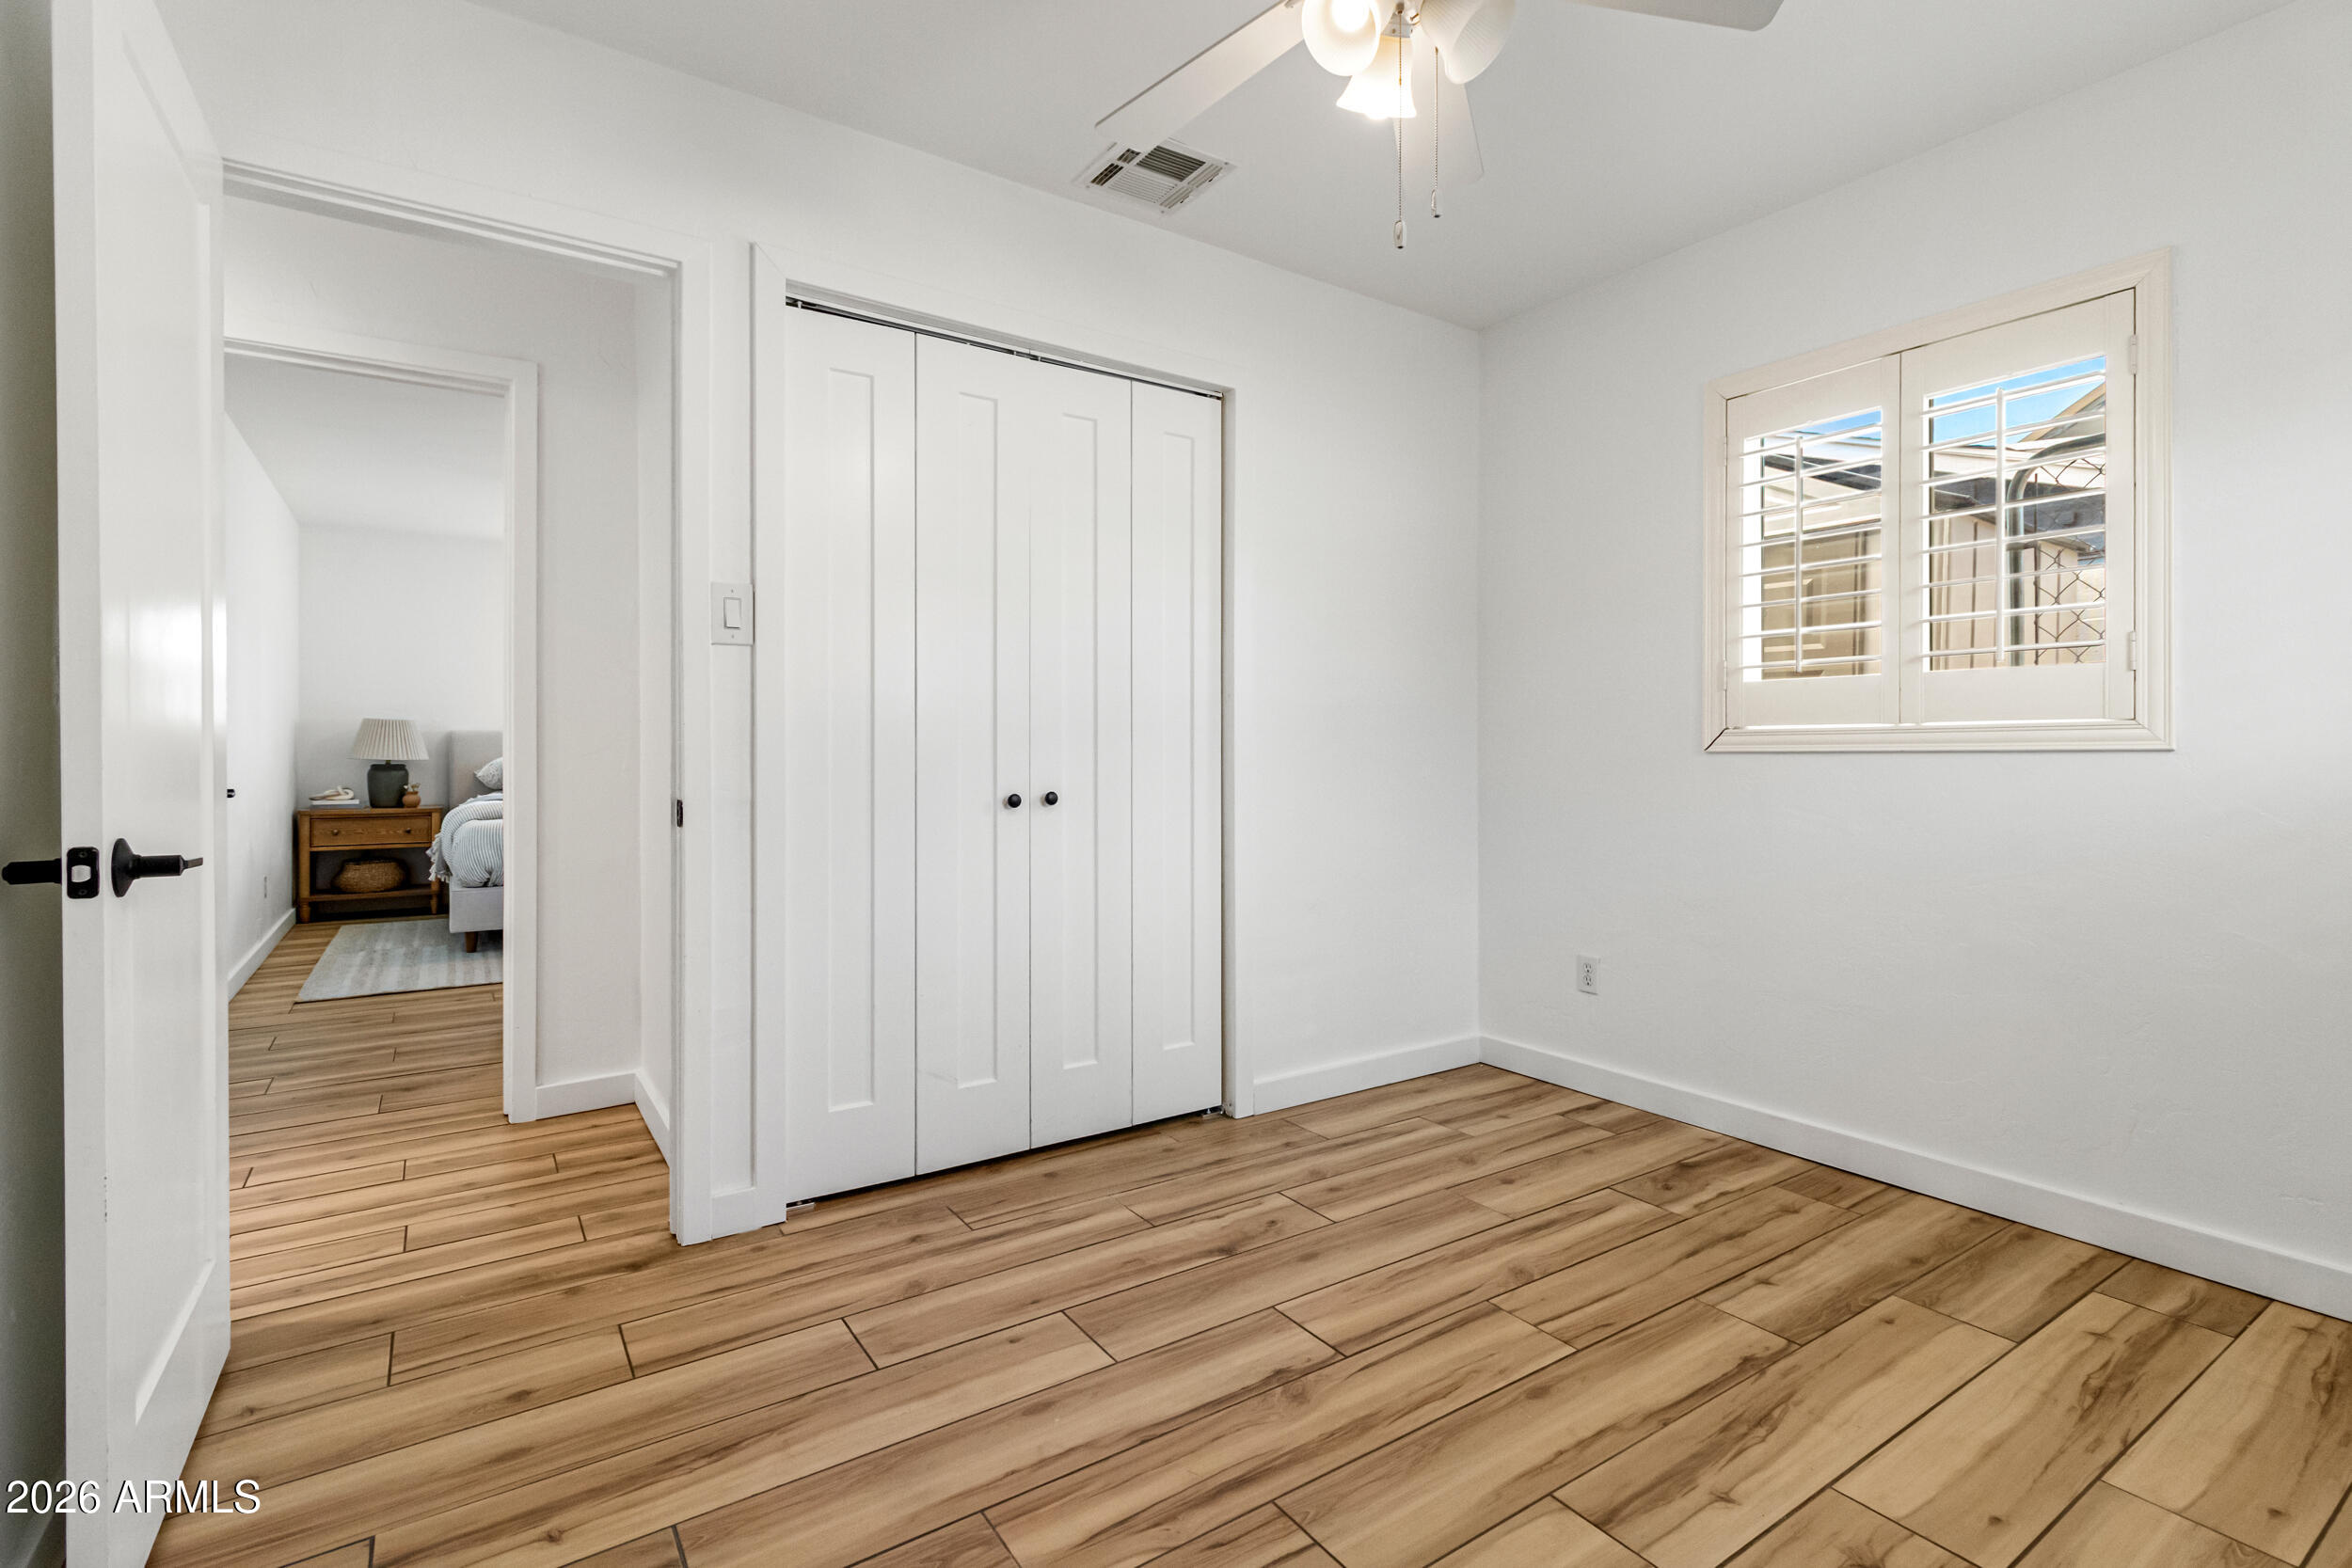
Empty room with wood-look flooring, a double closet, and a shuttered window.
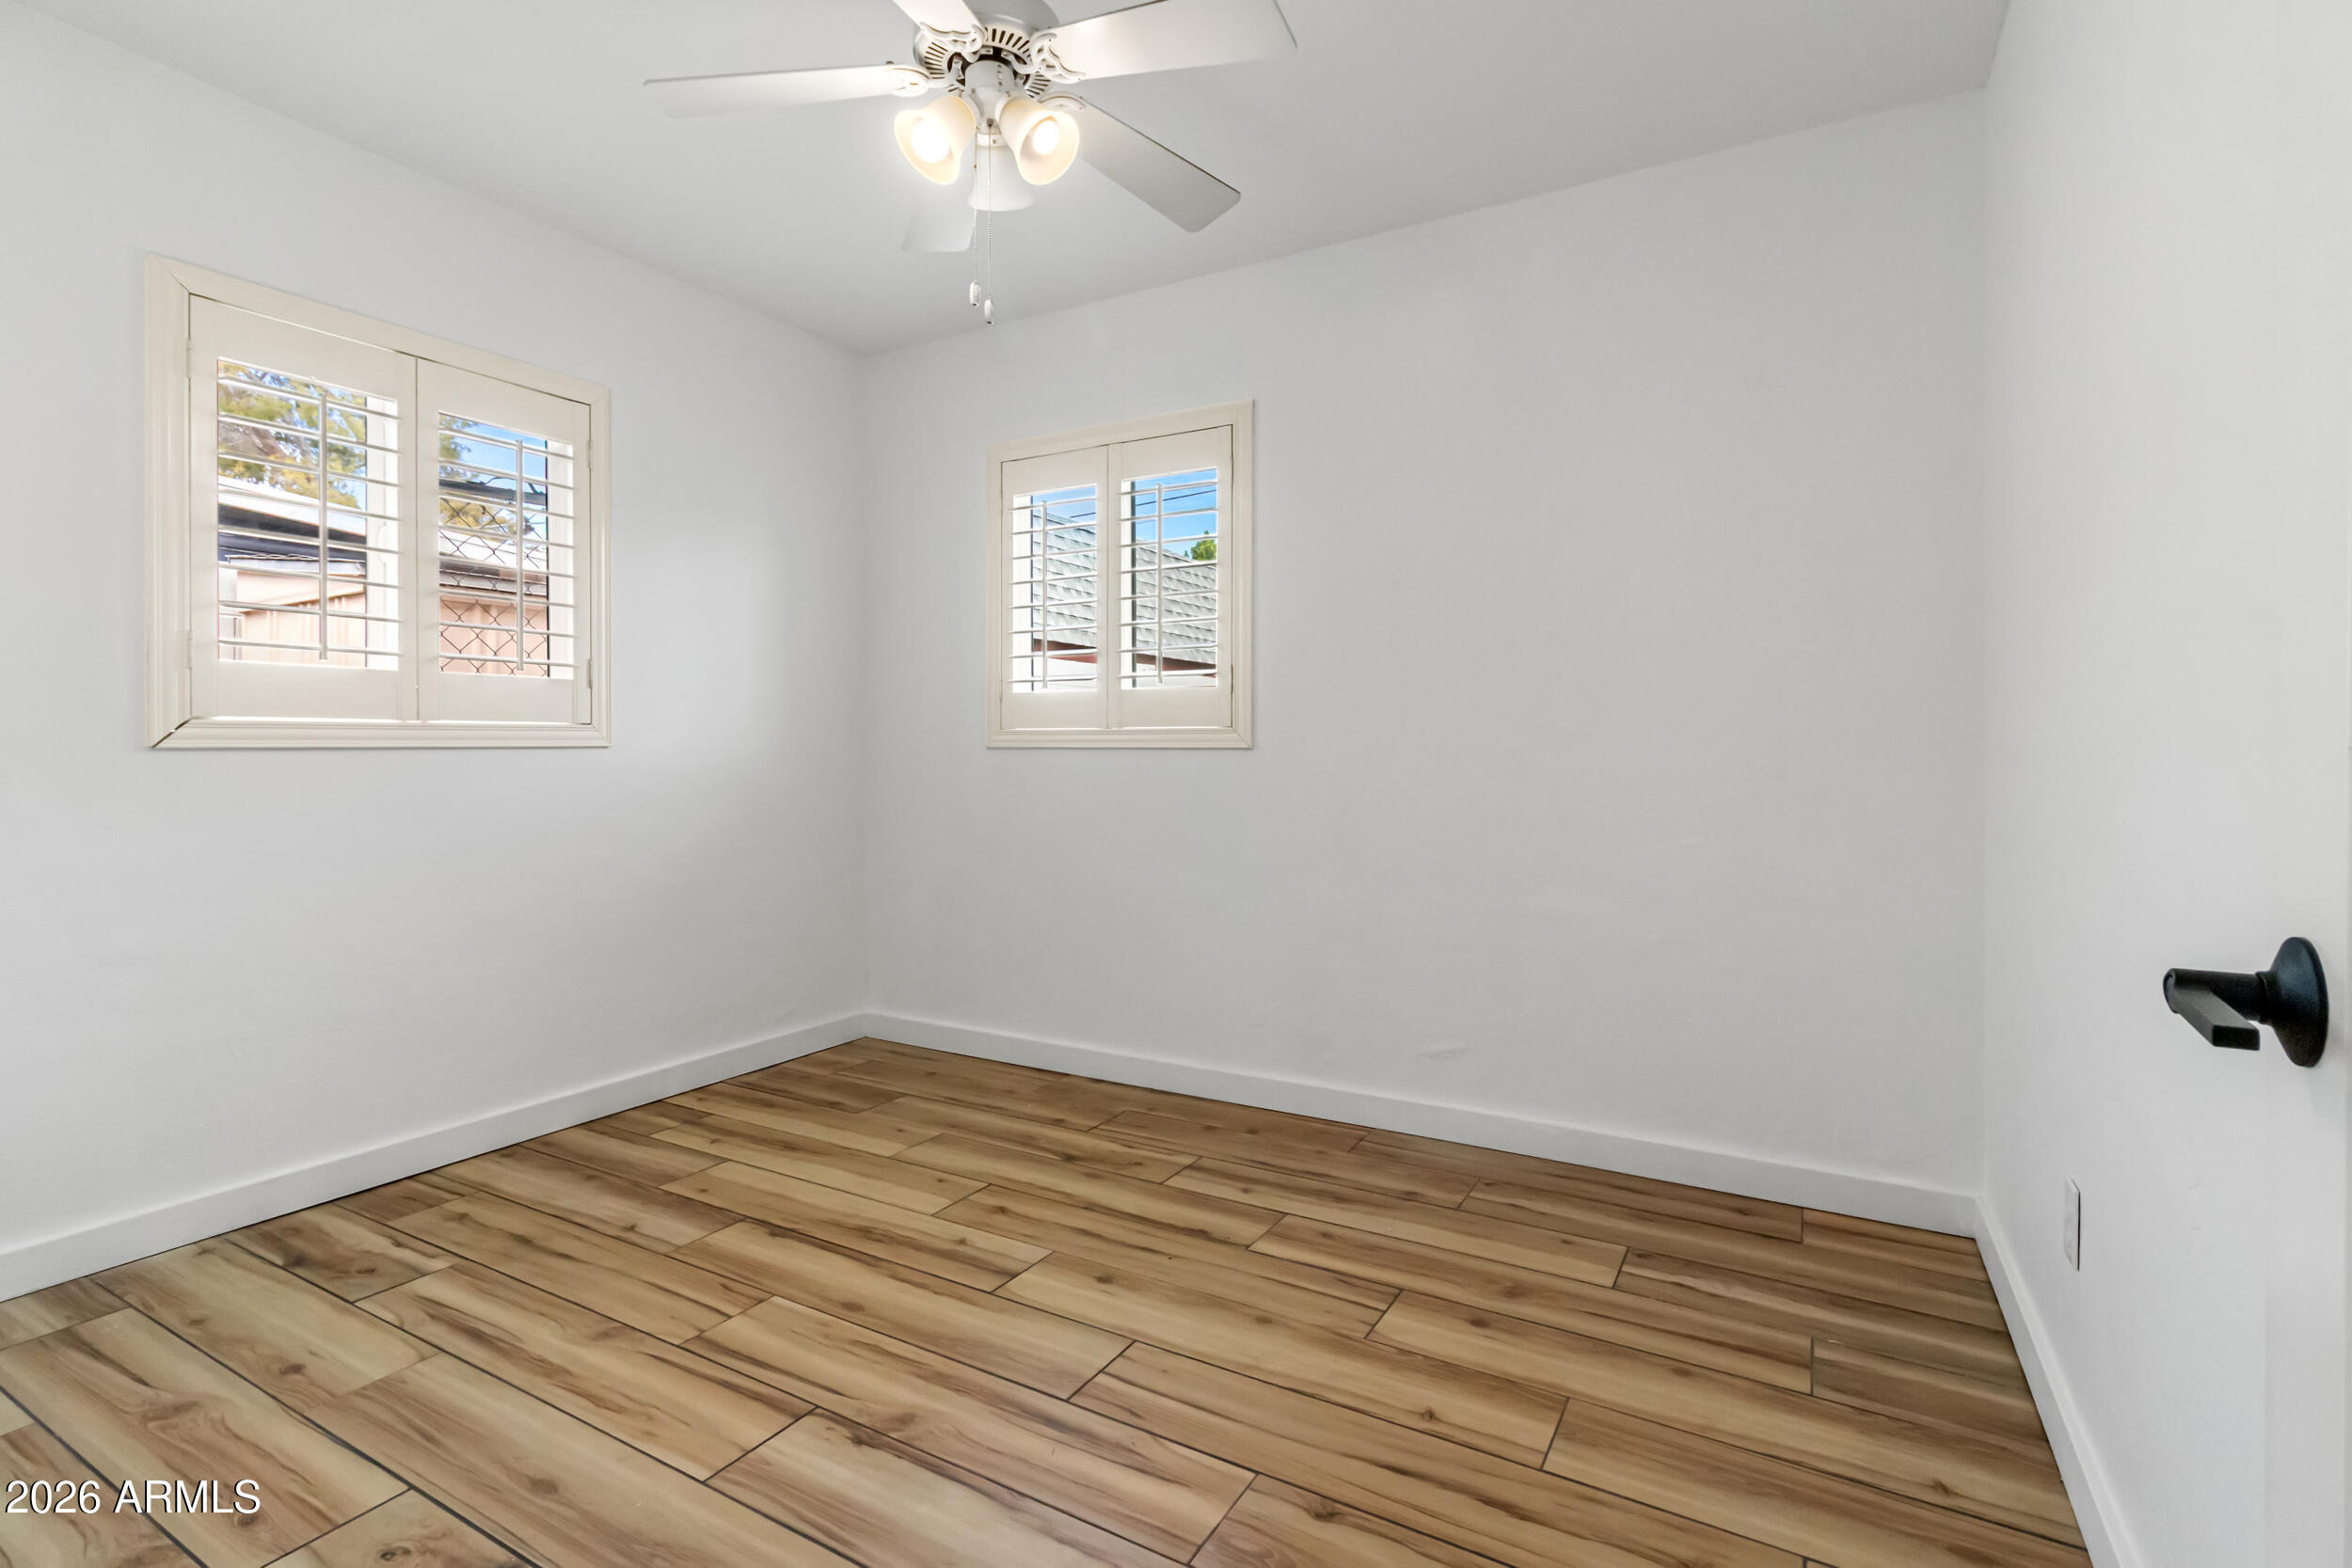
Empty room with wood-look tile floors, two shuttered windows, and a ceiling fan.
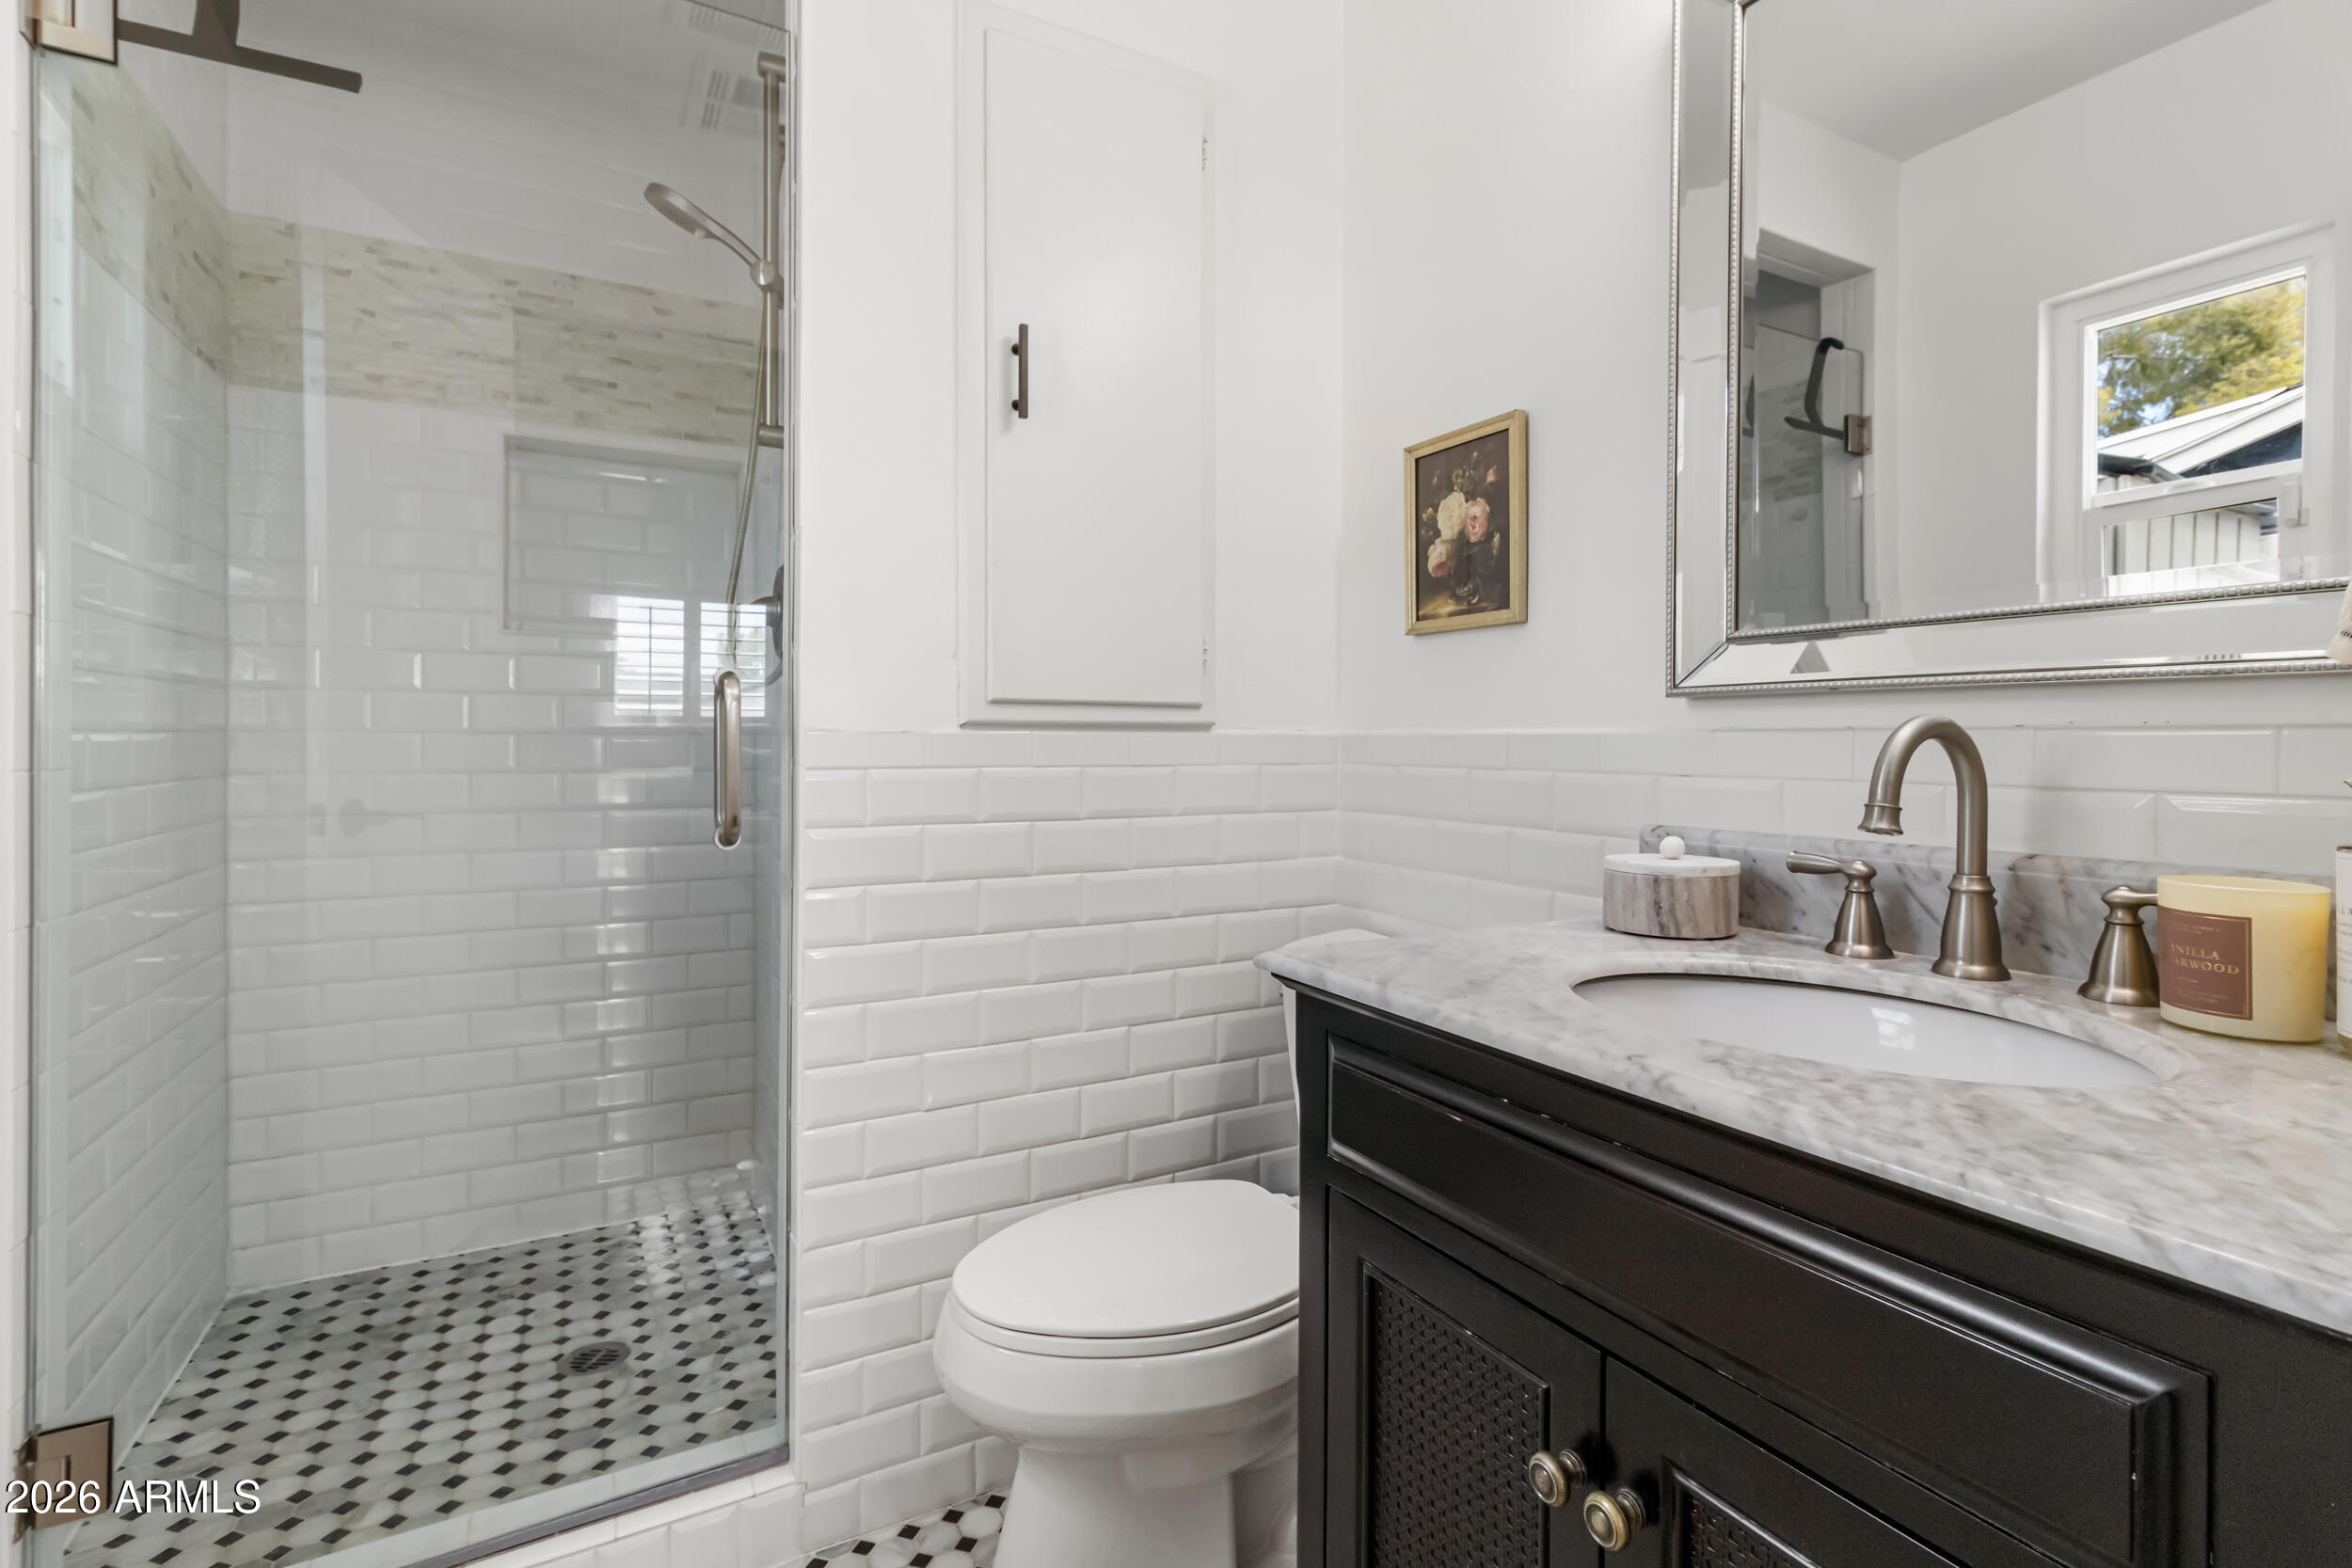
Bathroom with a glass shower, patterned tile floor, and dark vanity with marble countertop.
Staged living room with plantation shutters, a brown sofa, and hardwood floors.
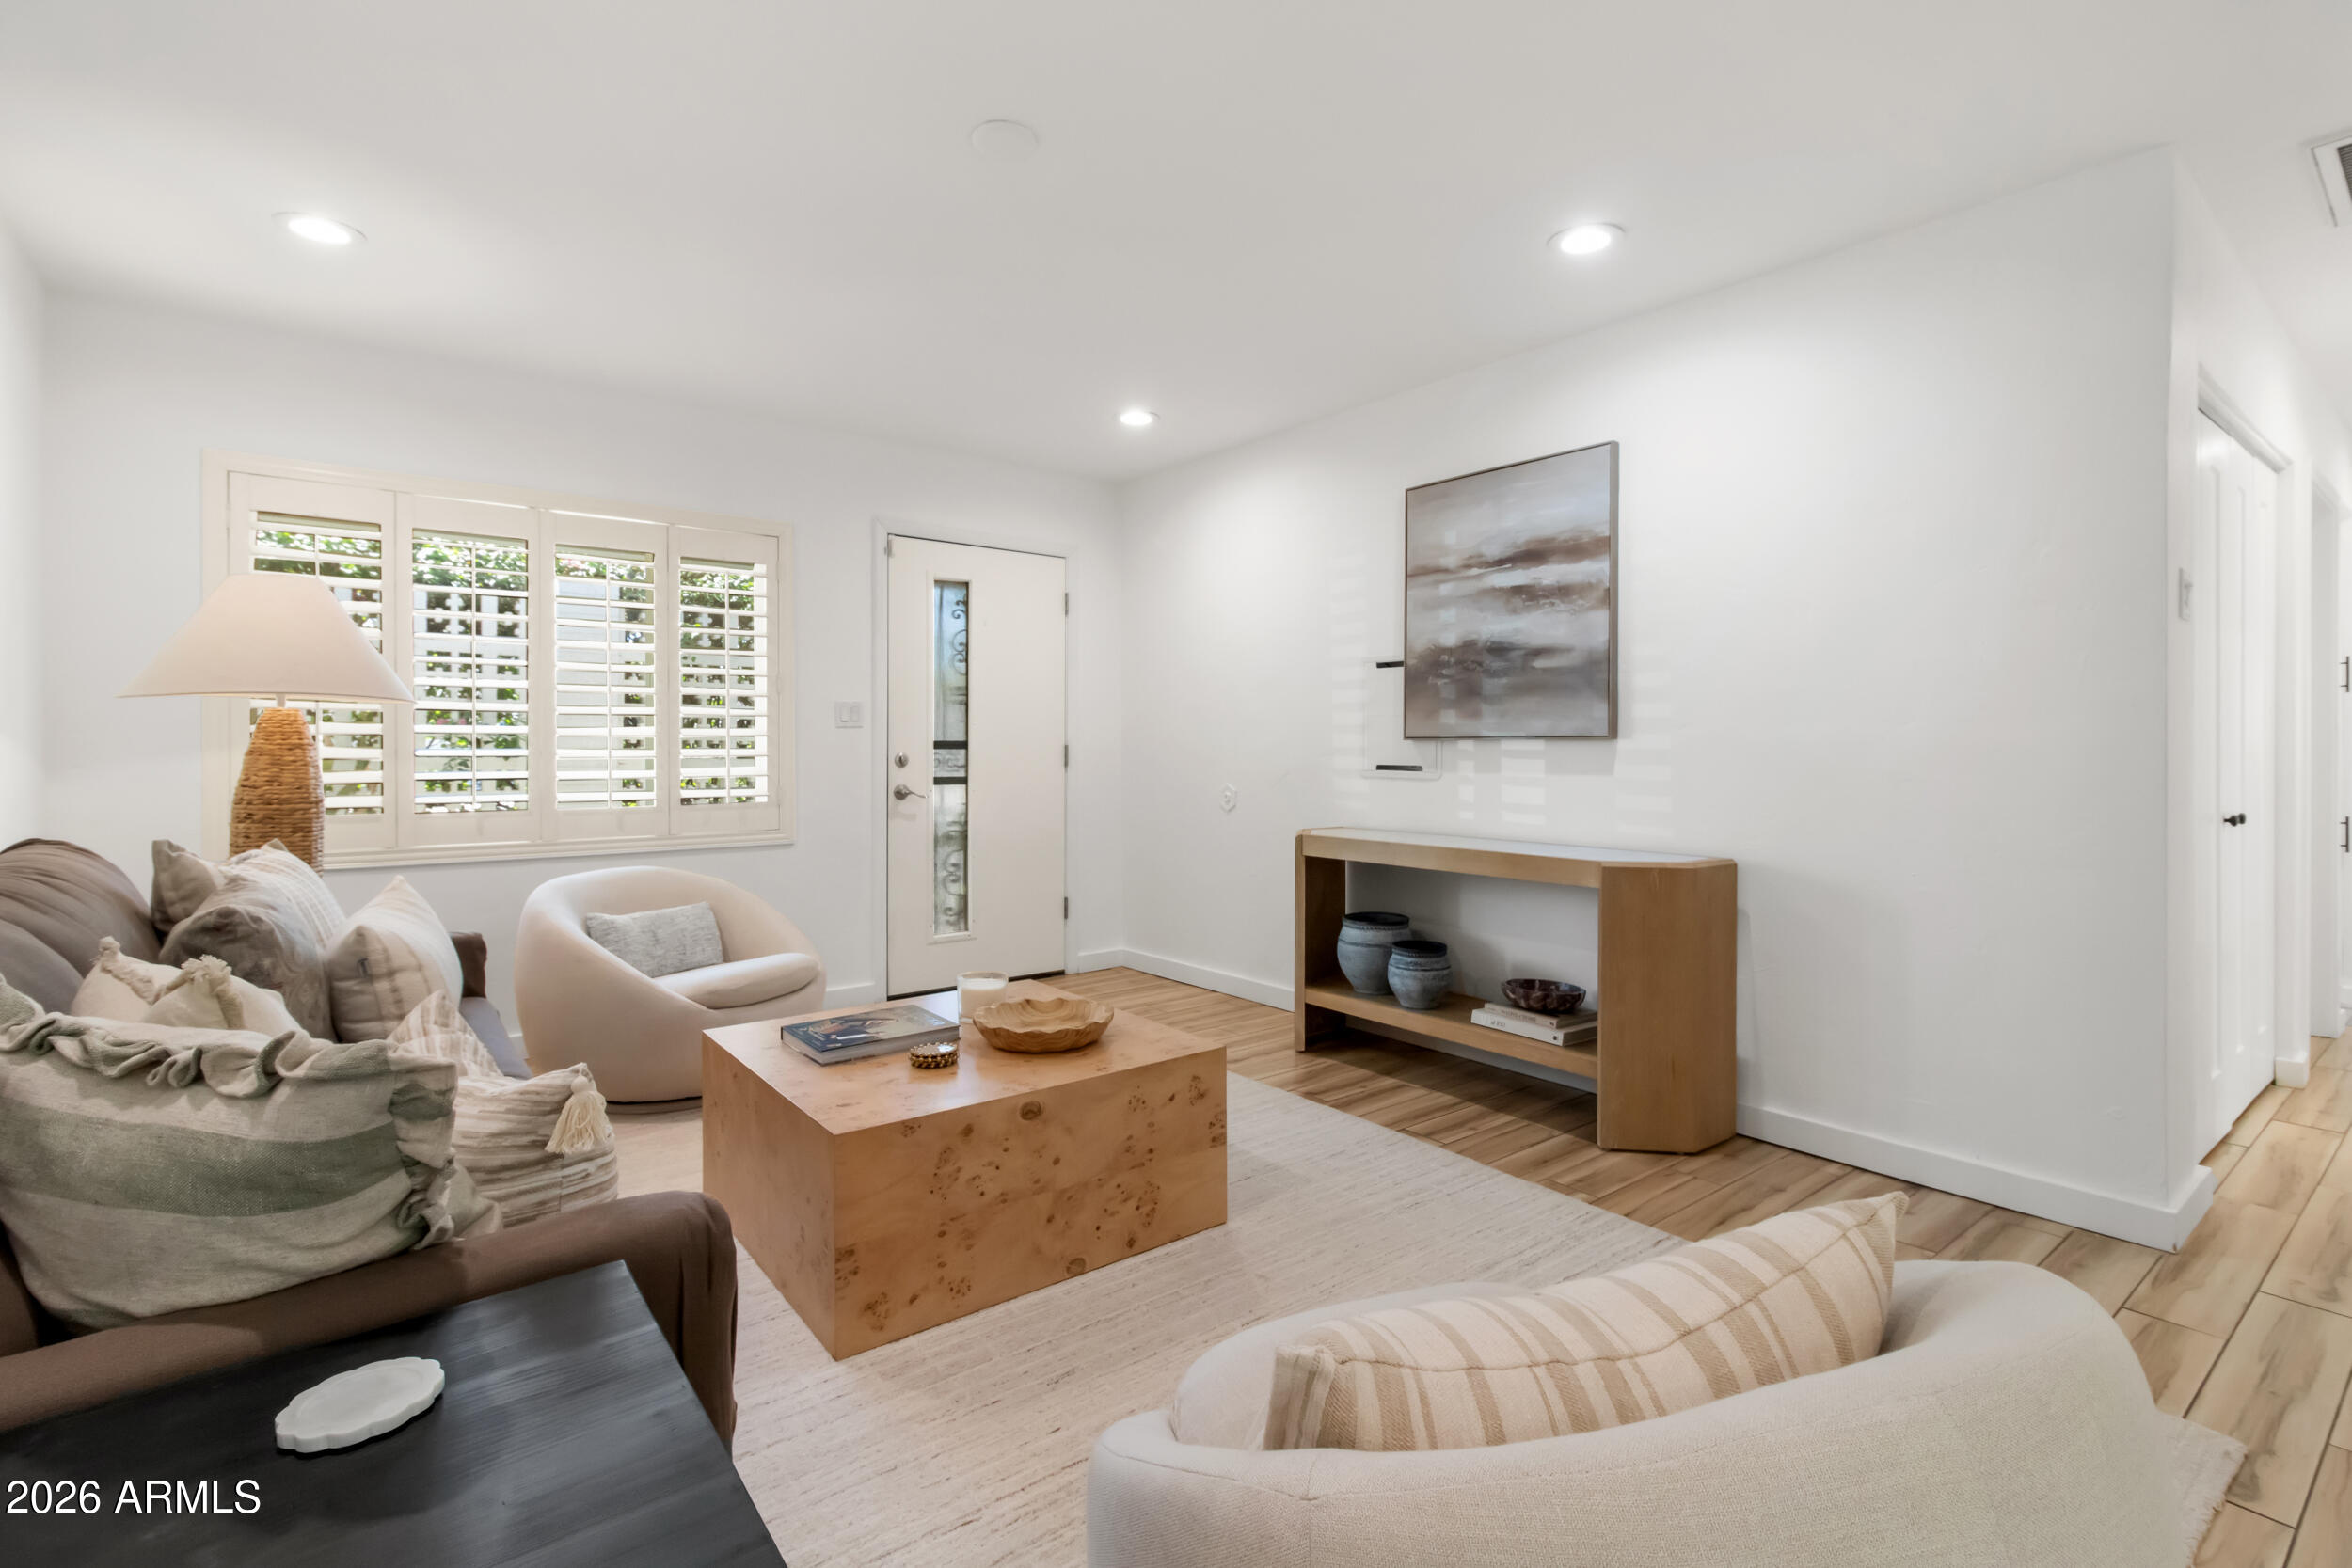
Living room with a brown sofa, white chairs, and a wood coffee table on a pale rug.
Staged living room with plantation shutters, neutral seating, and a light wood coffee table.
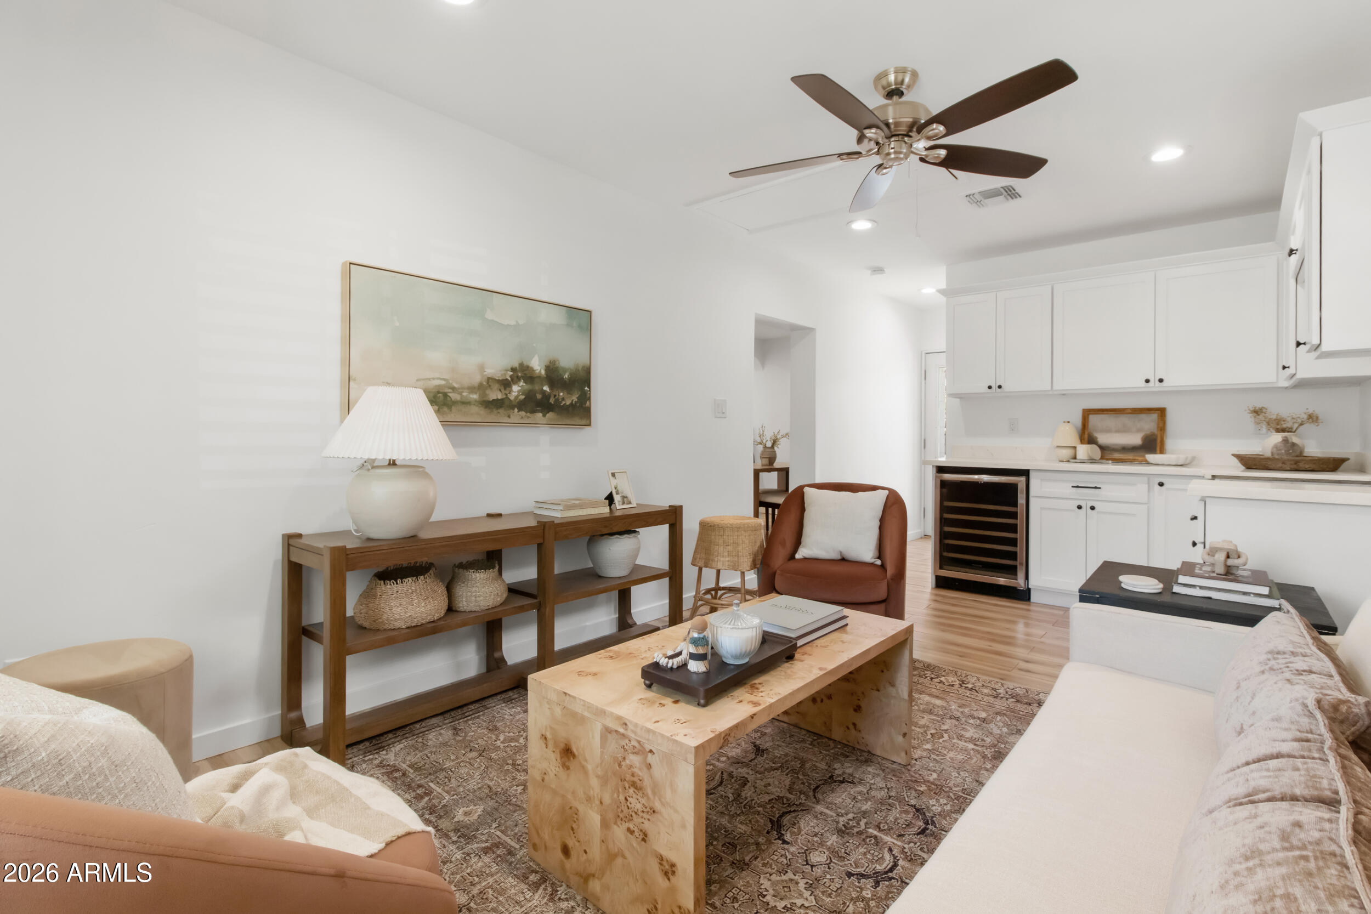
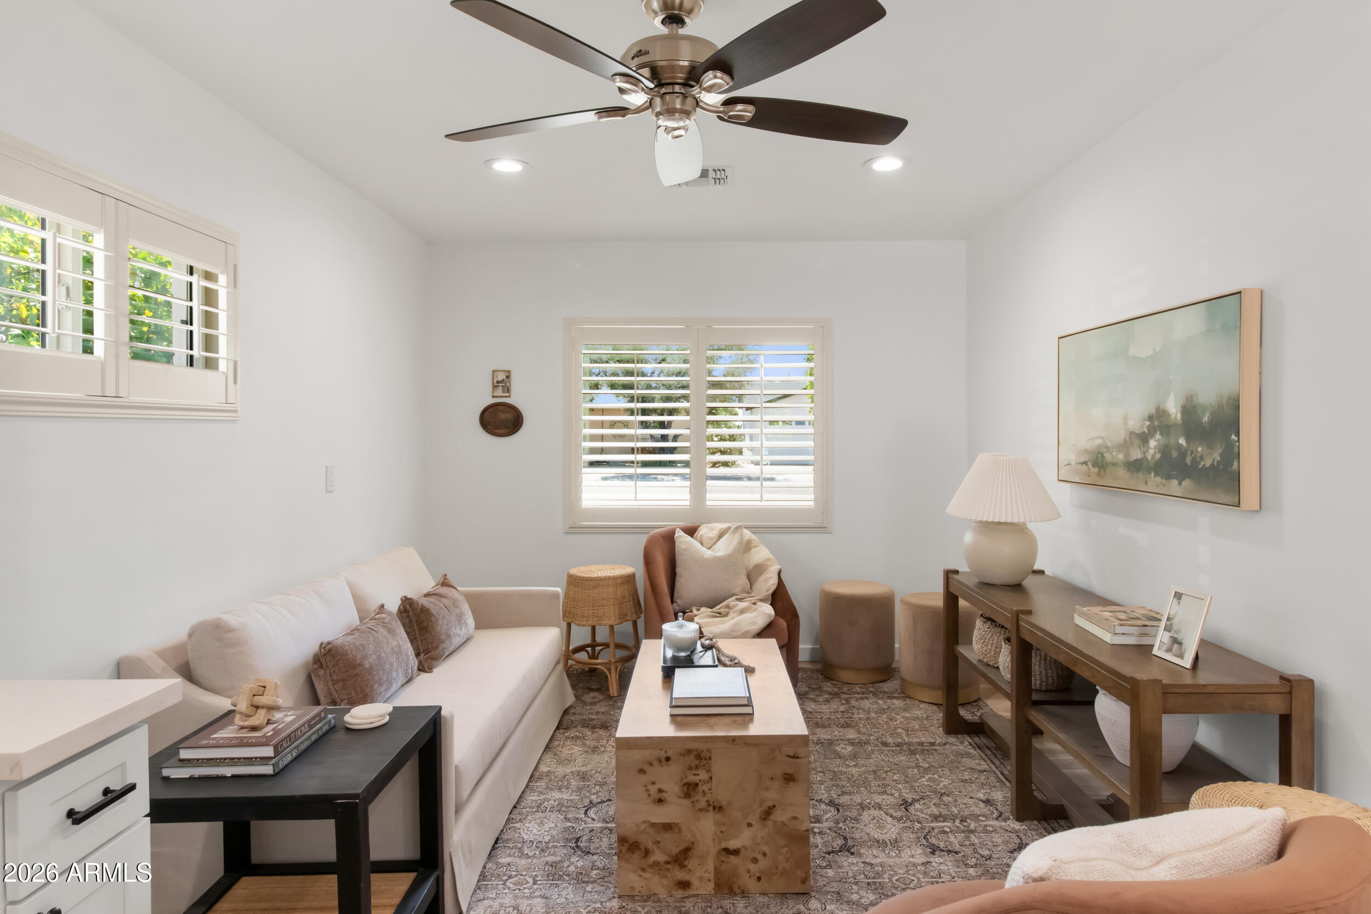
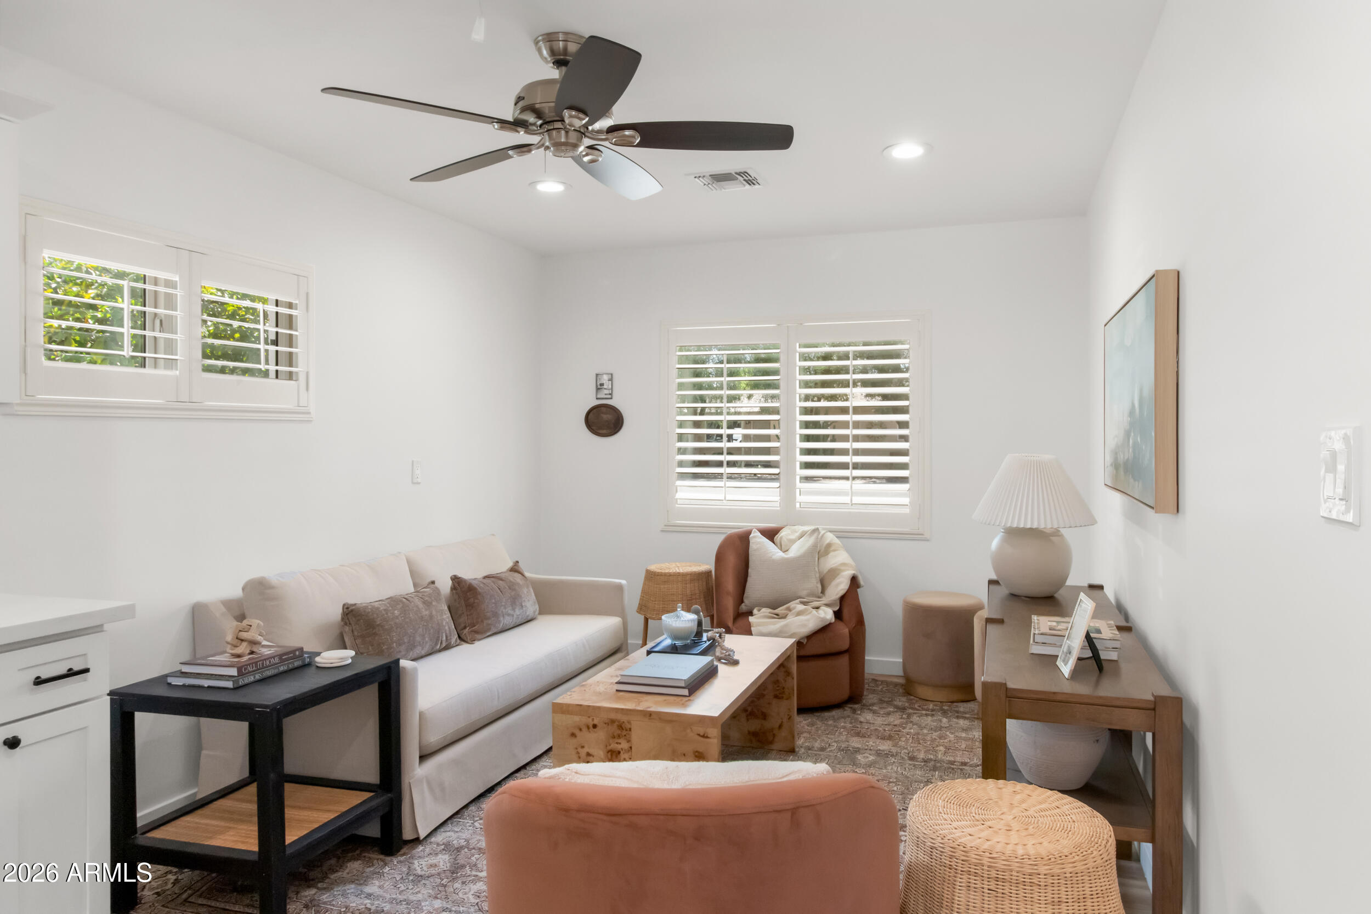
Furnished living room with shuttered windows, a cream sofa, rust-colored chairs, and a ceiling fan.
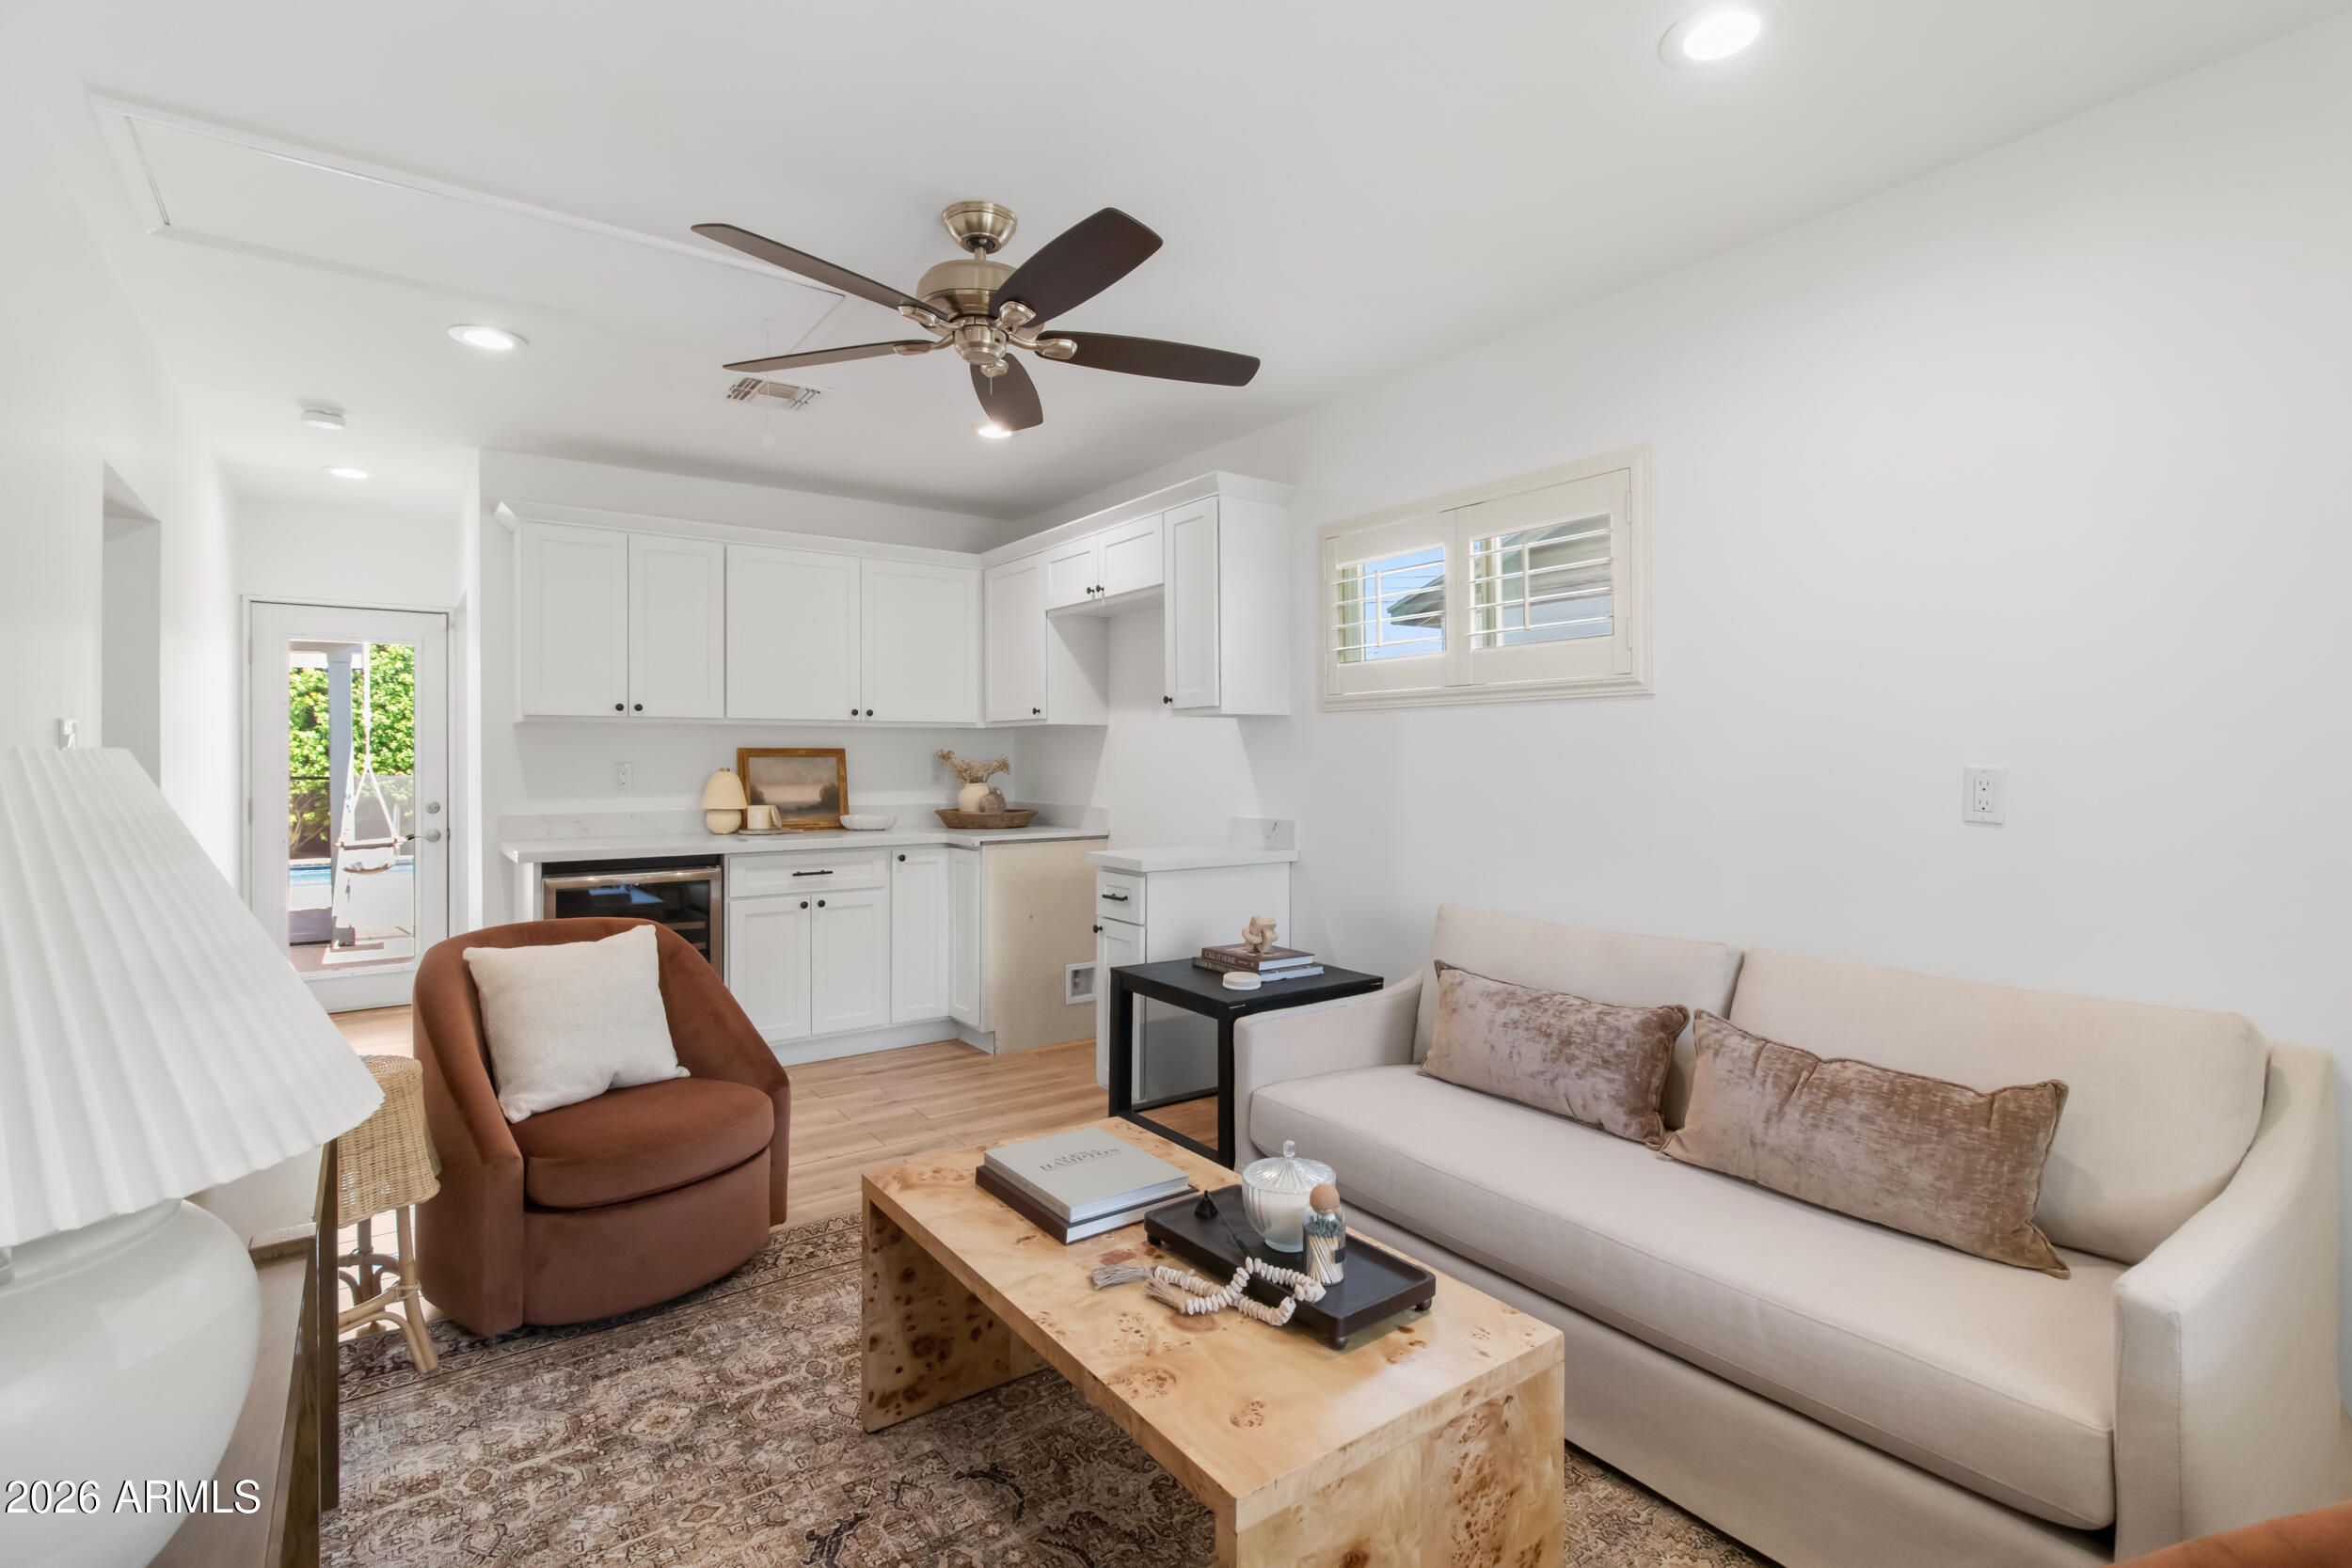
Living room with a compact white kitchenette, pale sofa, rust-colored armchair, and wood coffee table.
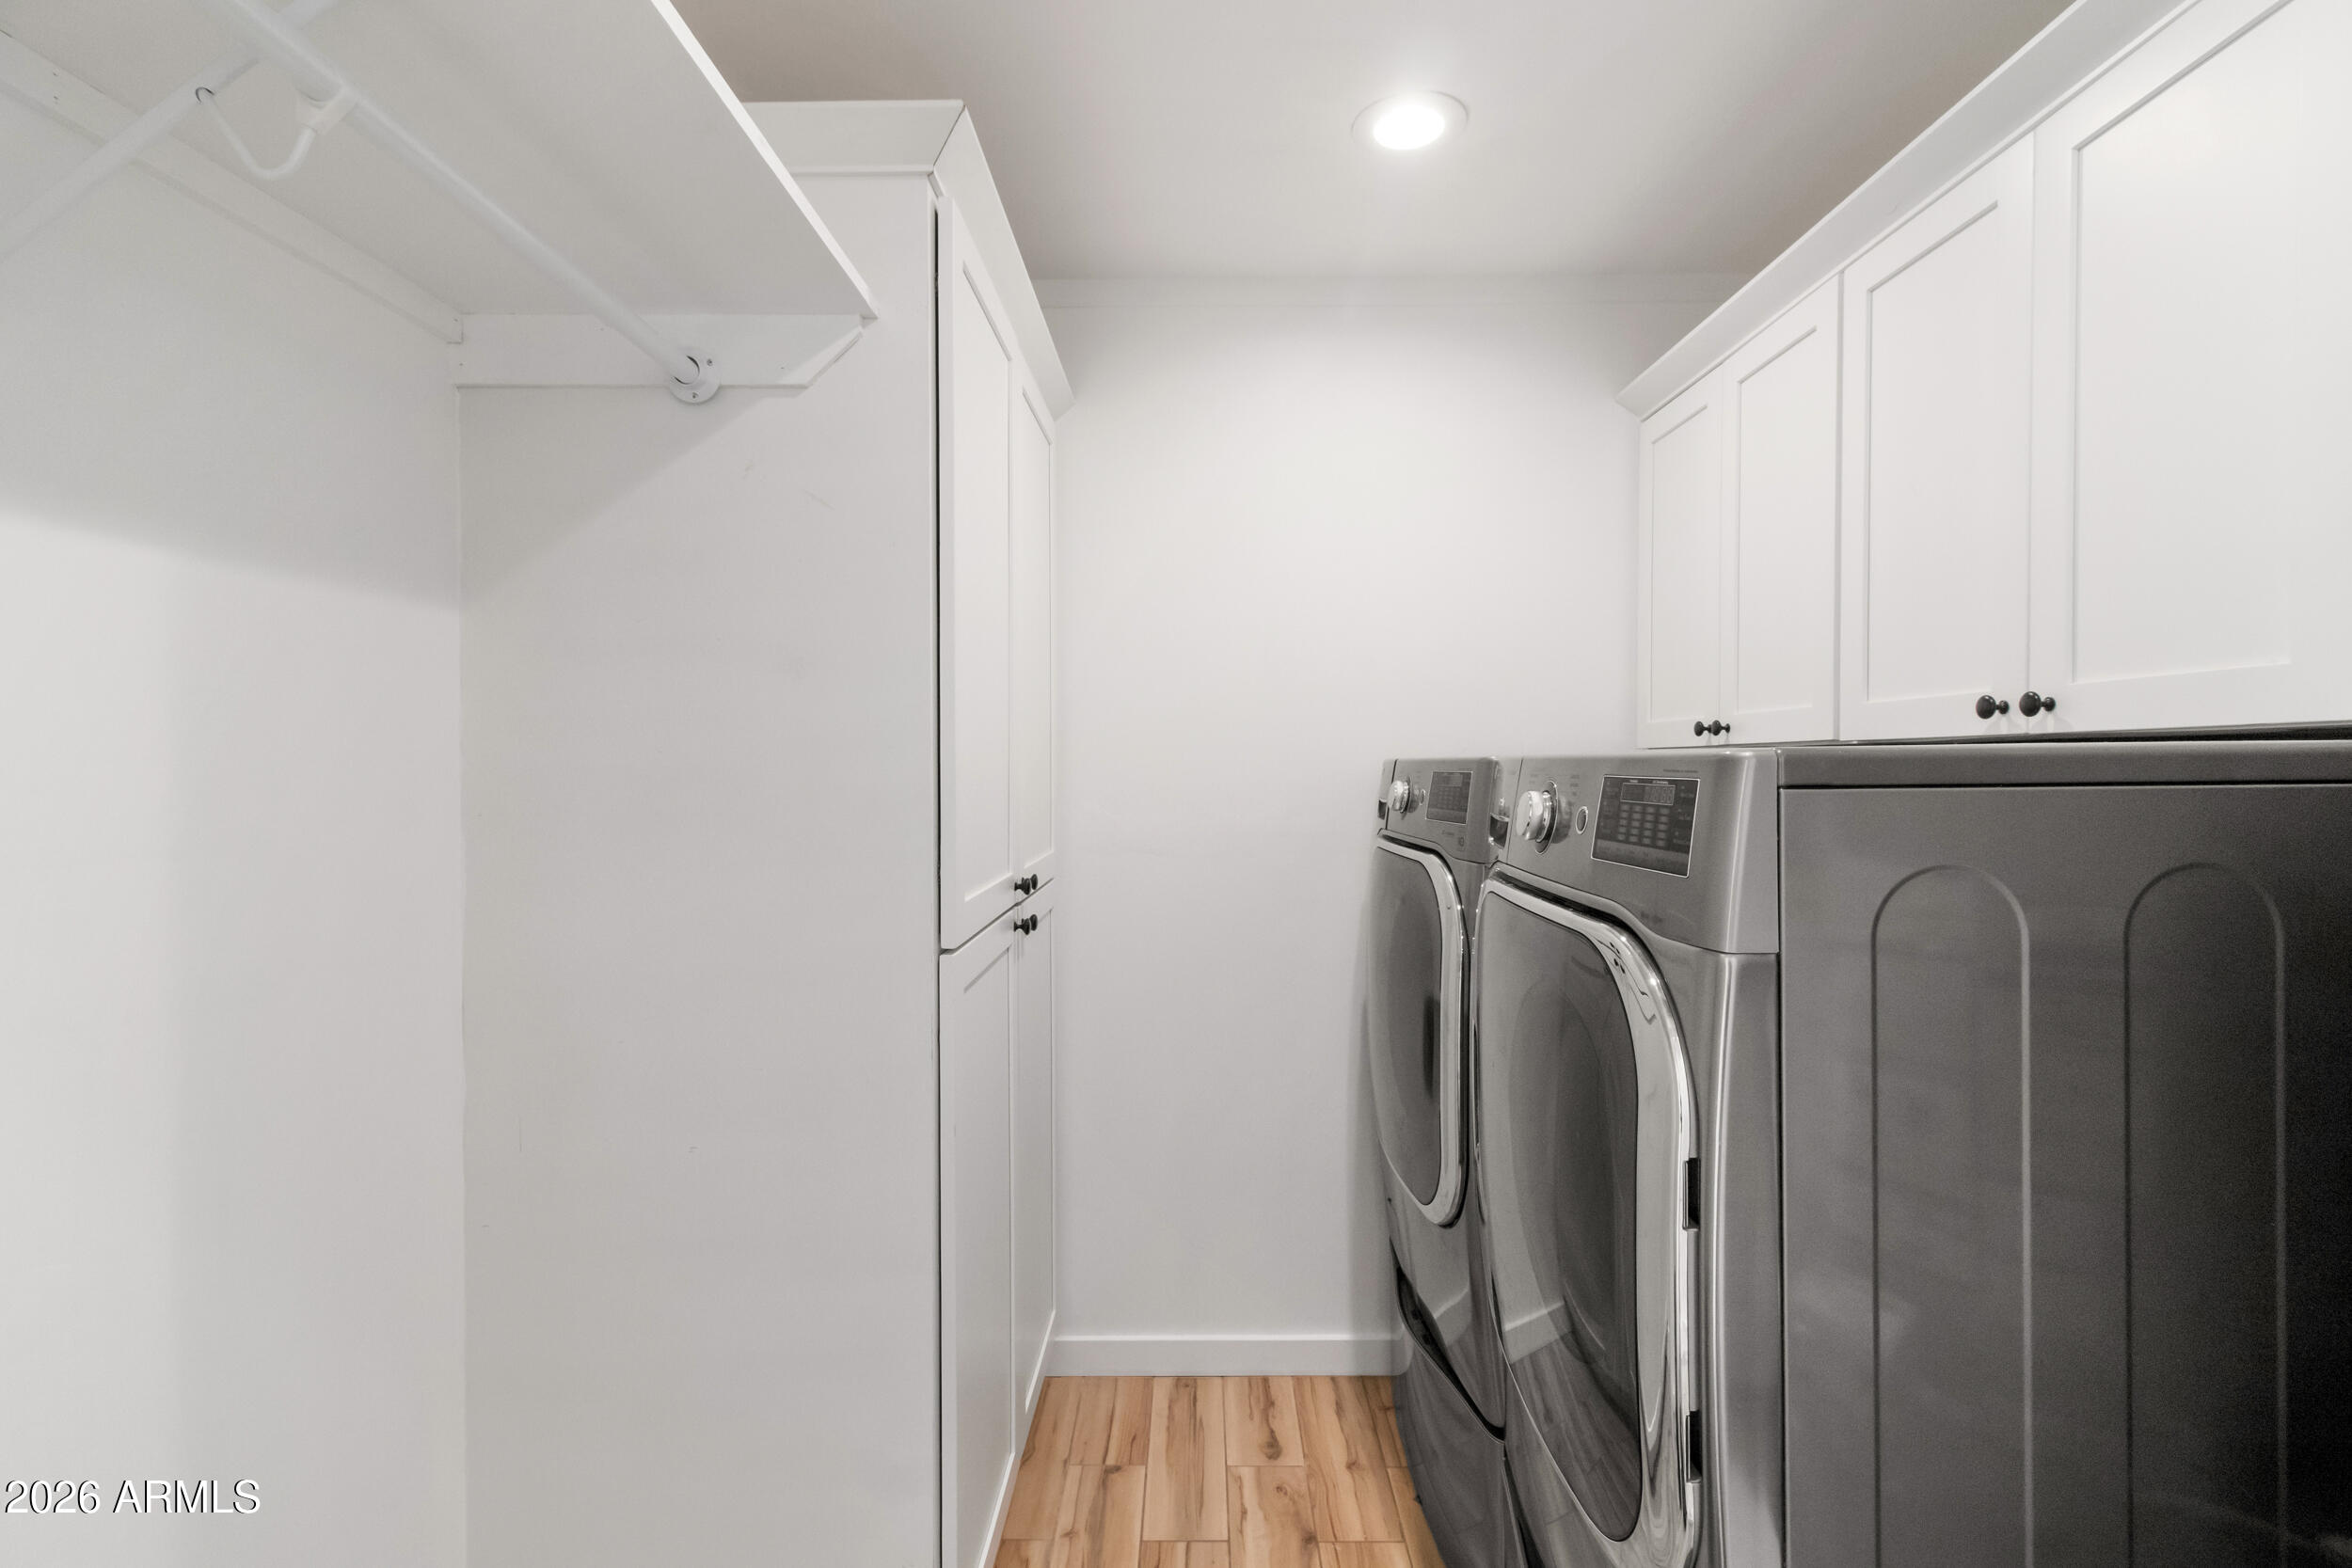
Laundry room with stainless front-loading washer and dryer, white cabinets, hanging rod, and wood-look flooring.
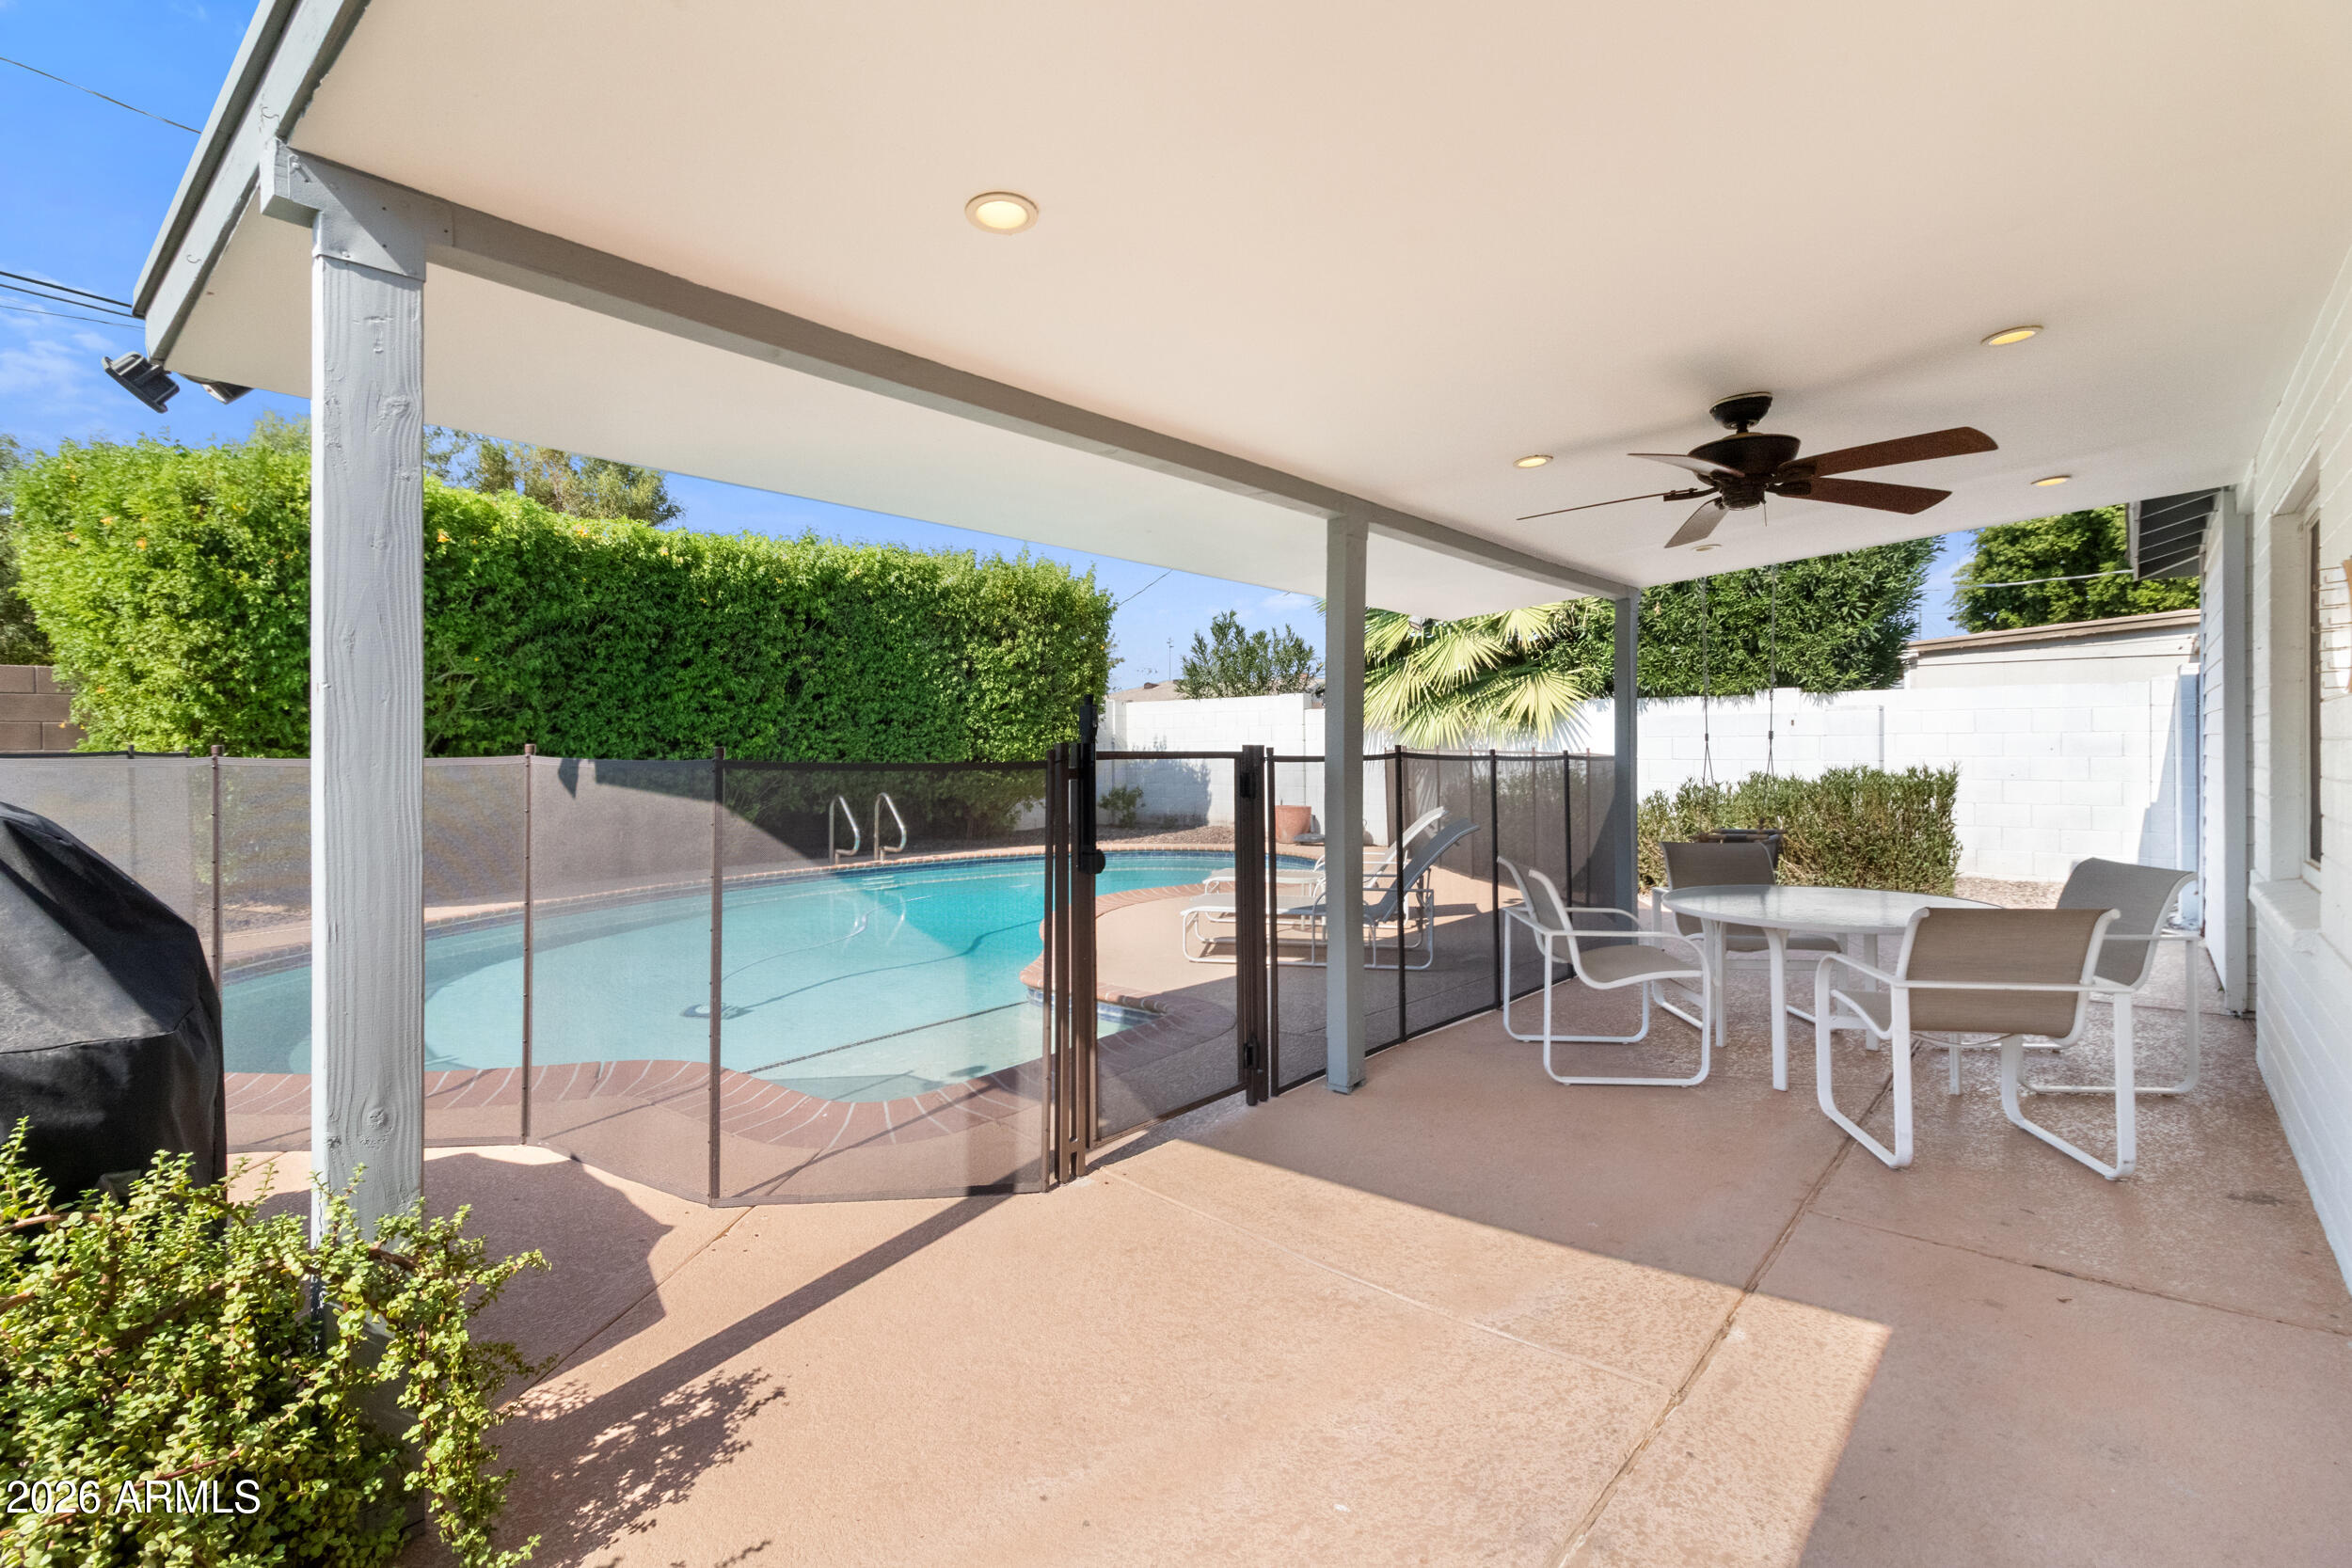
Covered patio with outdoor dining set beside a fenced swimming pool.
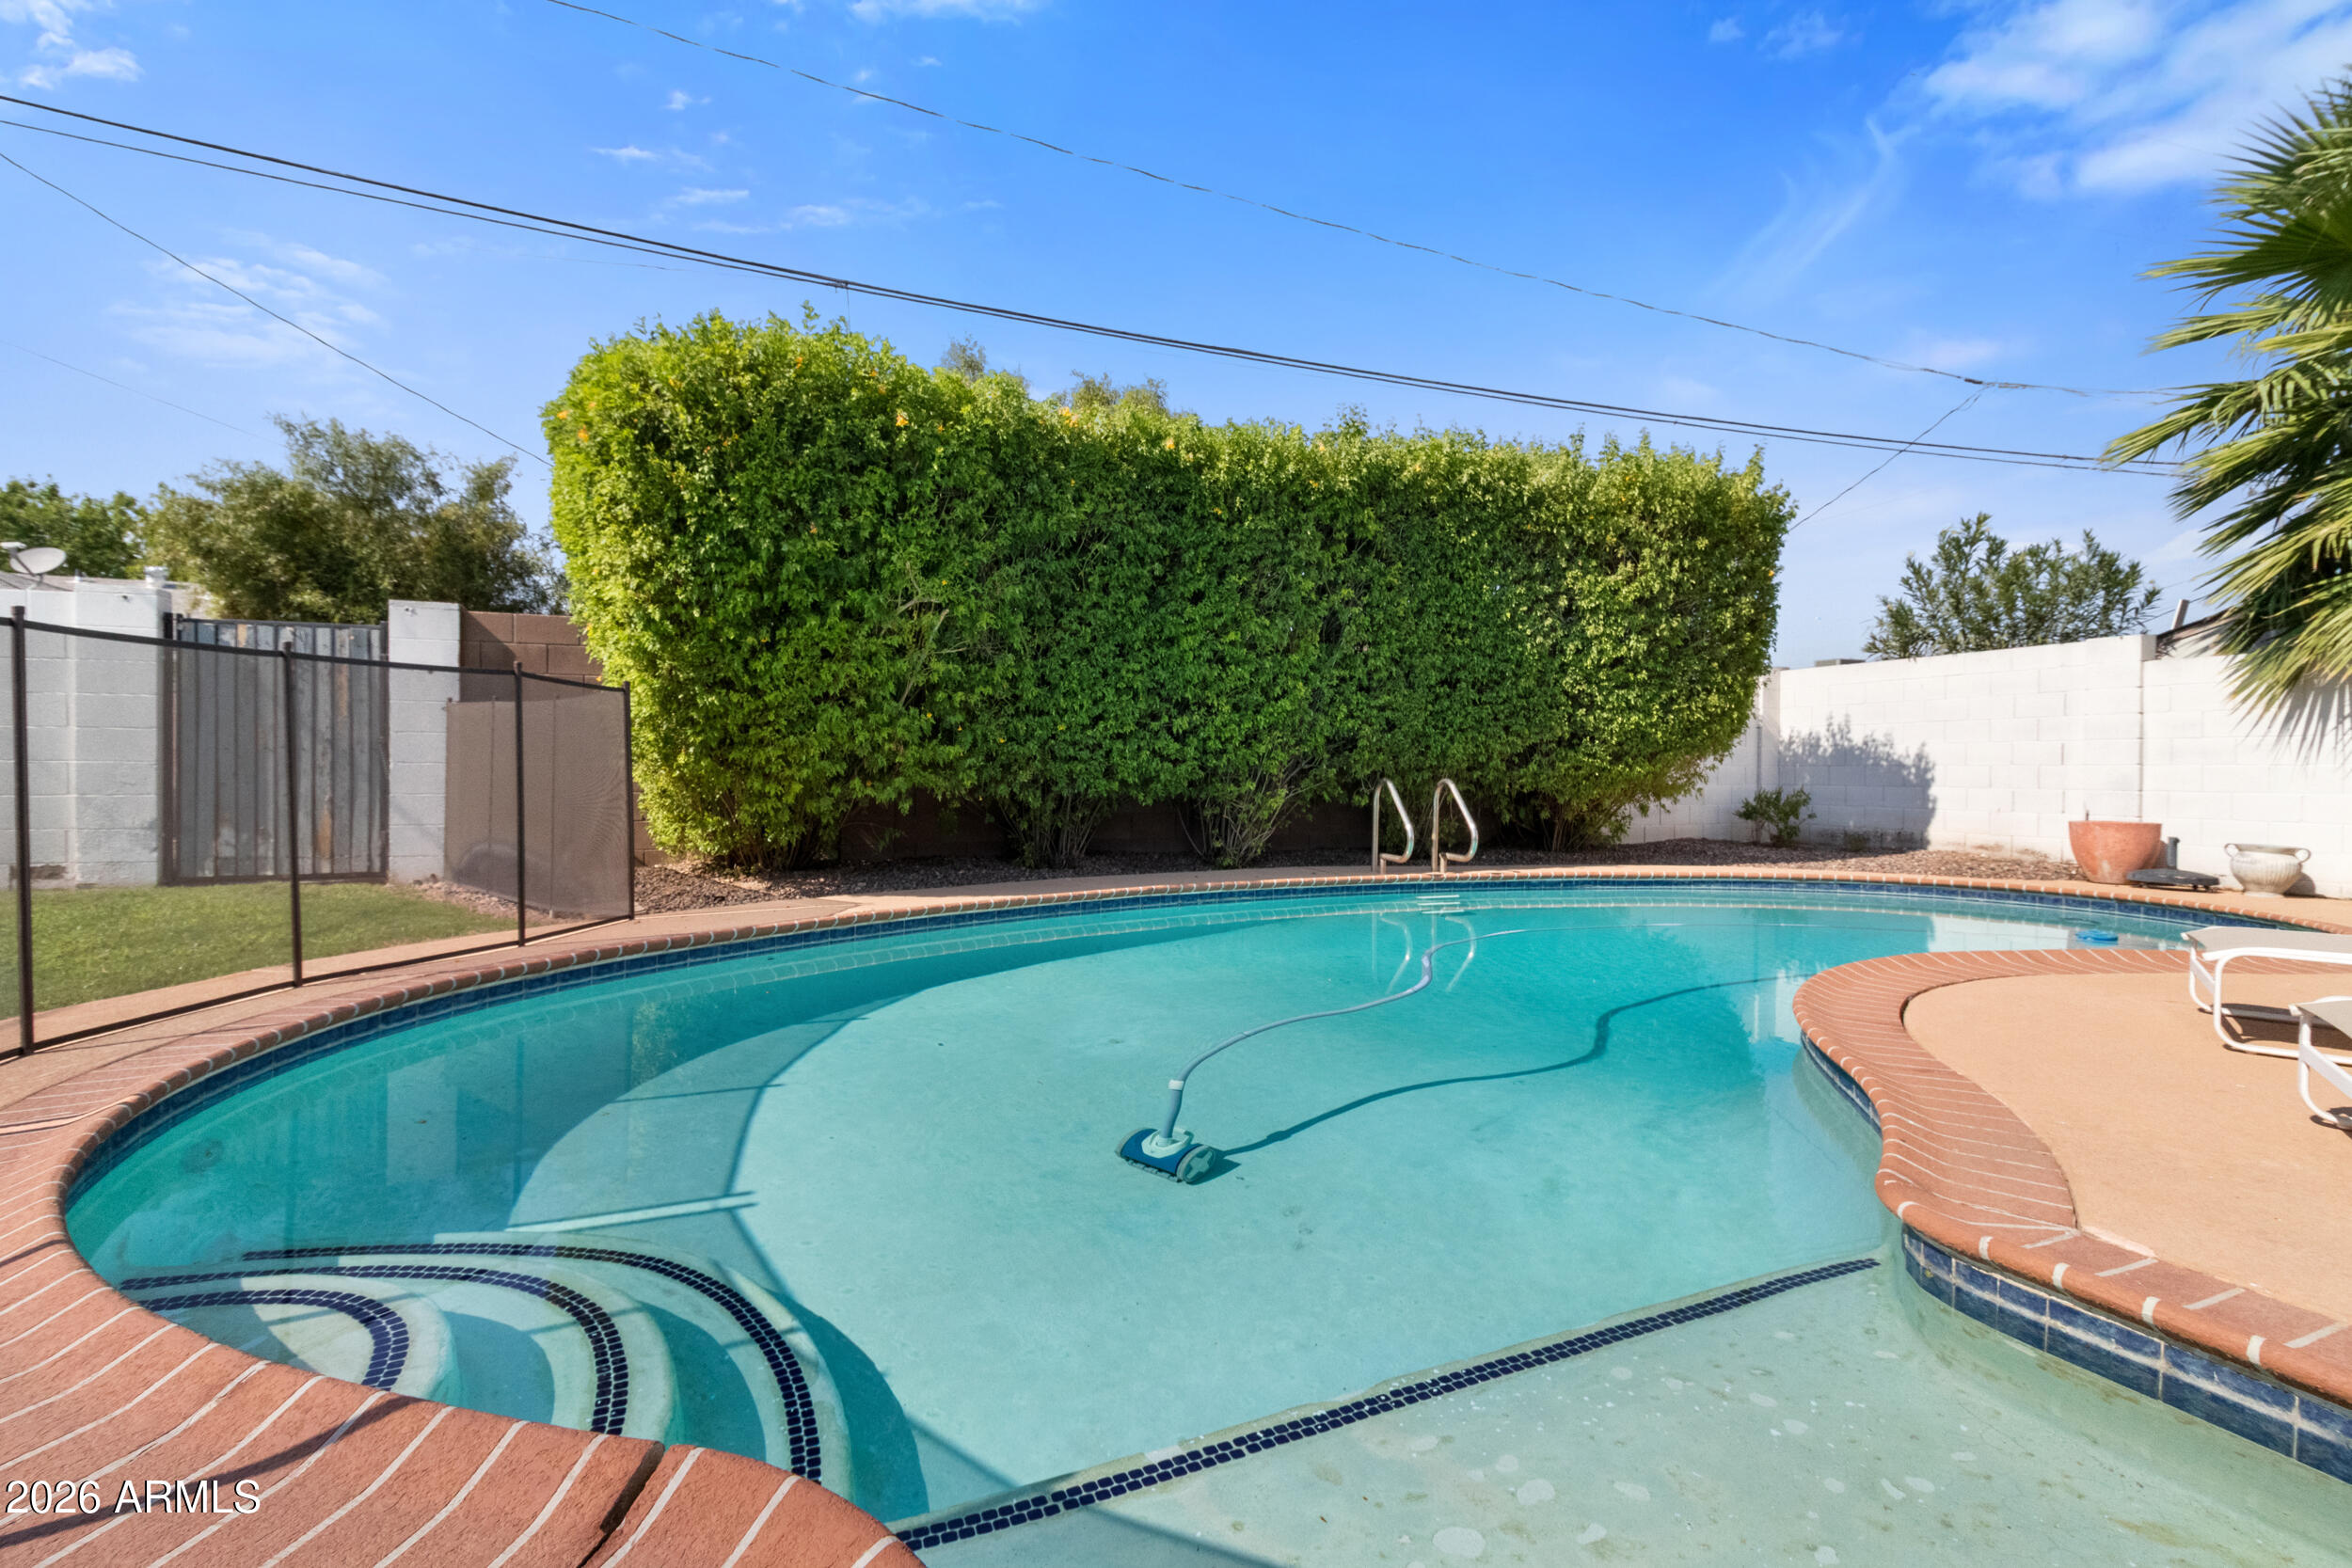
Backyard swimming pool with curved brick coping, built-in steps, and tall privacy hedges.
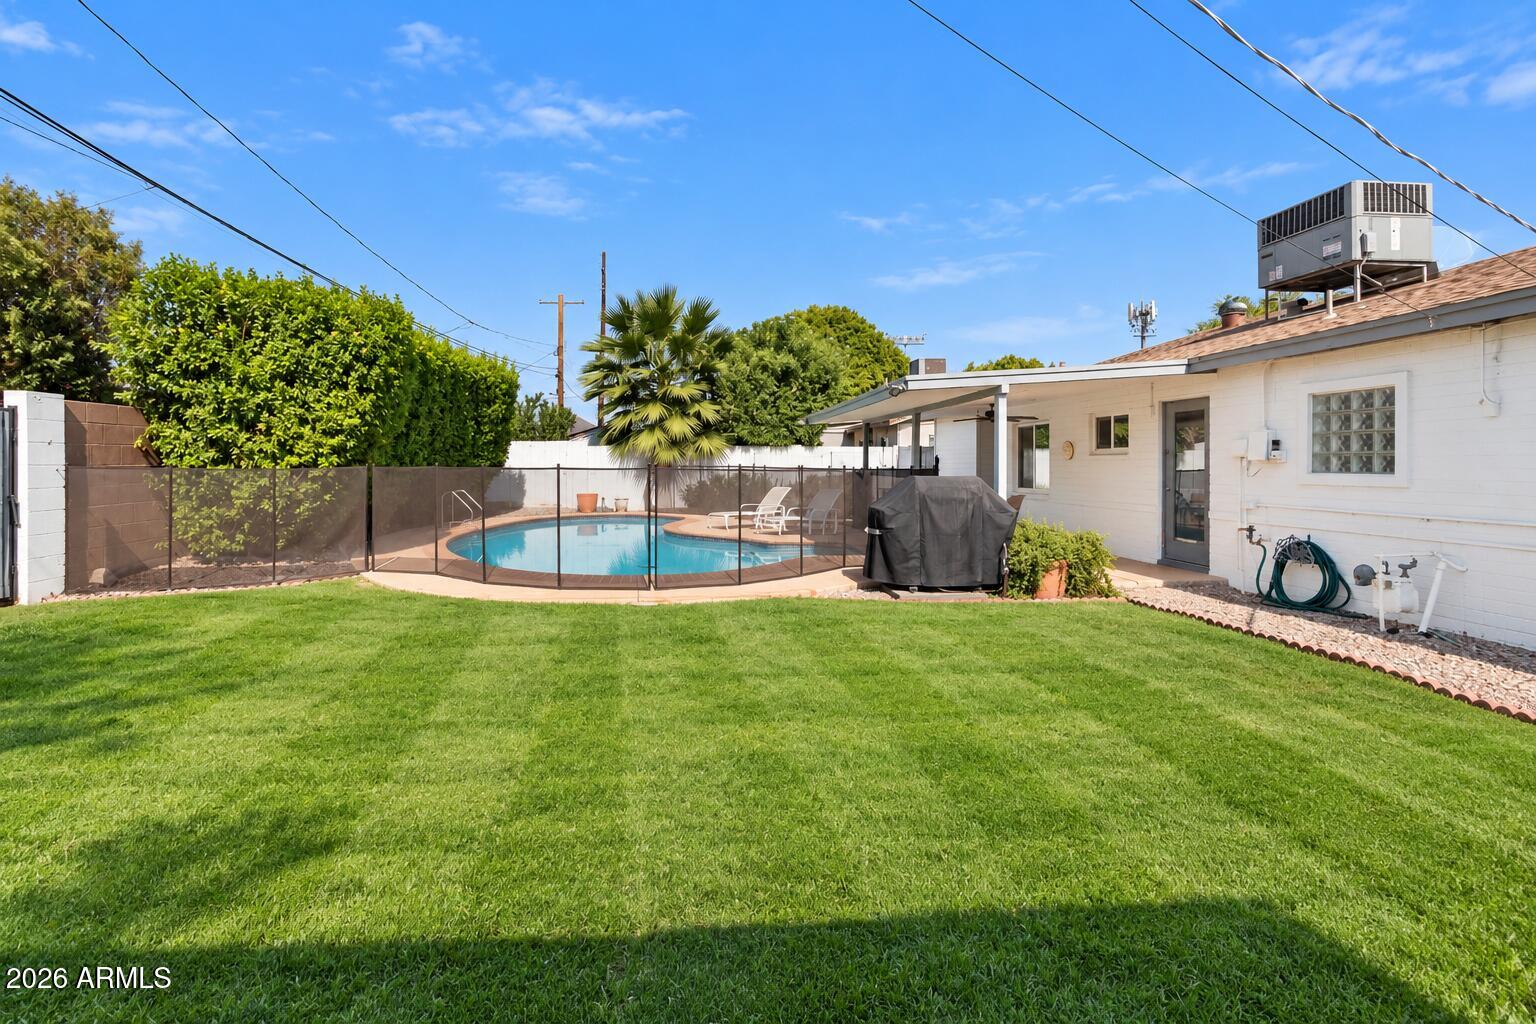
Backyard pool behind a white house, with a fenced pool area and broad green lawn.
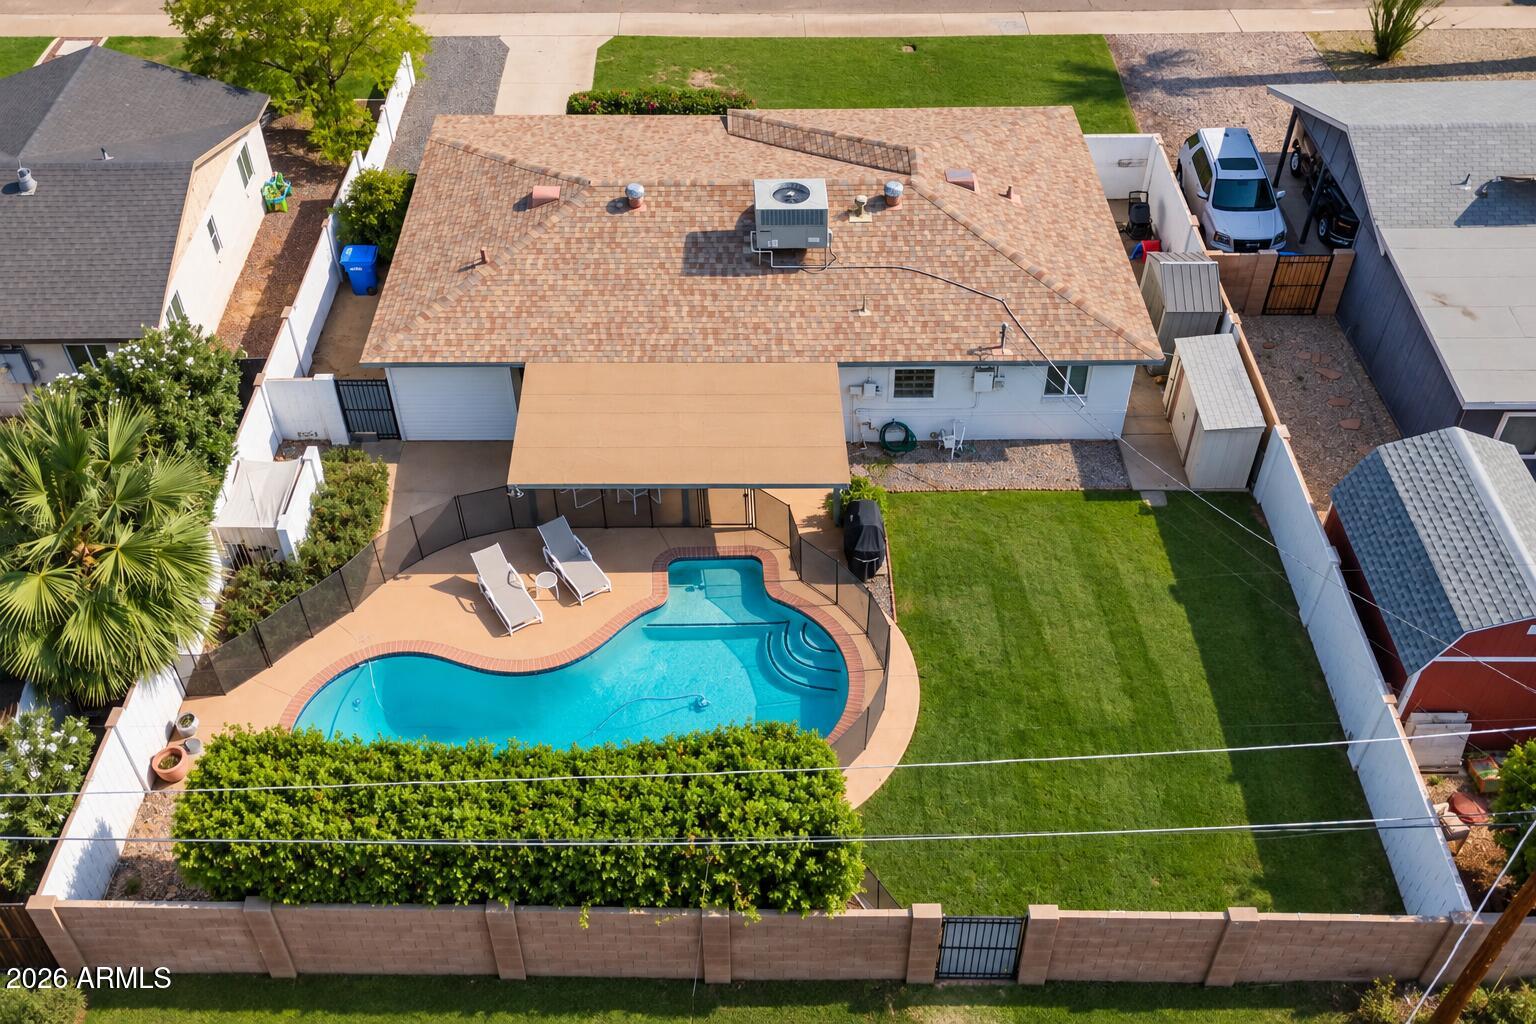
Aerial view of a home’s backyard with a curved swimming pool, covered patio, and large lawn.
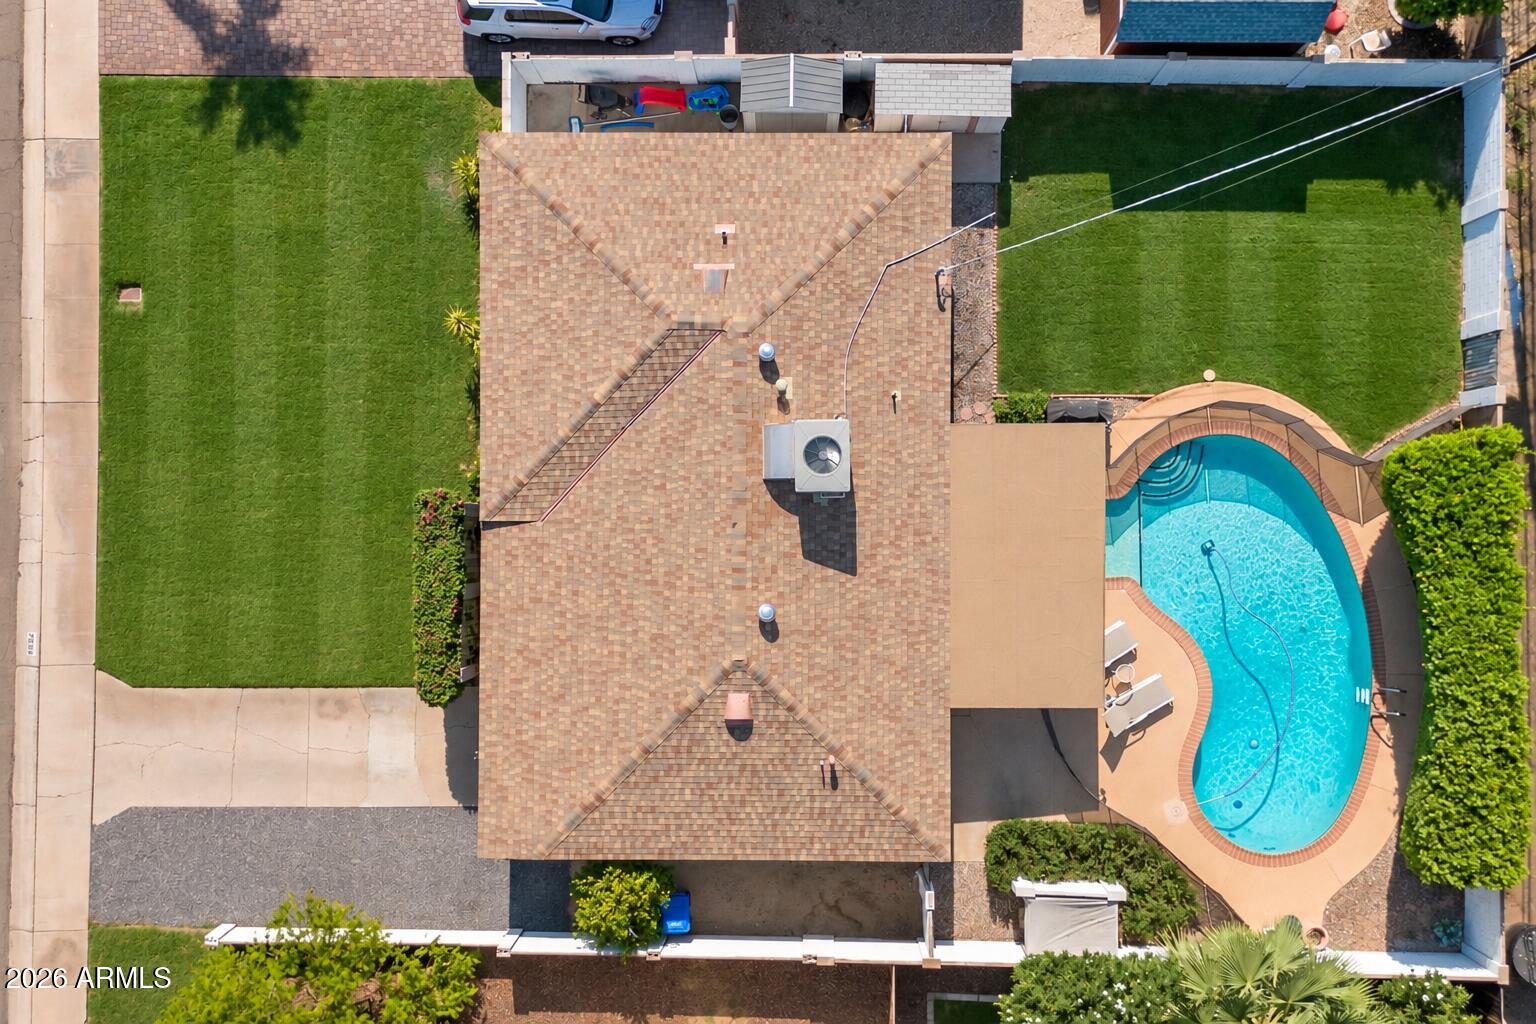
Aerial view of a home with a curved swimming pool, patio, and large lawns.
SEE ALL PHOTOS
Furnished living room with a dark sofa, white armchairs, and a wood coffee table.
Single-story white house with a broad lawn, tan roof, and mountain views.
Staged living room with a brown sofa, cream chairs, pale wood coffee table, and dining area beyond.
Open-plan kitchen and dining area with white cabinets, stainless appliances, and a large wood table.
Kitchen with white cabinets, stainless steel appliances, and a dining nook through an archway.
Kitchen with white cabinetry, stainless steel appliances, stone island, and dining area beyond an arch.
Bright white kitchen with stainless steel appliances, a long island, and warm wood-look floors.
Kitchen with white shaker cabinets, a tiled backsplash, double sink, and stainless steel dishwasher.
Bright white kitchen with a double-basin sink and glass door overlooking a pool.
Dining room with a long wooden table, plantation shutters, and a potted indoor tree.
Dining room with a long wooden table, shuttered window, and potted plants.
Staged living room opening to a white kitchen, with a brown accent chair and wood coffee table.
Furnished living room with shuttered windows, a ceiling fan, and a patterned rug.
Staged bedroom with a striped bed, two gray ottomans, and shuttered windows.
Bedroom with gray striped bedding, plantation shutters, and warm wood flooring leading to a hallway.
Bathroom with glass-enclosed tub and shower, glass-block window, and dark wood vanity with marble countertop.
Empty room with wood-look flooring, a shuttered window, and a ceiling fan.
Empty bedroom with warm wood-look plank flooring, a ceiling fan, and a closed closet.
Empty room with wood-look flooring, a double closet, and a shuttered window.
Empty room with wood-look tile floors, two shuttered windows, and a ceiling fan.
Bathroom with a glass shower, patterned tile floor, and dark vanity with marble countertop.
Staged living room with plantation shutters, a brown sofa, and hardwood floors.
Living room with a brown sofa, white chairs, and a wood coffee table on a pale rug.
Staged living room with plantation shutters, neutral seating, and a light wood coffee table.
Furnished living room with shuttered windows, a cream sofa, rust-colored chairs, and a ceiling fan.
Living room with a compact white kitchenette, pale sofa, rust-colored armchair, and wood coffee table.
Laundry room with stainless front-loading washer and dryer, white cabinets, hanging rod, and wood-look flooring.
Covered patio with outdoor dining set beside a fenced swimming pool.
Backyard swimming pool with curved brick coping, built-in steps, and tall privacy hedges.
Backyard pool behind a white house, with a fenced pool area and broad green lawn.
Aerial view of a home’s backyard with a curved swimming pool, covered patio, and large lawn.
Aerial view of a home with a curved swimming pool, patio, and large lawns.
Courtesy of Local Luxury Christie's International Real Estate, Artie Baxter Listing Contact: [email protected] 
Active Under Contract

2534 E MEADOWBROOK Avenue

2534 E MEADOWBROOK Avenue, Phoenix, AZ 85016

$709,000
Centrally located just minutes from Biltmore Fashion Park, Camelback Colonnade, and Sky Harbor Airport, this charming ranch home offers the perfect blend of style, comfort, and convenience. Surrounded by some of the city's most beloved restaurants, shopping, fitness studios, and golf courses, the location is truly hard to beat. Tastefully remodeled with thoughtful upgrades and quality finishes throughout, the home features updated tile flooring, kitchen cabinetry, appliances, countertops, pantry and Trane HVAC system. The pool is equipped with a Pentair variable-speed pump. Each bedroom features a custom-designed closet, thoughtfully maximizing storage while adding style and functionality. The backyard is a private retreat with a sparkling pool, mature landscaping, BBQ, and covered patio; ideal for relaxing or entertaining year-round. Offering an exceptional combination of location, thoughtful upgrades, and effortless indoor-outdoor living, this move-in-ready home is ready to welcome its next owner.

3
beds

2
baths

1,640 Sq.Ft. LIVING AREA

6,852 Sq.Ft. lot

ARTIE BAXTER

ARTIE BAXTER

Features & Amenities

Interior

  • total bedrooms3
  • Total bathrooms2
  • full bathrooms2
  • Laundry room Inside
  • Flooring Tile
  • APPLIANCES Dryer, Washer, Refrigerator, Dishwasher, Disposal, Gas Range, Gas Oven, Gas Cooktop
  • other interior Features Non-laminate Counter, High Speed Internet, Smart Home, 9 Flat Ceilings, No Interior Steps, Pantry, 3/4 Bath Master Bdrm

Area & Lot

  • Status Active Under Contract
  • Living Area1,640 Sq.Ft.
  • Total Area1,640 Sq.Ft.
  • Lot Area6,852 Sq.Ft.
  • MLS® ID7064603
  • TypeResidential
  • YEAR BUILT1955
  • Architecture StylesRanch
  • Elementary SchoolMadison #1 Elementary School
  • Middle SchoolMadison Meadows School
  • High SchoolCamelback High School
  • School DistrictPhoenix Union High School District

Exterior

  • STORIES1
  • water SourcePublic
  • PoolVariable Speed Pump, Outdoor, Diving Pool
  • roofComposition
  • lot featuresNorth/South Exposure, Sprinklers In Rear, Sprinklers In Front, Alley, Desert Back, Desert Front, Auto Timer H 2 O Front, Auto Timer H 2 O Back
  • HEAT TYPEElectric
  • AIR CONDITIONINGCentral Air
  • sewerPublic Sewer
  • other exterior FeaturesPrivate Yard, Storage

Financial

  • Sales Price$709,000
  • Real Estate Tax $3,100/yr
Single-story white house with a broad lawn, tan roof, and mountain views.

Schedule a Showing

I would love to show you this beautiful property. Please select your preferred date and time below. I will be in touch shortly to confirm your appointment.

Schedule a Showing

I would love to show you this beautiful property. Please select your preferred date and time below. I will be in touch shortly to confirm your appointment.
Thank you for your interest in 2534 E MEADOWBROOK Avenue, Phoenix, AZ 85016. We are reviewing your request and will be in touch shortly!

Mortgage Calculator

Estimate your monthly mortgage payment, including the principal and interest, property taxes, and HOA. Adjust the values to generate a more accurate rate.
All estimates are provided for informational purposes only. Actual amounts may vary.
$0,000 Your Payment 20 15 65
$0,000 Your Payment

Work With Me

What makes me different? I'm best known for my experience, deep passion for real estate and architecture, and for the genuine relationships I strive to build with every client. I have a honest, hands-on approach and dedication to understanding each family’s goals, and have earned the trust and respect of clients throughout the Valley. Helping people achieve their real estate dreams is at the heart of everything I do.